Views, views, views! Welcome to 7253 Julynn Rd, a beautifully reimagined 4-bedroom, 4-bath home where thoughtful design, exceptional finishes and an incredible setting come together. Upgraded throughout with new flooring, countertops, beautifully updated bathrooms and elevated finishes, nearly every inch has been thoughtfully refreshed with a timeless, sophisticated feel. At the heart of the home is a chef-inspired kitchen featuring beautiful countertops, a generous island, gas range, ample workspace and plenty of room to gather and entertain. The open layout is filled with natural light from large windows that frame the surrounding scenery and create a bright, airy atmosphere. The setting is truly something special. The front of the home faces Blodgett Open Space, showcasing beautiful mountain and foothill views and a sense of openness that is hard to find in town. Out back, the new elevated deck extends the living space outdoors with room for dining, lounging and entertaining while enjoying the Colorado surroundings and colorful sunsets. Stairs from the deck lead to a spacious, fully fenced backyard with mature trees, lawn, dedicated garden areas and a storage shed. There is plenty of room for gardening, play, pets and outdoor entertaining, while the covered area beneath the deck provides additional usable outdoor space. The walk-out basement offers additional living space and flexibility, while the cul-de-sac location adds to the peaceful setting. Nearby parks, open space and miles of trails lead toward Blodgett Peak and the surrounding foothills, with Garden of the Gods just a short drive away. Beautifully upgraded inside and out, 7253 Julynn Rd combines mountain views, exceptional finishes, generous outdoor living and incredible access to the Colorado lifestyle, all with the convenience of being right in town.
For sale
$625,000
7253 Julynn Rd, Colorado Springs, CO 80919
4beds
2,644sqft
Single Family Residence
Built in 1993
8,611 Square Feet Lot
$-- Zestimate®
$236/sqft
$8/mo HOA
What's special
- 1 day
- 389
- 54
Likely to sell faster than
Zillow last checked:
Listing updated:
Listed by:
Talitha Powers 719-271-3848,
Exp Realty LLC
Source: elevateMLS,MLS#: 6524736
Facts & features
Interior
Bedrooms & bathrooms
- Bedrooms: 4
- Bathrooms: 4
- Full bathrooms: 2
- 3/4 bathrooms: 1
- 1/2 bathrooms: 1
Other
- Level: Upper
- Area: 221 Square Feet
- Dimensions: 17 x 13
Heating
- Forced Air
Cooling
- Ceiling Fan(s), Central Air
Appliances
- Included: Dishwasher, Gas in Kitchen, Exhaust Fan, Microwave, Range, Refrigerator
- Laundry: Main Level
Features
- 5-Pc Bath, Vaulted Ceiling(s)
- Flooring: Carpet, Tile, Wood Laminate
- Basement: Full,Partially Finished
- Number of fireplaces: 1
- Fireplace features: Gas, One
Interior area
- Total structure area: 2,644
- Total interior livable area: 2,644 sqft
- Finished area above ground: 1,777
- Finished area below ground: 867
Video & virtual tour
Property
Parking
- Total spaces: 2
- Parking features: Attached, Oversized, Concrete Driveway
- Attached garage spaces: 2
Features
- Levels: Two
- Stories: 2
- Patio & porch: Composite
- Fencing: Back Yard
- Has view: Yes
- View description: Mountain(s), View of Rock Formations
Lot
- Size: 8,611 Square Feet
- Features: Cul-De-Sac, Wooded, See Remarks, Hiking Trail, Near Park, Near Schools, Near Shopping Center, HOA Required $
Details
- Additional structures: Storage
- Parcel number: 7310101144
Construction
Type & style
- Home type: SingleFamily
- Property subtype: Single Family Residence
Materials
- Masonite, Frame
- Foundation: Walk Out
- Roof: Composite Shingle
Condition
- Existing Home
- New construction: No
- Year built: 1993
Utilities & green energy
- Water: Municipal
- Utilities for property: Electricity Connected, Natural Gas Connected
Community & HOA
HOA
- Has HOA: Yes
- Services included: Covenant Enforcement, Management
- HOA fee: $100 annually
Location
- Region: Colorado Springs
Financial & listing details
- Price per square foot: $236/sqft
- Tax assessed value: $549,090
- Annual tax amount: $1,920
- Date on market: 9/24/2026
- Listing terms: Cash,Conventional,FHA,VA Loan
- Electric utility on property: Yes
Estimated market value
Not available
Estimated sales range
Not available
Not available
Price history
| Date | Event | Price |
|---|---|---|
| 9/24/2026 | Listed for sale | $625,000+171.6%$236/sqft |
Source:  elevateMLS #6524736 Report a problem elevateMLS #6524736 Report a problem | ||
| 12/16/2014 | Sold | $230,100+4.6%$87/sqft |
Source: Public Record Report a problem | ||
| 6/2/2004 | Sold | $219,900+62.9%$83/sqft |
Source: Public Record Report a problem | ||
| 12/15/1993 | Sold | $134,950$51/sqft |
Source: Public Record Report a problem | ||
Public tax history
| Year | Property taxes | Tax assessment |
|---|---|---|
| 2025 | $1,860 +6.8% | $38,710 +2.1% |
| 2024 | $1,742 +12.4% | $37,930 |
| 2023 | $1,550 -7.8% | $37,930 +36.9% |
| 2022 | $1,682 | $27,700 -2.8% |
| 2021 | -- | $28,500 +22.3% |
| 2020 | $1,582 +0.5% | $23,310 |
| 2019 | $1,574 +6% | $23,310 +9.1% |
| 2018 | $1,484 -5.3% | $21,360 |
| 2017 | $1,567 +5.6% | $21,360 +2.6% |
| 2016 | $1,484 +23% | $20,810 |
| 2015 | $1,206 +4.1% | $20,810 +8% |
| 2014 | $1,159 | $19,260 |
| 2013 | -- | -- |
| 2012 | -- | $19,260 |
| 2011 | $1,196 | $19,260 -5% |
| 2010 | -- | $20,280 |
| 2009 | -- | $20,280 +5% |
| 2008 | -- | $19,310 |
| 2006 | -- | $19,310 +33.8% |
| 2004 | -- | $14,430 |
| 2003 | $944 +3.7% | $14,430 -13% |
| 2002 | $910 +2% | $16,590 +7.9% |
| 2001 | $892 | $15,370 |
Find assessor info on the county website
Monthly payment
Est. payment
Payment breakdown
Explore the cost of this home by adjusting the details. Changes won't be saved.Climate risks
Neighborhood: Northwest Colorado Springs
Nearby schools
Schools provided by the listing agent
- Elementary: Trailblazer
- Middle: Holmes
- High: Coronado
- District: Colorado Springs 11
Source: elevateMLS. This data may not be complete. We recommend contacting the local school district to confirm school assignments for this home.
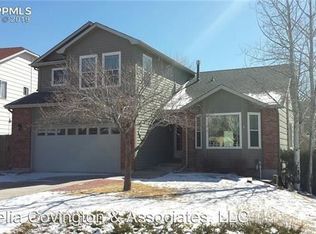
- $537,1004 bd4 ba2.5k sqft7257 Julynn Rd, Colorado Springs, CO 80919Off Market
- $482,0003 bd2 ba2k sqft7249 Julynn Rd, Colorado Springs, CO 80919Off Market
- $500,9004 bd4 ba1.9k sqft7261 Julynn Rd, Colorado Springs, CO 80919Off Market

- $502,9004 bd2 ba2.6k sqft7245 Julynn Rd, Colorado Springs, CO 80919Off Market
Similar homes
- $509,9003 bd3 ba1.8k sqft7225 Brentford Dr, Colorado Springs, CO 80919For Sale

 MLS ID #5090159, Benjamin Day, LIV Sotheby's International Realty CO Springs. elevateMLS
 - $614,9004 bd4 ba2.4k sqft2525 Ramsgate Ter, Colorado Springs, CO 80919For Sale
 MLS ID #6937860, Josh James Roy, The Roy Group, Inc. elevateMLS
 - $650,0004 bd3 ba3.3k sqft2485 Shiprock Way, Colorado Springs, CO 80919For Sale
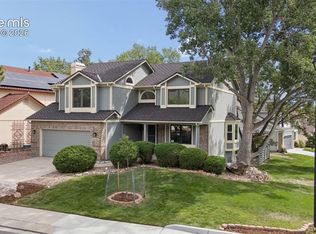 MLS ID #1058452, Kimberly Kingston SRES , The Platinum Group. elevateMLS
 - $650,0004 bd3 ba3k sqft6510 White Falcon Ct, Colorado Springs, CO 80919For Sale
 MLS ID #5028933, Benjamin Day, LIV Sotheby's International Realty CO Springs. elevateMLS
 - $595,0004 bd3 ba3.2k sqft6326 Pulpit Rock Dr, Colorado Springs, CO 80918For SaleMLS ID #1402778, Shaylee Clark, Exp Realty LLC. elevateMLS
- $624,9004 bd4 ba2.5k sqft5060 Champagne Dr, Colorado Springs, CO 80919For SaleMLS ID #3305970, Patrick Gauruder, Dalton Real Estate Inc DBA Fortress Real Estate Group. elevateMLS
- $625,0003 bd3 ba2.4k sqft747 Carved Ter, Colorado Springs, CO 80919For SaleMLS ID #9446573, Lorian Harris, ProSales Properties. elevateMLS
- $650,0005 bd4 ba3.3k sqft2040 Wickes Rd, Colorado Springs, CO 80919For SaleMLS ID #8555010, Bryan Vail, RE/MAX Real Estate Group LLC. elevateMLS
- $599,0006 bd4 ba3.8k sqft2435 Stoneridge Dr, Colorado Springs, CO 80919For SaleMLS ID #8294446, Michelle Bies, Better Homes and Gardens Real Estate Kenney & Company. elevateMLS
- $540,0005 bd2 ba2.9k sqft7285 Julynn Rd, Colorado Springs, CO 80919For SaleMLS ID #1315012, Sheri Blakesley MRP , REMAX PROPERTIES. elevateMLS
- $640,0005 bd3 ba3k sqft6525 White Falcon Ct, Colorado Springs, CO 80919For SaleMLS ID #5401368, Dan Darling, Resident Realty North Metro LLC. elevateMLS
- $659,9004 bd3 ba3.7k sqft8450 Melross Ct, Colorado Springs, CO 80919For SaleMLS ID #6190662, Tanya Stevenson ABR CDPE GRI PSA , Park Avenue Properties of Colorado Springs, LLC. elevateMLS
- $650,0004 bd3 ba2.9k sqft4931 Cliff Point Cir W, Colorado Springs, CO 80919For SaleMLS ID #9995376, Nicollette Gorden AHWD GRI MRP , The Cutting Edge. elevateMLS
- $675,0005 bd4 ba3.1k sqft930 Flying Eagle Pl, Colorado Springs, CO 80919For SaleMLS ID #3253743, Camellia Coray, Coldwell Banker Realty. elevateMLS
- $615,0004 bd3 ba3.5k sqft650 Allegheny Dr, Colorado Springs, CO 80919For SaleMLS ID #1318887, Karen Britton MRP , The Cutting Edge. elevateMLS
- $615,0004 bd3 ba3.3k sqft7335 Buckeye Ct, Colorado Springs, CO 80919For SaleMLS ID #4460077, Sarah Hunter, Sorella Real Estate LLC. elevateMLS
- $660,0004 bd4 ba3.6k sqft752 S Rockrimmon Blvd, Colorado Springs, CO 80919For SaleMLS ID #2170926, Leiloni Bellamy ABR MRP , Keller Williams Clients Choice Realty. elevateMLS
- $579,0003 bd3 ba2.6k sqft415 Allegheny Dr, Colorado Springs, CO 80919For SaleMLS ID #4319787, Patrick Muldoon, Muldoon Associates Inc. elevateMLS
- $600,0004 bd3 ba1.9k sqft101 Raven Hills Ct, Colorado Springs, CO 80919For SaleMLS ID #9679991, Mary Thompson, Exp Realty LLC. elevateMLS
