Back on the market and ready for the right buyer! Step into this beautifully updated home featuring a bright, open layout and a kitchen that truly shines. Crisp white cabinetry, granite countertops, stainless appliances, and a stylish backsplash come together to create a space that feels both fresh and functional, with plenty of room to cook, gather, and enjoy everyday living. The adjoining dining area overlooks the backyard and fills the space with natural light. The spacious primary suite offers a relaxing retreat with a tray ceiling, generous layout, and a stunning ensuite bath complete with a freestanding soaking tub, tiled walk-in shower, and dual vanities. Secondary bedrooms are well-sized, and the additional bathrooms have been tastefully updated with modern finishes. Upstairs, a large bonus space provides endless possibilities for a playroom, media room, or home office. You'll also appreciate the dedicated laundry room with extra storage and workspace. With updated finishes throughout and a comfortable, inviting feel in every room, this home is move-in ready and waiting for its next chapter.
Active
Price cut: $5K (6/23)
$425,000
7254 Flower Creek Dr, Southaven, MS 38671
4beds
3,022sqft
:
Get pre-qualified$2,709/mo
Residential, Single Family Residence
Built in 1986
0.6 Acres Lot
$421,900 Zestimate®
$141/sqft
$15/mo HOA
What's special
Secondary bedrooms are well-sizedLarge bonus spaceBright open layoutSpacious primary suiteStunning ensuite bathGenerous layoutKitchen that truly shines
- 95 days |
- 348 |
- 14 |
Zillow last checked:
Listing updated:
Listed by:
Kacie Campbell 662-519-9579,
RE/MAX Realty Group 662-403-4200
Source: MLS United,MLS#: 4147786
Facts & features
Interior
Bedrooms & bathrooms
- Bedrooms: 4
- Bathrooms: 3
- Full bathrooms: 3
Heating
- Central, Fireplace(s), Natural Gas
Cooling
- Ceiling Fan(s), Central Air
Appliances
- Included: Cooktop, Dishwasher, Double Oven, Electric Cooktop, Microwave, Refrigerator, Self Cleaning Oven, Stainless Steel Appliance(s)
- Laundry: Electric Dryer Hookup, Laundry Room, Main Level, Washer Hookup
Features
- Beamed Ceilings, Breakfast Bar, Cathedral Ceiling(s), Ceiling Fan(s), Double Vanity, Eat-in Kitchen, Entrance Foyer, Granite Counters, High Ceilings, High Speed Internet, His and Hers Closets, Open Floorplan, Pantry, Primary Downstairs, Recessed Lighting, Soaking Tub, Storage, Tray Ceiling(s), Vaulted Ceiling(s), Walk-In Closet(s)
- Flooring: Vinyl, Carpet, Combination, Tile
- Doors: Dead Bolt Lock(s), Hinged Patio, Insulated, Storm Door(s)
- Windows: Blinds, Double Pane Windows, Insulated Windows, Screens
- Has fireplace: Yes
- Fireplace features: Great Room, Masonry
Interior area
- Total structure area: 3,022
- Total interior livable area: 3,022 sqft
Video & virtual tour
Property
Parking
- Total spaces: 2
- Parking features: Attached, Driveway, Garage Faces Side, Concrete
- Attached garage spaces: 2
- Has uncovered spaces: Yes
Features
- Levels: Two
- Stories: 2
- Exterior features: Fire Pit, Private Yard, Rain Gutters
- Fencing: Back Yard,Gate,Wood,Wrought Iron,Fenced
Lot
- Size: 0.6 Acres
- Features: City Lot, Few Trees, Front Yard, Landscaped, Level
Details
- Additional structures: Portable Building
- Parcel number: 1079300800002700
Construction
Type & style
- Home type: SingleFamily
- Architectural style: Traditional
- Property subtype: Residential, Single Family Residence
Materials
- Brick
- Foundation: Slab
- Roof: Architectural Shingles
Condition
- Move In Ready
- New construction: No
- Year built: 1986
Utilities & green energy
- Sewer: Public Sewer
- Water: Public
- Utilities for property: Cable Available, Electricity Connected, Natural Gas Connected, Sewer Connected, Water Connected
Community & HOA
Community
- Security: Smoke Detector(s)
- Subdivision: Flower Creek
HOA
- Has HOA: Yes
- Services included: Management
- HOA fee: $180 annually
Location
- Region: Southaven
Financial & listing details
- Price per square foot: $141/sqft
- Tax assessed value: $278,844
- Annual tax amount: $3,087
- Date on market: 6/12/2026
- Electric utility on property: Yes
Estimated market value
$421,900
$401,000 - $443,000
$2,889/mo
Price history
| Date | Event | Price |
|---|---|---|
| 6/23/2026 | Price change | $425,000-1.2%$141/sqft |
Source: MLS United #4147786 Report a problem | ||
| 6/12/2026 | Listed for sale | $430,000$142/sqft |
Source: MLS United #4147786 Report a problem | ||
| 6/2/2026 | Pending sale | $430,000$142/sqft |
Source: MLS United #4147786 Report a problem | ||
| 5/27/2026 | Price change | $430,000-2.3%$142/sqft |
Source: MLS United #4147786 Report a problem | ||
| 4/30/2026 | Listed for sale | $440,000+10%$146/sqft |
Source: MLS United #4147786 Report a problem | ||
| 12/20/2024 | Sold | -- |
Source:  MAAR #10180974 Report a problem MAAR #10180974 Report a problem | ||
| 11/25/2024 | Pending sale | $399,900$132/sqft |
Source: MAAR #10180974 Report a problem | ||
| 9/9/2024 | Price change | $399,900-2.4%$132/sqft |
Source: MLS United #4089140 Report a problem | ||
| 8/26/2024 | Price change | $409,900-4.7%$136/sqft |
Source: MLS United #4089140 Report a problem | ||
| 8/21/2024 | Listed for sale | $429,900$142/sqft |
Source: MLS United #4089140 Report a problem | ||
Public tax history
| Year | Property taxes | Tax assessment |
|---|---|---|
| 2025 | $3,087 +17% | $27,884 +37.7% |
| 2024 | $2,638 | $20,245 |
| 2023 | $2,638 +2.4% | $20,245 |
| 2022 | $2,577 | $20,245 |
| 2021 | $2,577 +8.2% | $20,245 +7.3% |
| 2020 | $2,381 +0.1% | $18,865 +0.1% |
| 2019 | $2,378 -11.2% | $18,846 |
| 2018 | $2,678 +2.3% | $18,846 +2.9% |
| 2017 | $2,617 | $18,319 |
| 2016 | $2,617 +0.3% | $18,319 -45.5% |
| 2015 | $2,609 +68.5% | $33,638 +83.6% |
| 2014 | $1,549 | $18,319 |
| 2013 | $1,549 | $18,319 |
| 2010 | -- | $18,319 |
| 2009 | -- | $18,319 |
| 2008 | -- | $18,319 |
Find assessor info on the county website
Monthly payment
Est. payment
Payment breakdown
Explore the cost of this home by adjusting the details. Changes won't be saved.Climate risks
Neighborhood: 38671
Nearby schools
GreatSchools rating
- 6/10Greenbrook Elementary SchoolGrades: PK-2Distance: 0.9 mi
- 2/10Southaven Middle SchoolGrades: 6-8Distance: 1.8 mi
- 6/10Southaven High SchoolGrades: 9-12Distance: 1.8 mi
Schools provided by the listing agent
- Elementary: Greenbrook
- Middle: Southaven Middle
- High: Southaven
Source: MLS United. This data may not be complete. We recommend contacting the local school district to confirm school assignments for this home.
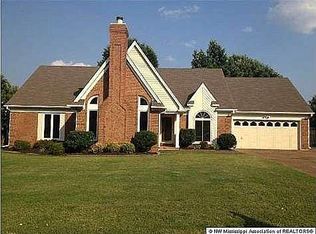
- $--4 bd3 ba2.6k sqft7264 Flower Creek Dr, Southaven, MS 38671Sold
- $496,3005 bd4 ba3.6k sqft7230 Flower Creek Dr, Southaven, MS 38671Off Market

- $381,7005 bd2 ba2.9k sqft7269 Flower Creek Dr, Southaven, MS 38671Off Market
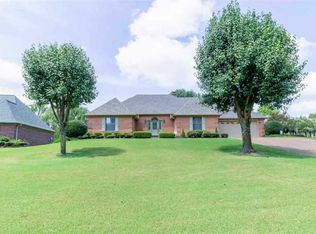
- $296,1004 bd-- ba1.8k sqft7290 Flower Creek Dr, Southaven, MS 38671Off Market
- $323,6004 bd-- ba2.3k sqft7257 Flower Creek Dr, Southaven, MS 38671Off Market
- $293,1004 bd-- ba1.8k sqft7214 Flower Creek Dr, Southaven, MS 38671Off Market
- $292,3004 bd3 ba2.1k sqft7305 Flower Creek Dr, Southaven, MS 38671Off Market
- $309,8005 bd2 ba2.4k sqft7237 Sunflower Cv, Southaven, MS 38671Off Market
A local agent can set up tours, give advice and negotiate with sellers.
A local lender can help you make sure your offer is ready when you are.
Similar homes
- $410,0004 bd3 ba2.8k sqft5164 Weathers Dr, Olive Branch, MS 38654For Sale
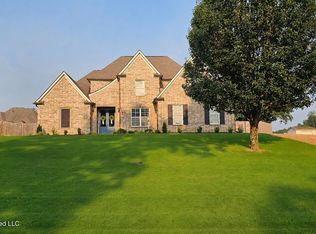 MLS ID #4157859, Erika Grantham G Grantham, Crye-Leike Of MS-OB. MLS United
 - $425,0004 bd3 ba2.6k sqft3605 Neyland Cv, Collierville, TN 38017For Sale
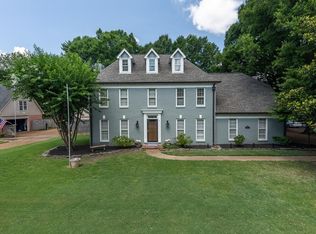 MLS ID #10224824, Sherry Hulen, Crye-Leike, Inc., REALTORS. MAAR
 - $400,0004 bd3 ba2.9k sqft3441 Highland Park Pl, Memphis, TN 38111For Sale
 MLS ID #10226156, Maureen J Fraser, John Green & Co., REALTORS. MAAR
 - $385,0003 bd3 ba3k sqft6710 Kirby Oaks Ln, Memphis, TN 38119For Sale

 MLS ID #3217367, Michael Jones. RealTracs MLS as distributed by MLS GRID
 - $499,9005 bd3 ba3.4k sqft1835 Tara Dr, Hernando, MS 38632For SaleMLS ID #4157385, Taylor D Phillips, Burch Realty Group Hernando. MLS United
- $380,0004 bd4 ba3.6k sqft2029 Woodchase Cv, Cordova, TN 38016For SaleMLS ID #10227174, Alesia Evans, eXp Realty, LLC. MAAR
- $435,0004 bd3 ba3.5k sqft1066 Kentshire Cv, Cordova, TN 38018For SaleMLS ID #10227226, Chelena L Allen, BenchMark REALTORS, LLC. MAAR
- $380,0003 bd2 ba2.3k sqft3078 Circle Gate Dr, Germantown, TN 38138For SaleMLS ID #10227392, Jo Ann R Langlois, 901 Properties. MAAR
- $494,0004 bd4 ba3.2k sqft5045 Saint Andrews Cv, Olive Branch, MS 38654For SaleMLS ID #4129013, Leigh Deming, Austin Realty Group, Inc-Her. MLS United
- $395,0004 bd3 ba2.6k sqft8018 Cross Pike Dr, Germantown, TN 38138For SaleMLS ID #10222865, Robbie A House, KAIZEN Realty, LLC. MAAR
- $385,0005 bd3 ba3k sqft7128 Apache Dr, Olive Branch, MS 38654For SaleMLS ID #4144786, Brennan Bynum, Keller Williams Realty - MS. MLS United
- $446,0004 bd4 ba3.1k sqft3327 Pettingill Way, Hernando, MS 38632For SaleMLS ID #4155655, John Hurtado, Keller Williams. MLS United
- $414,7774 bd3 ba2.5k sqft1791 Old Mill Rd, Germantown, TN 38138For SaleMLS ID #10215036, Pam J Phillips, Crye-Leike, Inc., REALTORS. MAAR
- $429,9003 bd2 ba2.2k sqft4856 Princeton Rd, Memphis, TN 38117For SaleMLS ID #10224896, George Mack, REMAX Experts. MAAR
- $364,9004 bd3 ba2.8k sqft497 Canter Gait Ln, Collierville, TN 38017For SaleMLS ID #10227361, Mary Jeffrey, Crye-Leike, Inc., REALTORS. MAAR
- $439,9004 bd4 ba3.2k sqft7545 Wheatley Dr, Germantown, TN 38138For SaleMLS ID #10214858, Sally S Isom, Coldwell Banker Collins-Maury. MAAR
- $450,0003 bd3 ba2.7k sqft7982 Dovie Ln, Germantown, TN 38138For SaleMLS ID #10224825, Maureen J Fraser, John Green & Co., REALTORS. MAAR
- $435,0004 bd3 ba2.6k sqft6611 Rue Beaumonde Dr, Memphis, TN 38120For SaleMLS ID #10221423, Theresa M Cook, eXp Realty, LLC. MAAR
- $409,9004 bd2 ba2.6k sqft2149 Rolling Valley Dr, Memphis, TN 38138For SaleMLS ID #10221186, Suzanne R Smith, Enterprise, REALTORS. MAAR
- $409,9004 bd3 ba2.5k sqft647 Winlawn Dr, Collierville, TN 38017For SaleMLS ID #10216576, Maureen J Fraser, John Green & Co., REALTORS. MAAR
