ONE OF A KIND with RIVER ACCESS to the clear waters of the Weeki Wachee River! IMPRESSIVE and EXTREMELY WELL-BUILT (2011), Italy-Inspired, LARGE CUSTOM ESTATE HOME with a total of 5 BEDROOMS + Office + 5.5 BATHROOMS + 2 Laundry Rooms + 3-CAR GARAGE with 7' high doors + SPECTACULAR Exterior Architecture and circular staircase + soaring ceilings + nestled on the highest lot in The Waters and in a private-feeling cul-de-sac on close to an acre (lot was raised 6 ft with aggregate to ensure no flooding and higher elevation!! ** HUGE HOME with 5,691 sq ft of living space; 7,586 sq feet total!! * PLUS...the home has access to the private HOA river park on the upper part of the CRYSTAL CLEAR Weeki Wachee River in the gated community of The Waters!! Swim with the manatees, kayak and paddle board in the cleanest, clearest water you can imagine!! There is a MAIN HOME + DETACHED 1,395 sq ft separate SUITE with full bathroom that can be a guest or mother-in-law suite...or an impressive entertainment space for entertaining your family and friends! * This home was built with POLY-STEEL Construction. From the slab to the roof is poly steel which is a system of blocks filled with rebar and cement. It is fire resistant and will withstand up to 120 plus mile per hour winds. The roof is Certainteed Brand with extra strong shingles! All doors & windows are wind proof to 120 mile per hour winds! PLUS...the home has a propane GENERATOR to ensure no power outages!! YOUR OWN FORTRESS!! Words cannot describe this property...you have to come see it & the clear river access! In the MAIN HOME: 4 bedrooms (all with their own bathrooms) + large office with custom wood doors & shelving + 4 full bathrooms + 1/2 guest bath + two LARGE rear covered brick paver lanais + outdoor kitchen with grill and bar seating! This is the ultimate home for entertaining your family & friends!! OPEN FLOOR PLAN + GRAND HIGH CEILINGS make this home feel light, bright, spacious, and cheery!! Travertine & brick pavers everywhere! This home will impress your friends & family from the minute they pull up!! The UPGRADED KITCHEN is the heart of this home...as it is in Italy!! The space is where daily family-life unfolds...where cooking, socializing, & family traditions are made & bring the family together!! Life happens in this space!! It is nothing less than a chef's dream with real wood upgraded cabinets, gorgeous granite countertops, high-end appliance (Viking gas cooktop & oven)! There is an Italy-inspired outdoor courtyard which gives you an extra private space to enjoy your morning coffee, tend to your garden plants, & simply relax! THE MASTER SUITE is private with the home's split floor plan! Dual walk-in closets! The master ensuite bathroom offers dual sinks, stand alone tub, toilet closet, and travertine walk-in shower! SINGLE OWNER: Built by the owner; a high-end builder!! Every inch of the home was intentionally & expertly designed to bring the best of living into this space! NO FLOOD. NO CDD. Exclusive Gated community w/guard, underground utilities, sidewalks, tennis + basketball court + community's PRIVATE RIVER PARK!! 5 minutes to Oak Hill Hospital, 15 min. to Tampa General Brooksville Hospital & 20 minutes to Bayonet Point Hospital. 15 minutes to the beach10 minutes to the Suncoast Parkway for quick & easy access to Tampa in 45 min! 1 hr to TOP US BEACHES!The mirror in the bathroom, chandeliers in the master suite, chandelier & matching wall sconces in the dining room are exclud
For sale
$1,325,000
7258 Loblolly Ct, Weeki Wachee, FL 34607
4beds
5,621sqft
Single Family Residence
Built in 2011
0.8 Acres Lot
$1,255,900 Zestimate®
$236/sqft
$258/mo HOA
What's special
Italy-inspired outdoor courtyardCircular staircaseSoaring ceilingsSpectacular exterior architecture
- 19 days
- 1,046
- 87
Zillow last checked:
Listing updated:
Listed by:
Kimberly Pye 352-279-1150,
Home Land Real Estate Inc
Source: HCMLS,MLS#: 2261258
Facts & features
Interior
Bedrooms & bathrooms
- Bedrooms: 4
- Bathrooms: 6
- Full bathrooms: 5
- 1/2 bathrooms: 1
Primary bedroom
- Description: Walk-in Closet
- Level: First
- Area: 270
- Dimensions: 15x18
Bedroom 2
- Description: Walk-in Closet
- Level: First
- Area: 180
- Dimensions: 15x12
Bedroom 3
- Description: Walk-in Closet
- Level: Second
- Area: 180
- Dimensions: 12x15
Bedroom 4
- Description: Walk-in Closet
- Level: Second
- Area: 234
- Dimensions: 13x18
Primary bathroom
- Level: First
- Area: 306
- Dimensions: 18x17
Bathroom 2
- Level: First
- Area: 45
- Dimensions: 9x5
Bathroom 3
- Level: First
- Area: 70
- Dimensions: 7x10
Bathroom 4
- Level: First
- Area: 60
- Dimensions: 10x6
Bathroom 5
- Level: Second
- Area: 117
- Dimensions: 9x13
Bonus room
- Description: No Closet
- Level: First
- Area: 952
- Dimensions: 34x28
Dining room
- Level: First
- Area: 247
- Dimensions: 13x19
Family room
- Level: Second
- Area: 130
- Dimensions: 13x10
Kitchen
- Level: First
- Area: 228
- Dimensions: 12x19
Laundry
- Level: First
- Area: 72
- Dimensions: 12x6
Laundry
- Level: Second
- Area: 30
- Dimensions: 5x6
Living room
- Level: First
- Area: 532
- Dimensions: 28x19
Office
- Level: First
- Area: 234
- Dimensions: 13x18
Other
- Description: Foyer
- Level: First
- Area: 252
- Dimensions: 28x9
Other
- Description: Porch
- Level: First
- Area: 1260
- Dimensions: 42x30
Other
- Description: Porch
- Level: First
- Area: 2100
- Dimensions: 84x25
Heating
- Central, Electric
Cooling
- Central Air
Appliances
- Included: Dishwasher, Double Oven, Gas Cooktop, Microwave, Refrigerator, Trash Compactor
- Laundry: In Unit
Features
- Ceiling Fan(s), Entrance Foyer, His and Hers Closets, Kitchen Island, Open Floorplan, Pantry, Primary Bathroom -Tub with Separate Shower, Master Downstairs, Walk-In Closet(s)
- Flooring: Carpet, Tile, Wood
- Has fireplace: No
Interior area
- Total structure area: 5,621
- Total interior livable area: 5,621 sqft
Property
Parking
- Total spaces: 3
- Parking features: Attached, Garage, Garage Door Opener
- Attached garage spaces: 3
Features
- Levels: Two
- Stories: 2
- Patio & porch: Covered, Front Porch, Patio, Porch, Rear Porch
- Exterior features: Courtyard, Fire Pit, Outdoor Kitchen
- Has view: Yes
- View description: Trees/Woods
Lot
- Size: 0.8 Acres
- Dimensions: 101 x 297 x 331 x 183
- Features: Cleared, Cul-De-Sac, Few Trees
Details
- Parcel number: R03 223 17 3795 0000 0270
- Zoning: PDP
- Zoning description: PUD
- Special conditions: Standard
Construction
Type & style
- Home type: SingleFamily
- Architectural style: Contemporary
- Property subtype: Single Family Residence
Materials
- Brick, Concrete
- Roof: Shingle
Condition
- New construction: No
- Year built: 2011
Utilities & green energy
- Sewer: Public Sewer
- Water: Public
- Utilities for property: Cable Connected, Electricity Available, Water Connected
Community & HOA
Community
- Subdivision: Waters Of Weeki Wachee
HOA
- Has HOA: Yes
- Amenities included: Gated, Tennis Court(s)
- HOA fee: $775 quarterly
- HOA name: Waters of Weeki Wachee
- HOA phone: 813-374-2363
Location
- Region: Weeki Wachee
Financial & listing details
- Price per square foot: $236/sqft
- Tax assessed value: $1,015,264
- Annual tax amount: $7,855
- Date on market: 10/10/2026
- Listing terms: Cash,Conventional,VA Loan
- Electric utility on property: Yes
- Road surface type: Paved
Estimated market value
$1,255,900
$1.19M - $1.32M
$5,146/mo
Price history
| Date | Event | Price |
|---|---|---|
| 10/10/2026 | Listed for sale | $1,325,000+39.5%$236/sqft |
Source:  Stellar MLS #W7889165 Report a problem | ||
| 9/2/2019 | Listing removed | $950,000$169/sqft |
Source: Florida Luxury Realty #2199398 Report a problem | ||
| 3/7/2019 | Listed for sale | $950,000+5297.7%$169/sqft |
Source: Florida Luxury Realty #2199398 Report a problem | ||
| 5/23/1997 | Sold | $17,600$3/sqft |
Source: Public Record Report a problem | ||
Public tax history
| Year | Property taxes | Tax assessment |
|---|---|---|
| 2025 | $7,856 -0.9% | $557,485 +2.9% |
| 2024 | $7,926 +1.6% | $541,774 +3% |
| 2023 | $7,803 +1% | $525,994 +3% |
| 2022 | $7,728 -1.3% | $510,674 +3% |
| 2021 | $7,826 +6.5% | $495,800 +1.4% |
| 2020 | $7,346 | $488,955 +2.3% |
| 2019 | -- | $477,962 +1.9% |
| 2018 | $6,599 -9.3% | $469,050 +2.1% |
| 2017 | $7,276 | $459,403 +2.1% |
| 2016 | $7,276 +2.9% | $449,954 +0.7% |
| 2015 | $7,070 +0.4% | $446,826 +0.8% |
| 2014 | $7,043 -9.9% | $443,280 -15.4% |
| 2013 | $7,818 +3.9% | $523,829 -0.9% |
| 2012 | $7,528 +782.9% | $528,562 +836.5% |
| 2011 | $853 | $56,443 -9.9% |
| 2010 | -- | $62,673 -13.6% |
| 2009 | $1,094 -28.1% | $72,569 -26.7% |
| 2008 | $1,521 -38.5% | $98,958 -30.2% |
| 2006 | $2,472 | $141,839 +242.5% |
| 2005 | -- | $41,416 +25.6% |
| 2004 | $622 +40.6% | $32,986 +42.9% |
| 2003 | $442 -0.3% | $23,090 |
| 2002 | $444 -8.8% | $23,090 -10% |
| 2001 | $487 -1.5% | $25,656 |
| 2000 | $494 | $25,656 |
Find assessor info on the county website
Monthly payment
Est. payment
Payment breakdown
Explore the cost of this home by adjusting the details. Changes won't be saved.Climate risks
Neighborhood: 34607
Nearby schools
Schools provided by the listing agent
- Elementary: Spring Hill
- Middle: Fox Chapel
- High: Weeki Wachee
Source: HCMLS. This data may not be complete. We recommend contacting the local school district to confirm school assignments for this home.

Similar homes
- $750,0005 bd3 ba3.4k sqft6153 New Osprey Point, Weeki Wachee, FL 34607For Sale
 MLS ID #2259091, Laura Norcross, Meridian Real Estate. HCMLS
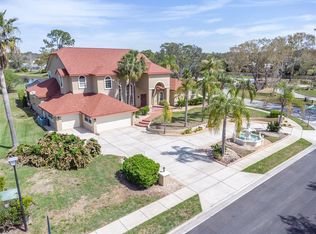
- $869,9005 bd4 ba5.4k sqft4404 LAKE IN THE WOODS DRIVE, SPRING HILL, FL 34607For Sale
 MLS ID #TB8504398, Bunni Longwell, KELLER WILLIAMS ST PETE REALTY. Stellar MLS
- $1,495,0005 bd5 ba3.7k sqft4146 Diaz Ct, Hernando Beach, FL 34607For Sale
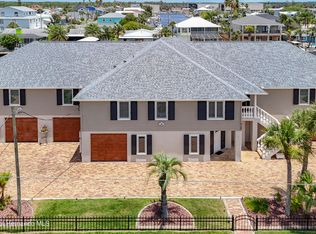 MLS ID #2259855, Frances M Meyer, REMAX Marketing Specialists. HCMLS
- $1,147,0004 bd3 ba2.9k sqft3385 GULFVIEW DRIVE, HERNANDO BEACH, FL 34607For Sale
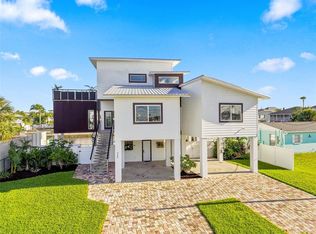 MLS ID #W7889248, Kristina Djivilikian, HOME LAND REAL ESTATE INC. Stellar MLS
- $1,400,0004 bd3 ba4.1k sqft15818 MAHONEY DRIVE, SPRING HILL, FL 34610For SaleMLS ID #TB8551900, Sarah Maus, COMPASS FLORIDA LLC. Stellar MLS
- $1,499,0007 bd6 ba5.2k sqft222 SUNCOAST BOULEVARD, SPRING HILL, FL 34608For SaleMLS ID #TB8516840, James Saffell, BEACHES TO RANCHES REALTY. Stellar MLS
- $1,250,0005 bd4 ba4.7k sqft18326 SUCCESS ROAD, BROOKSVILLE, FL 34604For SaleMLS ID #W7886789, DJ Arrazcaeta Jr, LLC, RE/MAX ALLIANCE GROUP. Stellar MLS
- $875,0004 bd3 ba3.3k sqft5198 LEGEND HILLS LANE, SPRING HILL, FL 34609For SaleMLS ID #TB8533958, Steven Pitts, REDFIN CORPORATION. Stellar MLS
- $965,0004 bd3 ba2.9k sqft255 BENES ROAD, BROOKSVILLE, FL 34604For SaleMLS ID #W7889198, Erica Sumner, FLORIDA CRACKER PROPERTIES. Stellar MLS
