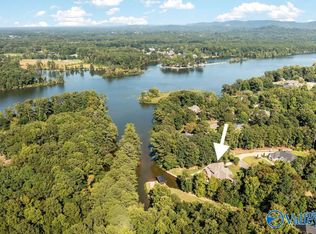
Welcome to 726 Dogwood Trail in Country Club. Incredible, breathtaking view of the river from floor to ceiling windows. 5 BR/5.5 BA, huge MBR/BA on main w/ custom closet & river view. 43x23 kitchen w/ magnificent view, large island, 3 sinks, breakfast bar w/ seating for 8, keeping room, walk in pantry, star gas range w 6/burners, double room, walk in pantry, 5 star gas range w 6 burners, double oven, built in appliances, lg open floor plan. Hardwood, slate, inlaid parquet wood flooring. Heavy crown moulding, judges paneling, & fireplace in family room, 2 laundry rooms, mud room, large bonus room w/ mini kitchen on 2nd floor. 33 Anderson windows installed, water purification system. 7222 sqft
For sale
$989,000
726 Dogwood Trl, Gadsden, AL 35901
5beds
7,222sqft
Single Family Residence
Built in ----
0.47 Acres Lot
$896,200 Zestimate®
$137/sqft
$-- HOA
What's special
Fireplace in family roomAll new windows encapsulationLarge islandKeeping roomDouble ovenWalk in pantryBuilt in appliances
- 177 days
- 300
- 23
Zillow last checked:
Listing updated:
Listed by:
Karen Griffith 256-312-4524,
Bone Realty Company
Source: ValleyMLS,MLS#: 21915160
Facts & features
Interior
Bedrooms & bathrooms
- Bedrooms: 5
- Bathrooms: 6
- Full bathrooms: 5
- 1/2 bathrooms: 1
Rooms
- Room types: Foyer, Master Bedroom, Living Room, Dining Room, Kitchen, Family Room, Recreation Room, Bonus Room, Bedroom, Laundry, Other
Primary bedroom
- Features: Recessed Lighting
- Level: First
- Area: 330
- Dimensions: 15 x 22
Bedroom
- Level: First
- Area: 225
- Dimensions: 15 x 15
Dining room
- Level: First
- Area: 240
- Dimensions: 16 x 15
Family room
- Level: First
- Area: 638
- Dimensions: 29 x 22
Kitchen
- Features: 12’ Ceiling, Recessed Lighting, Tile, Vaulted Ceiling(s)
- Level: First
- Area: 989
- Dimensions: 23 x 43
Living room
- Features: 12’ Ceiling, Vaulted Ceiling(s), Wood Floor
- Level: First
- Area: 280
- Dimensions: 20 x 14
Bonus room
- Level: Second
- Area: 238
- Dimensions: 14 x 17
Laundry room
- Level: First
- Area: 162
- Dimensions: 9 x 18
Heating
- Central 2+, Electric
Cooling
- Multi Units
Features
- Basement: Basement,Crawl Space
- Number of fireplaces: 1
- Fireplace features: One
Interior area
- Total interior livable area: 7,222 sqft
Video & virtual tour
Property
Parking
- Parking features: Garage-Attached, Driveway-Concrete
Features
- Has view: Yes
- View description: Bluff/Brow, Water
- Has water view: Yes
- Water view: Water
Lot
- Size: 0.47 Acres
- Dimensions: 130 x 262 x 37 x 244
Details
- Parcel number: 1508280001331.001
Construction
Type & style
- Home type: SingleFamily
- Architectural style: Tudor
- Property subtype: Single Family Residence
Condition
- New construction: No
Utilities & green energy
- Sewer: Septic Tank
- Water: Public
Community & HOA
Community
- Subdivision: Merit Hills
HOA
- Has HOA: No
Location
- Region: Gadsden
Financial & listing details
- Price per square foot: $137/sqft
- Tax assessed value: $575,900
- Annual tax amount: $2,773
- Date on market: 4/14/2026
Estimated market value
$896,200
$851,000 - $941,000
Not available
Price history
| Date | Event | Price |
|---|---|---|
| 4/14/2026 | Listed for sale | $989,000+23.8%$137/sqft |
Source:  ValleyMLS #21915160 Report a problem ValleyMLS #21915160 Report a problem | ||
| 7/21/2008 | Listing removed | $799,000$111/sqft |
Source: NCI Report a problem | ||
| 6/12/2008 | Listed for sale | $799,000$111/sqft |
Source: NCI Report a problem | ||
Public tax history
| Year | Property taxes | Tax assessment |
|---|---|---|
| 2025 | $2,773 | $57,600 |
| 2024 | $2,773 | $57,600 |
| 2023 | $2,773 +20.3% | $57,600 +19.9% |
| 2022 | $2,306 +20.5% | $48,060 +20% |
| 2021 | $1,914 | $40,060 |
| 2020 | $1,914 | $40,060 |
| 2019 | $1,914 | $40,060 +26.4% |
| 2017 | $1,914 +27.2% | $31,700 |
| 2016 | $1,504 | $31,700 |
| 2015 | $1,504 | $31,700 -1.7% |
| 2013 | $1,504 | $32,240 |
| 2012 | -- | $32,240 -2.1% |
| 2011 | -- | $32,920 |
| 2010 | -- | $32,920 |
| 2008 | -- | -- |
| 2005 | -- | -- |
| 2004 | -- | -- |
| 2002 | -- | -- |
| 2000 | -- | -- |
Find assessor info on the county website
Monthly payment
Est. payment
Payment breakdown
Explore the cost of this home by adjusting the details. Changes won't be saved.Climate risks
Neighborhood: 35901
Nearby schools
Schools provided by the listing agent
- Elementary: Eura Brown Elementary
- Middle: Gadsden
- High: Gadsden City High
Source: ValleyMLS. This data may not be complete. We recommend contacting the local school district to confirm school assignments for this home.
Similar homes
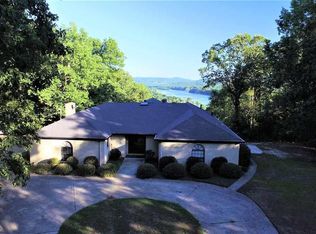
- $895,0005 bd4 ba4.5k sqft138 Fairoaks St, Gadsden, AL 35901For Sale
 MLS ID #21917715, Karen Griffith. ValleyMLS
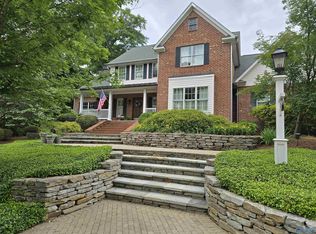
 - $999,9004 bd4 ba4.8k sqft303 Pine Haven Rd, Gadsden, AL 35901For Sale
 MLS ID #21901553, Steven Holland. ValleyMLS
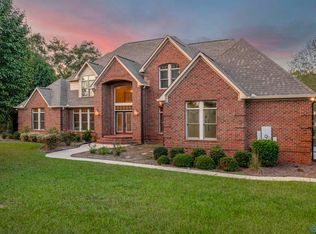
 - $999,9504 bd5 ba5.5k sqft65 River Run Trl, Gadsden, AL 35901For Sale
 MLS ID #21899746, Stephanie Megois. ValleyMLS
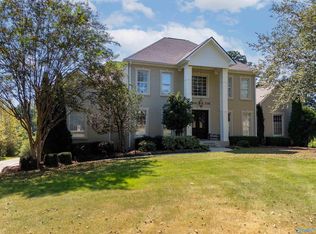
 - $1,075,0005 bd5 ba5.3k sqft233 River Ridge Rd, Gadsden, AL 35901For Sale
 MLS ID #21927376, Wesley Sutton. ValleyMLS
