Welcome Home to your brand new residence in College Park! This stylish new home combines elegant transitional finishes with a bright open floor plan. As you enter you're greeted by a study downstairs overlooking the front yard. This space also doubles as a guest space on the first level and includes a full bath. As you enter the main living space, the spacious kitchen and extra large island make the perfect area to entertain. The kitchen is a chef's dream with Thermador appliances, gas cooking and an extra large sink for preparing the perfect home cooked meals or just enjoying some takeout from one of our excellent local eateries. Host the perfect party with a cozy electric fireplace and elegant lighted tray ceilings in the expansive great room. Seamlessly move the entertainment outdoors by opening the large glass sliding doors to enjoy all that Florida living has to offer including relaxing by the salt water pool. For some quiet time, the spacious primary suite has serene pool views and you can unwind at the end of the day in your oversized soaking tub located in the primary bath wet-room. Upstairs the home has 3 bedrooms and a loft perfect for a reading nook. The bonus room/5th bedroom is perfect for a second entertainment space and dedicated movie nights or an extra large suite for the guest who likes to make themselves at home. Two additional bedrooms upstairs are generously sized with walk-in closets. Enjoy all that living along The Drive has to offer & schedule your showing today!
New construction
$1,599,900
726 GOLFVIEW AVENUE, ORLANDO, FL 32804
5beds
3,252sqft
Single Family Residence
Built in 2026
7,012 Square Feet Lot
$-- Zestimate®
$492/sqft
$-- HOA
What's special
Cozy electric fireplaceExtra large islandSalt water poolSerene pool viewsBright open floor planSpacious primary suiteGas cooking
- 13 hours
- 101
- 6
Zillow last checked:
Listing updated:
Listed by:
Kim Griffin 407-314-5033,
RE/MAX EXCLUSIVE COLLECTION 407-447-2829,
Caleigh Griffin 407-453-1155,
RE/MAX EXCLUSIVE COLLECTION
Source: Stellar MLS,MLS#: O6439490 Originating MLS: Orlando Regional
Originating MLS: Orlando Regional
Facts & features
Interior
Bedrooms & bathrooms
- Bedrooms: 5
- Bathrooms: 5
- Full bathrooms: 4
- 1/2 bathrooms: 1
Primary bedroom
- Features: Walk-In Closet(s)
- Level: First
- Area: 236.8 Square Feet
- Dimensions: 14.8x16
Bedroom 2
- Features: Built-in Closet
- Level: First
- Area: 143.84 Square Feet
- Dimensions: 12.4x11.6
Bedroom 3
- Features: Walk-In Closet(s)
- Level: Second
- Area: 173.6 Square Feet
- Dimensions: 12.4x14
Bedroom 4
- Features: Walk-In Closet(s)
- Level: Second
- Area: 188.94 Square Feet
- Dimensions: 13.4x14.1
Bedroom 5
- Features: Built-in Closet
- Level: Second
- Area: 253.08 Square Feet
- Dimensions: 14.8x17.1
Great room
- Level: First
- Area: 401.76 Square Feet
- Dimensions: 21.6x18.6
Kitchen
- Features: Walk-In Closet(s)
- Level: First
- Area: 200.64 Square Feet
- Dimensions: 15.2x13.2
Loft
- Level: Second
- Area: 136.24 Square Feet
- Dimensions: 13.1x10.4
Heating
- Central
Cooling
- Central Air
Appliances
- Included: Oven, Cooktop, Dishwasher, Disposal, Microwave, Range Hood, Refrigerator, Wine Refrigerator
- Laundry: Inside, Laundry Room
Features
- Ceiling Fan(s), High Ceilings, Kitchen/Family Room Combo, Open Floorplan, Primary Bedroom Main Floor, Solid Surface Counters, Split Bedroom, Thermostat, Tray Ceiling(s), Walk-In Closet(s)
- Flooring: Engineered Hardwood, Porcelain Tile
- Doors: Outdoor Kitchen, Sliding Doors
- Has fireplace: Yes
- Fireplace features: Electric
Interior area
- Total structure area: 4,084
- Total interior livable area: 3,252 sqft
Property
Parking
- Total spaces: 2
- Parking features: Garage - Attached
- Attached garage spaces: 2
Features
- Levels: Two
- Stories: 2
- Exterior features: Irrigation System, Lighting, Outdoor Kitchen
- Has private pool: Yes
- Pool features: Gunite, In Ground, Salt Water
- Has view: Yes
- View description: City
Lot
- Size: 7,012 Square Feet
- Dimensions: 51 x 137.5
Details
- Parcel number: 232229298001200
- Zoning: ORL-R-1A
- Special conditions: None
Construction
Type & style
- Home type: SingleFamily
- Property subtype: Single Family Residence
Materials
- Block, HardiPlank Type, Stucco
- Foundation: Slab
- Roof: Shingle
Condition
- Completed
- New construction: Yes
- Year built: 2026
Details
- Builder model: The Dover
- Builder name: SGC
Utilities & green energy
- Sewer: Public Sewer
- Water: Public
- Utilities for property: BB/HS Internet Available, Electricity Connected, Natural Gas Connected, Sewer Connected
Community & HOA
Community
- Pet fee: $0 monthly
- Subdivision: GILBERT TERRACE
HOA
- Has HOA: No
Location
- Region: Orlando
Financial & listing details
- Price per square foot: $492/sqft
- Annual tax amount: $4,010
- Date on market: 9/4/2026
- Cumulative days on market: 125 days
- Listing terms: Cash,Conventional
- Ownership: Fee Simple
- Total actual rent: 0
- Electric utility on property: Yes
- Road surface type: Asphalt, Brick
Estimated market value
Not available
Estimated sales range
Not available
Not available
Price history
| Date | Event | Price |
|---|---|---|
| 9/4/2026 | Listed for sale | $1,599,900$492/sqft |
Source:  Stellar MLS #O6439490 Report a problem Stellar MLS #O6439490 Report a problem | ||
Public tax history
Tax history is unavailable.
Monthly payment
Est. payment
Payment breakdown
Explore the cost of this home by adjusting the details. Changes won't be saved.Climate risks
Neighborhood: College Park
Nearby schools
Schools provided by the listing agent
- Elementary: Lake Silver Elem
- Middle: College Park Middle
- High: Edgewater High
Source: Stellar MLS. This data may not be complete. We recommend contacting the local school district to confirm school assignments for this home.
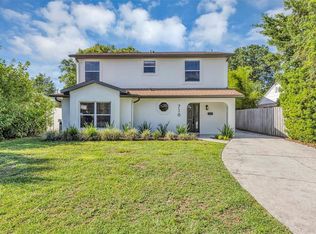

Similar homes
- $1,799,9005 bd5 ba3.2k sqft10 W HARVARD STREET, ORLANDO, FL 32804New Construction

 MLS ID #O6439472, Kimberly Gilbert, THE AGENCY FL. Stellar MLS
 - $1,495,0005 bd4 ba3.2k sqft1200 EDWARDS LANE, ORLANDO, FL 32804For Sale
 MLS ID #O6428778, Robert Kurzreiter PA, KELLER WILLIAMS REALTY AT THE PARKS. Stellar MLS
 - $1,497,5006 bd5 ba3.5k sqft1306 W SMITH STREET, ORLANDO, FL 32804For Sale
 MLS ID #O6432993, Robert Kurzreiter PA, KELLER WILLIAMS REALTY AT THE PARKS. Stellar MLS
 - $1,599,0005 bd5 ba3.4k sqft1326 W NEW HAMPSHIRE STREET, ORLANDO, FL 32804New Construction
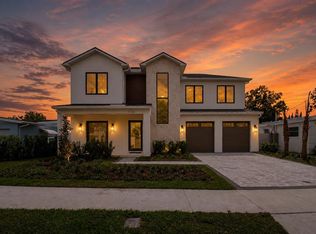 MLS ID #O6424610, John Nagell, COMPASS FLORIDA, LLC. Stellar MLS
 - $1,750,0005 bd4 ba3.6k sqft1210 W YALE STREET, ORLANDO, FL 32804New ConstructionMLS ID #O6431824, Ramelle Macgregor, KELLER WILLIAMS WINTER PARK. Stellar MLS
- $1,639,9005 bd5 ba3.2k sqft2931 HELEN AVENUE, ORLANDO, FL 32804New ConstructionMLS ID #O6435673, Kimberly Gilbert, THE AGENCY FL. Stellar MLS
- $1,749,0005 bd5 ba3.5k sqft2000 N WESTMORELAND DRIVE, ORLANDO, FL 32804New ConstructionStellar MLS
- $1,589,0005 bd5 ba3.4k sqft2925 OBERLIN AVENUE, ORLANDO, FL 32804New ConstructionStellar MLS
- $1,449,9005 bd5 ba3.1k sqft515 W WINTER PARK STREET, ORLANDO, FL 32804New ConstructionMLS ID #O6435358, Amanda Wood, RE/MAX EXCLUSIVE COLLECTION. Stellar MLS
- $1,549,0005 bd5 ba3.2k sqft106 W KING STREET, ORLANDO, FL 32804New ConstructionMLS ID #O6425882, Amanda Wood, RE/MAX EXCLUSIVE COLLECTION. Stellar MLS
- $1,574,9004 bd4 ba3.1k sqft2630 HARRISON AVENUE, ORLANDO, FL 32804New ConstructionMLS ID #O6425910, Kim Griffin, RE/MAX EXCLUSIVE COLLECTION. Stellar MLS
- $1,599,0004 bd5 ba3.3k sqft638 E LIVINGSTON STREET, ORLANDO, FL 32803For SaleMLS ID #O6433881, Katie Bray, MAINFRAME REAL ESTATE. Stellar MLS
- $1,849,0005 bd5 ba3.5k sqft808 W HARVARD STREET, ORLANDO, FL 32804New ConstructionMLS ID #O6430258, Christopher Christensen, ONE LUXURY INTERNATIONAL LLC. Stellar MLS
- $1,469,0005 bd5 ba3.1k sqft516 CLAYTON STREET, ORLANDO, FL 32804New ConstructionMLS ID #O6432462, Amanda Wood, RE/MAX EXCLUSIVE COLLECTION. Stellar MLS
- $1,250,0005 bd4 ba3.2k sqft330 W PRINCETON STREET, ORLANDO, FL 32804New ConstructionMLS ID #O6434834, Robert Kurzreiter PA, KELLER WILLIAMS REALTY AT THE PARKS. Stellar MLS
- $1,175,0004 bd3 ba3.1k sqft1031 GUERNSEY STREET, ORLANDO, FL 32804For SaleMLS ID #O6407286, Melissa Woodman, FANNIE HILLMAN & ASSOCIATES. Stellar MLS
- $799,9994 bd3 ba2.7k sqftRowe C W Sub, Orlando, FL 32804For Sale
 MLS ID #A12079934, Lucas Sandino, Principal Realty Inc.. MIAMI
 - $1,100,0005 bd3 ba3k sqft533 W YALE STREET, ORLANDO, FL 32804For SaleMLS ID #O6419823, Heather Unger, PA, ACME REAL ESTATE FLORIDA LLC. Stellar MLS
- $1,589,0005 bd5 ba3.4k sqft2103 GALE STREET, ORLANDO, FL 32803New ConstructionMLS ID #O6417061, Amanda Wood, RE/MAX EXCLUSIVE COLLECTION. Stellar MLS
