Inviting ranch home offers 2 bedrooms plus a 3rd non-conforming bedroom, 2.5 bathrooms, and a comfortable layout designed for everyday living. The main level features a spacious kitchen, dining area, and living room with a gas fireplace, beautiful hardwood flooring and ceramic tile throughout, and the convenience of main-level laundry. The lower level adds valuable finished space, including a 12’ x 14’ non-conforming bedroom + an additional room great for storage, each with its own thermostat, providing flexibility and potential energy savings. The oversized lower-level family room offers plenty of space and can be used in many ways—family room, recreation area, home office, hobby space, or entertainment area. Step out and enjoy the beautiful, private backyard offering a peaceful rural feel. With its Newer roof, flexible floor plan, abundant living space, and multiple possibilities for the lower level, this home offers much more than meets the eye! Included: 1-year AHS Essential Home Warranty, refrigerator, range, dishwasher, microwave, washer, dryer, window treatments, curtains, ceiling fans, Ring doorbell, garage remotes, black chest freezer & china cabinet.
Pending
$295,000
726 Highland Ct, Holy Cross, IA 52053
2beds
2,854sqft
Single Family Residence
Built in 1981
8,276 Square Feet Lot
$290,000 Zestimate®
$103/sqft
$-- HOA
What's special
Flexible floor planOversized lower-level family roomBeautiful hardwood flooringCeramic tile throughoutNewer roofMain-level laundrySpacious kitchen
- 33 days
- 163
- 1
Likely to sell faster than
Zillow last checked:
Listing updated:
Listed by:
Liz Abramsky 563-213-4919,
Real Broker, LLC
Source: East Central Iowa AOR as distributed by MLS GRID,MLS#: 155854
Facts & features
Interior
Bedrooms & bathrooms
- Bedrooms: 2
- Bathrooms: 3
- Full bathrooms: 2
- 1/2 bathrooms: 1
- Main level bathrooms: 2
- Main level bedrooms: 2
Bedroom 1
- Level: Main
- Area: 168 Square Feet
- Dimensions: 12x14
Bedroom 2
- Level: Main
- Area: 144 Square Feet
- Dimensions: 12x12
Dining room
- Level: Main
- Area: 204 Square Feet
- Dimensions: 12x17
Family room
- Level: Lower
- Area: 448 Square Feet
- Dimensions: 14x32
Kitchen
- Level: Main
- Area: 296.08 Square Feet
- Dimensions: 17x17.5
Living room
- Level: Main
- Area: 448 Square Feet
- Dimensions: 14x32
Other
- Level: Lower
- Area: 168 Square Feet
- Dimensions: 12x14
Other
- Level: Lower
Heating
- Forced Air
Cooling
- Central Air
Appliances
- Included: Refrigerator, Range, Dishwasher, Microwave, Washer, Dryer, Water Softener
- Laundry: Main Level
Features
- Windows: Window Treatments
- Basement: Full
- Number of fireplaces: 1
- Fireplace features: One, Living Room
Interior area
- Total interior livable area: 2,854 sqft
- Finished area above ground: 1,634
Property
Parking
- Total spaces: 2
- Parking features: Attached
- Has attached garage: Yes
- Details: Cabinets, Electricity, Floor Drain, Heat, Remote Garage Door Opener
Features
- Levels: One
- Stories: 1
- Exterior features: Walkout
Lot
- Size: 8,276 Square Feet
- Dimensions: 67.00 x 122.00
Details
- Parcel number: Tax District: 042011000
- Zoning: Res
Construction
Type & style
- Home type: SingleFamily
- Property subtype: Single Family Residence
Materials
- Brick, Stucco
- Foundation: Concrete Perimeter
Condition
- New construction: No
- Year built: 1981
Utilities & green energy
- Sewer: Public Sewer
- Water: Public
Community & HOA
Community
- Subdivision: Lot 3 Highland Sub
Location
- Region: Holy Cross
Financial & listing details
- Price per square foot: $103/sqft
- Annual tax amount: $2,682
- Date on market: 10/1/2026
- Cumulative days on market: 18 days
- Listing terms: Cash
Estimated market value
$290,000
$276,000 - $305,000
$2,291/mo
Price history
| Date | Event | Price |
|---|---|---|
| 10/8/2026 | Pending sale | $295,000$103/sqft |
Source:  East Central Iowa AOR as distributed by MLS GRID #155854 Report a problem | ||
| 10/1/2026 | Listed for sale | $295,000$103/sqft |
Source: East Central Iowa AOR as distributed by MLS GRID #155854 Report a problem | ||
Public tax history
Tax history is unavailable.
Monthly payment
Est. payment
Payment breakdown
Explore the cost of this home by adjusting the details. Changes won't be saved.Climate risks
Neighborhood: 52053
Nearby schools
Schools provided by the listing agent
- Middle: Drexler-Farley of W.D.
- High: Western Dubuque-Epworth
Source: East Central Iowa AOR as distributed by MLS GRID. This data may not be complete. We recommend contacting the local school district to confirm school assignments for this home.
Similar homes
- $289,0003 bd3 ba2.8k sqft804 Main St, Holy Cross, IA 52053For Sale
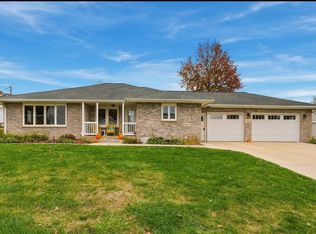
 MLS ID #156092, Cole Benn, The Team by REAL Broker, LLC. East Central Iowa AOR as distributed by MLS GRID
- $229,9003 bd3 ba2.4k sqft758 Highland Ct, Holy Cross, IA 52053For Sale
 MLS ID #155894, Sara Post, Remax Advantage. East Central Iowa AOR as distributed by MLS GRID
- $305,0002 bd3 ba2.6k sqft1026 N 3rd St, Guttenberg, IA 52052For Sale
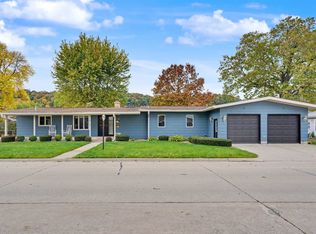 MLS ID #155987, Dan Ganahl, EXIT Realty Driftless Group. East Central Iowa AOR as distributed by MLS GRID
- $299,0003 bd2 ba2.8k sqft122 N Bluff St, Guttenberg, IA 52052For Sale
 MLS ID #20264400, Amy A Holst, EXIT Realty Driftless Group. Northeast Iowa Regional BOR as distributed by MLS GRID
- $299,9003 bd2 ba2k sqft31409 Hickory St, Dyersville, IA 52040For SaleMLS ID #155575, Theresa Neuhaus, American Realty of Dubuque, Inc.. East Central Iowa AOR as distributed by MLS GRID
- $350,0004 bd3 ba2k sqft600 Elm Ridge St, Peosta, IA 52068For SaleMLS ID #156096, Jamie Blake, Remax Advantage. East Central Iowa AOR as distributed by MLS GRID
- $267,4003 bd2 ba1.6k sqft2207 Graham Cir, Dubuque, IA 52002For SaleMLS ID #156091, Kristopher Teske, The Team by REAL Broker, LLC. East Central Iowa AOR as distributed by MLS GRID
- $295,0003 bd3 ba1.8k sqft2082 Admiral St, Dubuque, IA 52002For SaleMLS ID #155857, Jerry Elbert, Real Broker, LLC. East Central Iowa AOR as distributed by MLS GRID
- $349,9005 bd3 ba3.1k sqft5503 Northwood Ct, Dubuque, IA 52002For SaleMLS ID #156048, Stacy Raap, Ruhl & Ruhl Realtors. East Central Iowa AOR as distributed by MLS GRID
- $300,0005 bd2 ba2.8k sqft509 W 5th St, Dubuque, IA 52001For SaleMLS ID #155519, Ryan Anglese, Ruhl & Ruhl Realtors. East Central Iowa AOR as distributed by MLS GRID
- $325,0004 bd3 ba2.4k sqft17465 Gardners Ln, Dubuque, IA 52001For SaleMLS ID #155931, Brenda Smith, Ruhl & Ruhl Realtors. East Central Iowa AOR as distributed by MLS GRID
- $299,9004 bd2 ba1.8k sqft2280 Saint John Dr, Dubuque, IA 52002For SaleMLS ID #156001, Stacy Raap, Ruhl & Ruhl Realtors. East Central Iowa AOR as distributed by MLS GRID
- $260,0004 bd3 ba2k sqft855 Cleveland Ave, Dubuque, IA 52003For SaleMLS ID #156066, Kimberly Roush, Keller Williams Legacy Group. East Central Iowa AOR as distributed by MLS GRID
- $267,5003 bd2 ba1.5k sqft2910 Shiras Ave, Dubuque, IA 52001For SaleMLS ID #155899, Cody Burger, EXIT Unlimited. East Central Iowa AOR as distributed by MLS GRID
- $275,0004 bd2 ba1.8k sqft106 8th St NW #Nw, Dyersville, IA 52040For SaleMLS ID #155730, Peg Harbaugh, Cox Springs Realty. East Central Iowa AOR as distributed by MLS GRID
- $280,0003 bd2 ba1.6k sqft2910 N Grandview Ave, Dubuque, IA 52001For SaleMLS ID #155896, Kimberly Roush, Keller Williams Legacy Group. East Central Iowa AOR as distributed by MLS GRID
- $365,0003 bd2 ba1.5k sqft704 Bobcat Ave SE, Farley, IA 52046For SaleMLS ID #156071, Ava Swenson, Eleven | Eleven Realty. East Central Iowa AOR as distributed by MLS GRID
- $375,0004 bd4 ba2.6k sqft504 Bryn Dr, Peosta, IA 52068For SaleMLS ID #156058, EXIT Unlimited Team ., EXIT Unlimited. East Central Iowa AOR as distributed by MLS GRID
