This charming colonial home is a well kept 4 bedroom, 1.5 baths, 1 car detached garage. The home was built in 2003 and it features central air, a generous size living room, eat in kitchen and spacious bedrooms with adequate closet space.
Active
$105,000
726 N 5th St, Steubenville, OH 43952
4beds
1,435sqft
Single Family Residence
Built in 2003
5,662 Square Feet Lot
$-- Zestimate®
$73/sqft
$-- HOA
What's special
- 89 days |
- 426 |
- 16 |
Zillow last checked:
Listing updated:
Listed by:
Roger Thomas 216-574-7100 rthomas@chnhousingpartners.org,
CHN Real Estate Services, LLC.
Source: MLS Now,MLS#: 5199725 Originating MLS: Akron Cleveland Association of REALTORS
Originating MLS: Akron Cleveland Association of REALTORSFacts & features
Interior
Bedrooms & bathrooms
- Bedrooms: 4
- Bathrooms: 2
- Full bathrooms: 1
- 1/2 bathrooms: 1
- Main level bathrooms: 1
Bedroom
- Description: Flooring: Carpet
- Level: Second
- Dimensions: 13 x 10
Bedroom
- Level: Second
- Dimensions: 10 x 11
Bedroom
- Description: Flooring: Carpet
- Level: Second
- Dimensions: 9 x 9
Bedroom
- Description: Flooring: Carpet
- Level: Second
- Dimensions: 12 x 9
Bathroom
- Description: Flooring: Luxury Vinyl Tile
- Level: First
- Dimensions: 7 x 5
Bathroom
- Description: Flooring: Luxury Vinyl Tile
- Level: Second
- Dimensions: 9 x 5
Basement
- Level: Basement
Eat in kitchen
- Description: Flooring: Luxury Vinyl Tile
- Level: First
- Dimensions: 12 x 20
Living room
- Description: Flooring: Carpet
- Level: First
- Dimensions: 16 x 16
Heating
- Forced Air
Cooling
- Central Air
Appliances
- Laundry: Washer Hookup, In Basement
Features
- Windows: Double Pane Windows
- Basement: Full
- Has fireplace: No
- Fireplace features: None
Interior area
- Total structure area: 1,435
- Total interior livable area: 1,435 sqft
- Finished area above ground: 1,435
Video & virtual tour
Property
Parking
- Total spaces: 1
- Parking features: Detached, Garage
- Garage spaces: 1
Features
- Levels: Two
- Stories: 2
- Patio & porch: Front Porch
Lot
- Size: 5,662 Square Feet
- Dimensions: 32 x 160
- Features: Back Yard, Front Yard
Details
- Parcel number: 0705960000
- Special conditions: Standard
Construction
Type & style
- Home type: SingleFamily
- Architectural style: Colonial
- Property subtype: Single Family Residence
Materials
- Vinyl Siding
- Roof: Asphalt,Fiberglass
Condition
- Year built: 2003
Utilities & green energy
- Sewer: Public Sewer
- Water: Public
Community & HOA
Community
- Security: Smoke Detector(s)
HOA
- Has HOA: No
Location
- Region: Steubenville
Financial & listing details
- Price per square foot: $73/sqft
- Tax assessed value: $52,700
- Annual tax amount: $647
- Date on market: 4/24/2026
- Cumulative days on market: 90 days
- Listing terms: Cash,Conventional,FHA,VA Loan
Estimated market value
Not available
Estimated sales range
Not available
$1,618/mo
Price history
| Date | Event | Price |
|---|---|---|
| 4/24/2026 | Listed for sale | $105,000$73/sqft |
Source:  MLS Now #5199725 Report a problem MLS Now #5199725 Report a problem | ||
Public tax history
| Year | Property taxes | Tax assessment |
|---|---|---|
| 2024 | $638 -5.8% | $18,450 |
| 2023 | $677 0% | $18,450 |
| 2022 | $677 -1% | $18,450 |
| 2021 | $684 -7.3% | $18,450 |
| 2020 | $738 +2460.3% | $18,450 +2975% |
| 2019 | $29 +20.5% | $600 |
| 2018 | $24 -3.2% | -- |
| 2017 | $25 -5.2% | -- |
| 2016 | $26 +1.2% | -- |
| 2015 | $26 -0.2% | -- |
| 2014 | $26 -96.7% | -- |
| 2012 | $774 +6352.3% | $595 |
| 2011 | $12 | -- |
| 2010 | $12 +2.3% | -- |
| 2009 | $12 | -- |
Find assessor info on the county website
Monthly payment
Est. payment
Payment breakdown
Explore the cost of this home by adjusting the details. Changes won't be saved.Climate risks
Neighborhood: 43952
Nearby schools
GreatSchools rating
- 6/10East Garfield Elementary SchoolGrades: PK-4Distance: 0.2 mi
- 7/10Harding Middle SchoolGrades: 5-8Distance: 1.3 mi
- 7/10Steubenville High SchoolGrades: 9-12Distance: 0.3 mi
Schools provided by the listing agent
- District: Steubenville CSD - 4104
Source: MLS Now. This data may not be complete. We recommend contacting the local school district to confirm school assignments for this home.
- $4,7104 bd1 ba1.8k sqft728 N 5th St, Steubenville, OH 43952Off Market
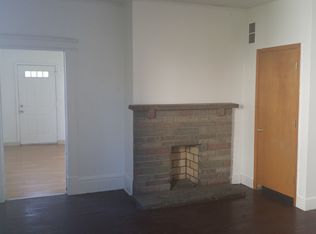
- $1,080-- bd-- ba-- sqft720 N 5th St, Steubenville, OH 43952Off Market
- $24,4103 bd1 ba621 sqft732 N 5th St, Steubenville, OH 43952Off Market
- $28,1204 bd1 ba2.2k sqft718 N 5th St, Toronto, OH 43952Off Market
- $1,2006 bd2 ba2.7k sqft714 N 5th St, Steubenville, OH 43952Off Market
- $730-- bd-- ba-- sqft734 N 5th St, Steubenville, OH 43952Off Market
- $5,4002 bd2 ba1.2k sqft734-736 N 5th St, Steubenville, OH 43952Off Market
- $8,3903 bd1 ba1.5k sqft712 N 5th St, Steubenville, OH 43952Off Market
A local agent can set up tours, give advice and negotiate with sellers.
A local lender can help you make sure your offer is ready when you are.
Similar homes
- $105,0002 bd1 ba1.2k sqft1116 Oak Grove Ave, Steubenville, OH 43952For Sale
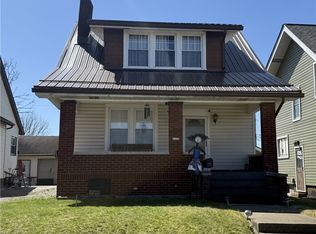 MLS ID #5194343, Amanda L Middleton, Howard Hanna Premier R E. MLS Now
 - $125,0003 bd2 ba1k sqft823 N 5th St, Steubenville, OH 43952For Sale
 MLS ID #5227878, Ryan Gorman, Cedar One Realty. MLS Now
 - $89,9003 bd1 ba1.3k sqft736 Oakmont Ave, Steubenville, OH 43952For Sale
 MLS ID #5224480, Rejeana Palma, Cedar One Realty. MLS Now
 - $110,0003 bd1 ba1.2k sqft56 Pontiac Rd, Wellsburg, WV 26070For Sale
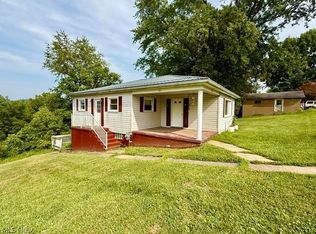 MLS ID #5230033, Kristine J Roberts, RE/MAX Broadwater. MLS Now
 - $79,0004 bd1 ba1.2k sqft1302 Oregon Ave, Steubenville, OH 43952For SaleMLS ID #5218857, James W Petrella, DeLuca Realty. MLS Now
- $135,0004 bd1 ba1.4k sqft1312 Wellesley Ave, Steubenville, OH 43952For SaleMLS ID #5217614, Rejeana Palma, Cedar One Realty. MLS Now
- $124,9003 bd1 ba1.3k sqft1243 Oak Grove Ave, Steubenville, OH 43952For SaleMLS ID #5197131, Rachel Rigaud, Cedar One Realty. MLS Now
- $85,0003 bd1 ba1.2k sqft1232 Oakgrove Ave, Steubenville, OH 43952For SaleMLS ID #5210009, Lori Hooper, Keller Williams Legacy Group Realty. MLS Now
- $69,0004 bd1 ba1.5k sqft1336 Oregon Ave, Steubenville, OH 43952For SaleMLS ID #5206055, James W Petrella, DeLuca Realty. MLS Now
- $80,0003 bd1 ba1.8k sqft333 Woodlawn Rd, Steubenville, OH 43952For SaleMLS ID #5190110, Christopher L Williams, River Valley Realty. MLS Now
- $80,0004 bd1 ba1.3k sqft1434 Oregon Ave, Steubenville, OH 43952For SaleMLS ID #5186037, Rejeana Palma, Cedar One Realty. MLS Now
- $129,9003 bd2 ba1.2k sqft302 Cedar Ave, Steubenville, OH 43952For SaleMLS ID #5220237, Julia Duff, Cedar One Realty. MLS Now
- $139,9004 bd1 ba2k sqft414 Dresden Ave, Steubenville, OH 43952For SaleMLS ID #5227546, James W Petrella, DeLuca Realty. MLS Now
- $120,0002 bd1 ba936 sqft178 Rosslyn Blvd, Steubenville, OH 43952For SaleMLS ID #5222480, Lucinda L Alloggia, Gary W. Cain Realty & Auctioneers,LLC. MLS Now
- $--2 bd1 ba1.2k sqft309 Cleveland Ave, Toronto, OH 43964AuctionAuction.com 2
- $59,0003 bd1 ba1.2k sqft1405 Oregon Ave, Steubenville, OH 43952For SaleMLS ID #5203669, James W Petrella, DeLuca Realty. MLS Now
- $120,0003 bd2 ba800 sqft2061 Harmon Creek Rd, Colliers, WV 26035For SaleMLS ID #5224559, Evan Cuomo, Cedar One Realty. MLS Now
- $119,9002 bd1 ba1k sqft3821 Lindberg Way, Weirton, WV 26062For SaleMLS ID #5228659, Sheena N Sellitti Dunham, Sellitti Realty, LLC. MLS Now
- $113,9004 bd2 ba1.6k sqft337 Greenbrier Rd, Weirton, WV 26062For SaleMLS ID #5198952, Sheena N Sellitti Dunham, Sellitti Realty, LLC. MLS Now
- $149,9003 bd2 ba1.2k sqft2127 Margaret St, Steubenville, OH 43952For SaleMLS ID #5215011, Jessica A Conrad, The Holden Agency. MLS Now
