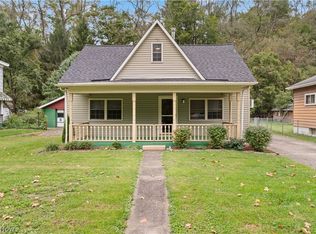
Move in ready 3-bedroom home situated on 1.5 acres with a paved driveway and a new roof installed in 2026. Main level features a covered deck and living room with propane fireplace. Additional features include 200-amp electrical service, electric hot water tank installed in 2018, furnace installed in 2011, water softener, 1-car attached garage, and 2-car detached garage. Schedule your showing today!
Contingent
$275,000
72622 Colerain Rd, Dillonvale, OH 43917
3beds
1,040sqft
Single Family Residence
Built in 1945
1.54 Acres Lot
$-- Zestimate®
$264/sqft
$-- HOA
What's special
Covered deckPaved driveway
- 10 days
- 789
- 74
Likely to sell faster than
Zillow last checked:
Listing updated:
Listed by:
Kiamara Garrett 304-242-2600 travisbroadwater@gmail.com,
RE/MAX Broadwater
Source: MLS Now,MLS#: 5246574 Originating MLS: East Central Association of REALTORS
Originating MLS: East Central Association of REALTORSFacts & features
Interior
Bedrooms & bathrooms
- Bedrooms: 3
- Bathrooms: 2
- Full bathrooms: 2
- Main level bathrooms: 1
- Main level bedrooms: 2
Heating
- Electric, Forced Air
Cooling
- Central Air
Features
- Basement: Crawl Space,Partially Finished,Walk-Out Access
- Number of fireplaces: 1
Interior area
- Total structure area: 1,040
- Total interior livable area: 1,040 sqft
- Finished area above ground: 1,040
Video & virtual tour
Property
Parking
- Total spaces: 2
- Parking features: Attached, Detached, Electricity, Garage, Garage Door Opener, Paved
- Attached garage spaces: 2
Features
- Levels: Three Or More
- Patio & porch: Deck, Porch
- Fencing: Chain Link,Vinyl
Lot
- Size: 1.54 Acres
Details
- Parcel number: 6100601.000
Construction
Type & style
- Home type: SingleFamily
- Architectural style: Conventional
- Property subtype: Single Family Residence
Materials
- Vinyl Siding
- Roof: Shake
Condition
- Year built: 1945
Utilities & green energy
- Sewer: Septic Tank
- Water: Public
Community & HOA
HOA
- Has HOA: No
Location
- Region: Dillonvale
Financial & listing details
- Price per square foot: $264/sqft
- Tax assessed value: $114,220
- Annual tax amount: $1,442
- Date on market: 9/22/2026
- Cumulative days on market: 10 days
Estimated market value
Not available
Estimated sales range
Not available
Not available
Price history
| Date | Event | Price |
|---|---|---|
| 9/22/2026 | Listed for sale | $275,000+34.1%$264/sqft |
Source:  MLS Now #5246574 Report a problem MLS Now #5246574 Report a problem | ||
| 12/3/2021 | Sold | $205,000+3%$197/sqft |
Source: MLS Now #4320113 Report a problem | ||
| 12/2/2021 | Pending sale | $199,000$191/sqft |
Source: MLS Now #4320113 Report a problem | ||
| 10/7/2021 | Contingent | $199,000$191/sqft |
Source: MLS Now #4320113 Report a problem | ||
| 10/4/2021 | Price change | $199,000-5.2%$191/sqft |
Source: MLS Now #4320113 Report a problem | ||
| 9/26/2021 | Listed for sale | $210,000$202/sqft |
Source: MLS Now #4320113 Report a problem | ||
Public tax history
| Year | Property taxes | Tax assessment |
|---|---|---|
| 2025 | $1,473 +1.4% | $39,970 |
| 2024 | $1,453 +22.6% | $39,970 +30.7% |
| 2023 | $1,185 +0% | $30,590 |
| 2022 | $1,185 | $30,590 |
| 2021 | $1,185 -40% | $30,590 -46.7% |
| 2020 | $1,976 -0.1% | $57,360 |
| 2019 | $1,978 -1.7% | $57,360 |
| 2018 | $2,013 +4.5% | $57,360 +6.8% |
| 2017 | $1,925 -0.2% | $53,730 |
| 2016 | $1,930 -12.8% | $53,730 -10.5% |
| 2015 | $2,212 +30.6% | $60,010 +20.5% |
| 2014 | $1,694 +3.6% | $49,790 |
| 2013 | $1,635 | $49,790 |
| 2012 | $1,635 +0.6% | $49,790 +0.6% |
| 2011 | $1,625 +1.9% | $49,470 -0.1% |
| 2009 | $1,595 | $49,510 |
| 2008 | $1,595 +3.6% | $49,510 +20.9% |
| 2006 | $1,539 | $40,960 |
| 2005 | $1,539 0% | $40,960 |
| 2004 | $1,540 +15.2% | $40,960 |
| 2003 | $1,337 +1.4% | $40,960 +7% |
| 2002 | $1,318 +0.1% | $38,280 |
| 2001 | $1,318 +0.2% | $38,280 +5.1% |
| 2000 | $1,315 | $36,430 |
Find assessor info on the county website
Monthly payment
Est. payment
Payment breakdown
Explore the cost of this home by adjusting the details. Changes won't be saved.Climate risks
Neighborhood: 43917
Nearby schools
Schools provided by the listing agent
- District: Martins Ferry CSD - 704
Source: MLS Now. This data may not be complete. We recommend contacting the local school district to confirm school assignments for this home.
Similar homes
- $310,0003 bd1 ba1.5k sqft109 Clearview Avenue, Wheeling, WV 26003For Sale
 MLS ID #145441, Heather Rine, Paull Associates. Wheeling BOR
 - $299,9003 bd1 ba1.1k sqft66630 Glencoe Rd, Saint Clairsville, OH 43950For Sale
 MLS ID #5239018, Susan M Hallstrom, Sulek & Experts Real Estate. MLS Now
 - $175,0004 bd2 ba576 sqft52680 Summit Ave, Saint Clairsville, OH 43950For Sale
 MLS ID #5247263, Nicole Harrigan, EXP Realty, LLC.. MLS Now
 - $149,9002 bd2 ba1.1k sqft4968 State Route 150, Dillonvale, OH 43917For Sale
 MLS ID #5249333, Jennifer L Kittle, FCR Real Estate. MLS Now
