If you've been dreaming of more space without giving up the convenience of being close to town, this one deserves a look. Set on five acres in the Winneconne School District, this 4-bedroom, 3-bath home offers over 3,000 square feet designed for both everyday comfort and entertaining. The kitchen is the heart of the home, ready for everything from busy weekday mornings to holiday gatherings. Outside, the large shed provides plenty of room for your toys, tools, and hobbies. There's space to roam, room to grow, and sunsets that make you want to stay outside just a little longer. Please note: The basement living room has unfinished ceilings. The basement bedroom photo has been virtually staged using AI to illustrate its potential.
Active-offer no bump
$674,900
7265 County Road D, Omro, WI 54963
4beds
3,179sqft
Single Family Residence
Built in 1997
5 Acres Lot
$668,500 Zestimate®
$212/sqft
$-- HOA
What's special
Set on five acresSpace to roam
- 24 days |
- 2,645 |
- 111 |
Zillow last checked:
Listing updated:
Listed by:
Danielle L Cottrell 920-290-2924,
Beiser Realty, LLC
Source: RANW as distributed by MLS GRID,MLS#: 50329542
Facts & features
Interior
Bedrooms & bathrooms
- Bedrooms: 4
- Bathrooms: 3
- Full bathrooms: 3
Bedroom 1
- Level: Main
- Dimensions: 20x14
Bedroom 2
- Level: Main
- Dimensions: 12x11
Bedroom 3
- Level: Main
- Dimensions: 14x10
Bedroom 4
- Level: Lower
- Dimensions: 12x12
Family room
- Level: Lower
- Dimensions: 28x15
Kitchen
- Level: Main
- Dimensions: 22x14
Living room
- Level: Main
- Dimensions: 26x15
Heating
- Forced Air
Cooling
- Forced Air, Central Air
Features
- Basement: Full,Finished
- Number of fireplaces: 2
- Fireplace features: Two, Gas, Wood Burning
Interior area
- Total interior livable area: 3,179 sqft
- Finished area above ground: 2,454
- Finished area below ground: 725
Property
Parking
- Total spaces: 6
- Parking features: Attached
- Attached garage spaces: 6
Accessibility
- Accessibility features: 1st Floor Bedroom, 1st Floor Full Bath, Laundry 1st Floor, Open Floor Plan
Lot
- Size: 5 Acres
Details
- Parcel number: 0300459
- Zoning: Agricultural,Residential
Construction
Type & style
- Home type: SingleFamily
- Property subtype: Single Family Residence
Materials
- Vinyl Siding
- Foundation: Poured Concrete
Condition
- New construction: No
- Year built: 1997
Utilities & green energy
- Sewer: Septic Tank
- Water: Well
Community & HOA
Location
- Region: Omro
Financial & listing details
- Price per square foot: $212/sqft
- Tax assessed value: $391,500
- Annual tax amount: $5,166
- Date on market: 7/22/2026
- Inclusions: Kitchen refrigerator, oven/range, dishwasher, microwave, washer and dryer.
- Exclusions: all freezers and additional refrigerators, hot tub, dog wash tub and sellers personal property.
Estimated market value
$668,500
$635,000 - $702,000
$3,762/mo
Price history
| Date | Event | Price |
|---|---|---|
| 8/11/2026 | Contingent | $674,900$212/sqft |
Source:  WIREX MLS #50329542 Report a problem WIREX MLS #50329542 Report a problem | ||
| 7/22/2026 | Listed for sale | $674,900+25%$212/sqft |
Source: RANW as distributed by MLS GRID #50329542 Report a problem | ||
| 8/26/2024 | Sold | $540,000$170/sqft |
Source: Public Record Report a problem | ||
Public tax history
| Year | Property taxes | Tax assessment |
|---|---|---|
| 2024 | $4,862 +1.8% | $391,500 |
| 2023 | $4,776 +7.1% | $391,500 |
| 2022 | $4,460 +12.5% | $391,500 +59.9% |
| 2021 | $3,965 -1.7% | $244,900 |
| 2020 | $4,032 +4.2% | $244,900 |
| 2019 | $3,868 | $244,900 |
| 2018 | $3,868 -1% | $244,900 |
| 2017 | $3,907 | $244,900 |
| 2016 | -- | $244,900 |
| 2015 | -- | $244,900 |
| 2014 | -- | $244,900 |
| 2013 | -- | $244,900 +5.9% |
| 2012 | $4,052 -4.6% | $231,300 -0.2% |
| 2011 | $4,245 -1.7% | $231,800 |
| 2010 | $4,320 +5.6% | $231,800 |
| 2009 | $4,092 +3.2% | $231,800 |
| 2008 | $3,965 +3.4% | $231,800 |
| 2007 | $3,833 +7.5% | $231,800 |
| 2006 | $3,567 -14.9% | $231,800 +41.2% |
| 2005 | $4,190 +2% | $164,200 +8.4% |
| 2004 | $4,108 +9.6% | $151,500 +0.7% |
| 2003 | $3,748 +5.2% | $150,500 +0.3% |
| 2002 | $3,562 +3.7% | $150,040 |
| 2001 | $3,434 +15% | $150,040 |
| 2000 | $2,988 | $150,040 |
Find assessor info on the county website
Monthly payment
Est. payment
Payment breakdown
Explore the cost of this home by adjusting the details. Changes won't be saved.Climate risks
Neighborhood: 54963
Nearby schools
GreatSchools rating
- 8/10Winneconne Elementary SchoolGrades: PK-5Distance: 3 mi
- 10/10Winneconne Middle SchoolGrades: 6-8Distance: 3.6 mi
- 4/10Winneconne High SchoolGrades: 9-12Distance: 3.7 mi
- $458,000-- bd-- ba-- sqft7233 County Road D, Winneconne, WI 54963Off Market
- $229,000-- bd-- ba-- sqft7219 County Road D, Omro, WI 54963Off Market
- $583,300-- bd-- ba-- sqft7161 County Road D, Omro, WI 54963Off Market
- $402,900-- bd-- ba-- sqft7412 County Road D, Omro, WI 54963Off Market
- $449,900-- bd-- ba-- sqft7128 County Road D, Omro, WI 54963Off Market
- $562,600-- bd-- ba-- sqft7429 County Road D, Omro, WI 54963Off Market
- $743,400-- bd-- ba-- sqft7307 Quigley Rd, Omro, WI 54963Off Market
- $615,400-- bd-- ba-- sqft7355 Quigley Rd, Omro, WI 54963Off Market
A local agent can set up tours, give advice and negotiate with sellers.
Similar homes
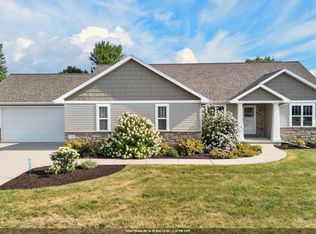
- $649,9004 bd4 ba2.7k sqft5148 High Pointe Dr, Winneconne, WI 54986For Sale
 MLS ID #50330152, Karen H Ziemke. RANW as distributed by MLS GRID
 - $655,0004 bd6 ba3.8k sqft4950 Plummers Point Rd, Oshkosh, WI 54904For Sale
 MLS ID #50329243, Kathy J Schlagel-Grier. RANW as distributed by MLS GRID
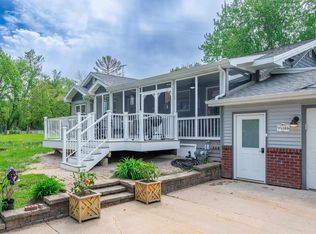
 - $650,0004 bd3 ba3.6k sqft5086 Valley Heights Rd, Oshkosh, WI 54904For Sale
 MLS ID #2024270, Patti Crump. SCWMLS
 - $649,9005 bd4 ba3.2k sqft183 Rease St, Berlin, WI 54923For Sale
 MLS ID #50330709, Tiffany L Holtz. RANW as distributed by MLS GRID
 - $640,0004 bd3 ba3.5k sqft2928 E Ridge Pl, Neenah, WI 54956For SaleMLS ID #50330307, Kelly L Davies. RANW as distributed by MLS GRID
- $694,9004 bd4 ba3.5k sqft8045 Saquaro Ct, Neenah, WI 54956For SaleMLS ID #50328041, Dawn M Christensen. RANW as distributed by MLS GRID
- $699,9002 bd3 ba1.8k sqft8079 County Road Mm, Larsen, WI 54947For SaleMLS ID #50328956, Valerie D Hall. RANW as distributed by MLS GRID
- $658,0005 bd4 ba4k sqft1568 Kingswood Dr, Neenah, WI 54956For SaleMLS ID #50330734, Carolyn T Kampa. RANW as distributed by MLS GRID
- $529,9004 bd3 ba2.2k sqft8783 County Road K, Omro, WI 54963For SaleMLS ID #50324339, Sean C Mlodzik. RANW as distributed by MLS GRID
- $540,0003 bd3 ba3.2k sqft5771 Saint Ives Rd, Oshkosh, WI 54904For SaleMLS ID #50330999, Patty L Wohlt. RANW as distributed by MLS GRID
- $465,0005 bd3 ba3.2k sqft833 Whispering Way, Omro, WI 54963For SaleMLS ID #50322358, Jason R Rieckmann. RANW as distributed by MLS GRID
- $629,9004 bd4 ba3.6k sqft2706 Beechnut Dr, Oshkosh, WI 54904For SaleMLS ID #50328190, Garrett L Jennings. RANW as distributed by MLS GRID
- $684,9004 bd4 ba3.4k sqftW7057 Forest Glen Ct, Greenville, WI 54942For SaleMLS ID #50330047, Tiffany L Holtz. RANW as distributed by MLS GRID
- $550,0003 bd2 ba1.8k sqft5372 Pasture Ct, Omro, WI 54963For SaleMLS ID #50330046, Kevin M Stein. RANW as distributed by MLS GRID
- $740,0003 bd4 ba3.9k sqftW8678 Hillview Rd, Hortonville, WI 54944For SaleMLS ID #50328597, Myriah E Conradt. RANW as distributed by MLS GRID
- $750,0003 bd3 ba4.4k sqft8187 Lehrer Ln, Neenah, WI 54956For SaleMLS ID #50329317, Jason W Helling. RANW as distributed by MLS GRID
- $549,9004 bd3 ba2.9k sqft8405 Ridgeview Ct, Larsen, WI 54947For SaleMLS ID #50328228, Andy Beiser. RANW as distributed by MLS GRID
- $590,0004 bd3 ba2.7k sqft926 Millbrook Dr, Neenah, WI 54956For SaleMLS ID #50327244, Tiffany L Holtz. RANW as distributed by MLS GRID
- $675,0003 bd3 ba2.3k sqft1765 Honor St, Neenah, WI 54956For SaleMLS ID #50325033, Ashley E Fuller. RANW as distributed by MLS GRID
- $658,0005 bd4 ba4k sqft1568 Kingswood Dr, Neenah, WI 54956For SaleBHHS broker feed
