Under contract-accepting backup offers. Back active! This classic, two bedroom one bathroom bungalow style home is the best (and cheapest) deal in South St. Petersburg. If you have been waiting to break into the St. Pete rental market or are looking to make another addition to your portfolio, this property is for you. With a long term tenant in place at $1,900/mo and the systems in solid shape (roof 2013, AC recently replaced) the heavy lifting has already been done. Put your creativity aside on this true set-it and forget-it deal. Years later, when this property has continued to cash flow and appreciate, investors could look to refinance, 1031 exchange or renovate & flip this bungalow style gem. Call today! Property to be sold As-Is with cash or hard money for seller convenience.
Under contract
Price cut: $5.4K (7/8)
$174,500
727 20TH AVENUE S, ST PETERSBURG, FL 33705
2beds
952sqft
:
Get pre-qualified$1,239/mo
Single Family Residence
Built in 1927
6,377 Square Feet Lot
$-- Zestimate®
$183/sqft
$-- HOA
What's special
Ac recently replaced
- 38 days |
- 958 |
- 68 |
Zillow last checked:
Listing updated:
Listed by:
Nolan Cornu 617-775-8391,
FLORIDA TOP TEAM LLC 617-775-8391
Source: Stellar MLS,MLS#: TB8522641 Originating MLS: Suncoast Tampa
Originating MLS: Suncoast Tampa
Facts & features
Interior
Bedrooms & bathrooms
- Bedrooms: 2
- Bathrooms: 1
- Full bathrooms: 1
Primary bedroom
- Features: No Closet
- Level: First
- Area: 156 Square Feet
- Dimensions: 12x13
Bedroom 2
- Features: No Closet
- Level: First
- Area: 132 Square Feet
- Dimensions: 12x11
Dining room
- Level: First
- Area: 144 Square Feet
- Dimensions: 12x12
Kitchen
- Level: First
- Area: 110 Square Feet
- Dimensions: 10x11
Living room
- Level: First
- Area: 240 Square Feet
- Dimensions: 12x20
Heating
- Central
Cooling
- Central Air
Appliances
- Included: Other, Range, Refrigerator
- Laundry: Other
Features
- Attic Fan, Ceiling Fan(s), Walk-In Closet(s)
- Flooring: Hardwood
- Has fireplace: Yes
- Fireplace features: Living Room
Interior area
- Total structure area: 1,382
- Total interior livable area: 952 sqft
Video & virtual tour
Property
Parking
- Total spaces: 1
- Parking features: Garage
- Garage spaces: 1
Features
- Levels: One
- Stories: 1
- Exterior features: Rain Gutters, Storage
Lot
- Size: 6,377 Square Feet
- Dimensions: 50 x 125
Details
- Parcel number: 303117312840040090
- Special conditions: None
Construction
Type & style
- Home type: SingleFamily
- Property subtype: Single Family Residence
Materials
- Wood Frame
- Foundation: Crawlspace
- Roof: Shingle
Condition
- New construction: No
- Year built: 1927
Utilities & green energy
- Sewer: Public Sewer
- Water: Public
- Utilities for property: Cable Available, Electricity Connected, Public
Community & HOA
Community
- Pet fee: $0 monthly
- Subdivision: GLENWOOD PARK
HOA
- Has HOA: No
Location
- Region: Saint Petersburg
Financial & listing details
- Price per square foot: $183/sqft
- Tax assessed value: $134,564
- Annual tax amount: $1,729
- Date on market: 6/23/2026
- Cumulative days on market: 33 days
- Ownership: Fee Simple
- Total actual rent: 0
- Electric utility on property: Yes
- Road surface type: Brick
Estimated market value
Not available
Estimated sales range
Not available
$1,827/mo
Price history
| Date | Event | Price |
|---|---|---|
| 7/29/2026 | Contingent | $174,500$183/sqft |
Source:  Stellar MLS #TB8522641 Report a problem Stellar MLS #TB8522641 Report a problem | ||
| 7/24/2026 | Listed for sale | $174,500$183/sqft |
Source: Stellar MLS #TB8522641 Report a problem | ||
| 7/21/2026 | Contingent | $174,500$183/sqft |
Source: Stellar MLS #TB8522641 Report a problem | ||
| 7/8/2026 | Price change | $174,500-3%$183/sqft |
Source: Stellar MLS #TB8522641 Report a problem | ||
| 6/24/2026 | Listed for sale | $179,900-10%$189/sqft |
Source: Stellar MLS #TB8522641 Report a problem | ||
| 3/11/2026 | Listing removed | $199,900$210/sqft |
Source: Stellar MLS #TB8468213 Report a problem | ||
| 1/23/2026 | Listed for sale | $199,900+135.2%$210/sqft |
Source: Stellar MLS #TB8468213 Report a problem | ||
| 9/8/2020 | Listing removed | $1,250$1/sqft |
Source: Go Section8 Report a problem | ||
| 8/31/2020 | Listed for rent | $1,250+47.1%$1/sqft |
Source: Go Section8 Report a problem | ||
| 3/3/2017 | Listing removed | $85,000$89/sqft |
Source: EDGE REAL ESTATE LLC #U7803457 Report a problem | ||
| 2/14/2017 | Listed for sale | $85,000$89/sqft |
Source: EDGE REAL ESTATE LLC #U7803457 Report a problem | ||
| 2/14/2017 | Pending sale | $85,000$89/sqft |
Source: EDGE REAL ESTATE LLC #U7803457 Report a problem | ||
| 1/9/2017 | Listed for sale | $85,000+113%$89/sqft |
Source: EDGE REAL ESTATE LLC #U7803457 Report a problem | ||
| 5/20/2014 | Listing removed | $850$1/sqft |
Source: Go Section8 Report a problem | ||
| 3/27/2014 | Listed for rent | $850$1/sqft |
Source: Go Section8 Report a problem | ||
| 8/14/2013 | Sold | $39,900$42/sqft |
Source: Stellar MLS #T2575701 Report a problem | ||
| 6/27/2013 | Price change | $39,900-5%$42/sqft |
Source: Future Home Realty #T2575701 Report a problem | ||
| 6/19/2013 | Listed for sale | $42,000-6.7%$44/sqft |
Source: Future Home Realty #T2575701 Report a problem | ||
| 4/19/2013 | Listing removed | $45,000$47/sqft |
Source: Future Home Realty #T2540389 Report a problem | ||
| 12/13/2012 | Price change | $45,000-2.2%$47/sqft |
Source: Future Home Realty #T2540389 Report a problem | ||
| 12/1/2012 | Price change | $46,000-6.1%$48/sqft |
Source: Future Home Realty #T2540389 Report a problem | ||
| 10/19/2012 | Listed for sale | $49,000+28.9%$51/sqft |
Source: Future Home Realty #T2540389 Report a problem | ||
| 7/9/1998 | Sold | $38,000$40/sqft |
Source: Public Record Report a problem | ||
Public tax history
| Year | Property taxes | Tax assessment |
|---|---|---|
| 2025 | $1,927 +11.4% | $79,272 +10% |
| 2024 | $1,729 +16.4% | $72,065 +10% |
| 2023 | $1,486 +12.5% | $65,514 +10% |
| 2022 | $1,321 +10% | $59,558 +10% |
| 2021 | $1,201 +6.7% | $54,144 +10% |
| 2020 | $1,126 +13.1% | $49,222 +10% |
| 2019 | $996 | $44,747 -2% |
| 2018 | $996 +8.6% | $45,663 +17.3% |
| 2017 | $917 +22.2% | $38,926 +15.8% |
| 2016 | $750 +7% | $33,619 +9.2% |
| 2015 | $701 +4.1% | $30,778 +4.5% |
| 2014 | $674 +31% | $29,445 +6.4% |
| 2013 | $514 +26.6% | $27,678 +57.4% |
| 2012 | $406 | $17,590 -7.9% |
| 2011 | -- | $19,097 -33.3% |
| 2010 | -- | $28,640 -31.2% |
| 2009 | -- | $41,598 -58.9% |
| 2008 | $2,183 | $101,300 +16.2% |
| 2007 | -- | $87,200 +34.8% |
| 2005 | -- | $64,700 +28.9% |
| 2004 | $1,220 +1250.4% | $50,200 +21.5% |
| 2003 | $90 +35.3% | $41,300 +8.7% |
| 2002 | $67 | $38,000 +10.5% |
| 2001 | $67 +41.8% | $34,400 +27.9% |
| 2000 | $47 | $26,900 |
Find assessor info on the county website
Monthly payment
Est. payment
Payment breakdown
Explore the cost of this home by adjusting the details. Changes won't be saved.Climate risks
Neighborhood: Bartlett Park
Nearby schools
GreatSchools rating
- 4/10Campbell Park Elementary SchoolGrades: PK-5Distance: 1 mi
- 5/10John Hopkins Middle SchoolGrades: 6-8Distance: 1.2 mi
- 4/10Lakewood High SchoolGrades: 9-12Distance: 2.3 mi
Schools provided by the listing agent
- Elementary: Campbell Park Elementary-PN
- Middle: John Hopkins Middle-PN
- High: Lakewood High-PN
Source: Stellar MLS. This data may not be complete. We recommend contacting the local school district to confirm school assignments for this home.
- $250,0001 bd1 ba-- sqft735 20th Ave S, Saint Petersburg, FL 33705Off Market

- $---- bd1 ba360 sqft719 20th Ave S APT B, Saint Petersburg, FL 33705Off Market
- $---- bd1 ba400 sqft719 20th Ave S #C, Saint Petersburg, FL 33705Off Market
- $291,5004 bd4 ba1.8k sqft719 20th Ave S, Saint Petersburg, FL 33705Sold

- $--1 bd1 ba750 sqft719 20th Ave S #A, Saint Petersburg, FL 33705Off Market
- $191,000-- bd1 ba862 sqft745 20th Ave S, Saint Petersburg, FL 33705Off Market
- $390,9001 bd1 ba1.3k sqft707 20th Ave S #2, Saint Petersburg, FL 33705Off Market
- $390,9001 bd1 ba1.3k sqft707 20th Ave S #3, Saint Petersburg, FL 33705Off Market
A local agent can set up tours, give advice and negotiate with sellers.
A local lender can help you make sure your offer is ready when you are.
Similar homes
- $175,0002 bd1 ba691 sqft2220 20TH STREET S, ST PETERSBURG, FL 33712For Sale
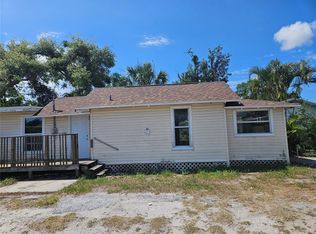
 MLS ID #TB8510396, Eduardo Soriano, PREMIER PORTFOLIO INTL REALTY. Stellar MLS
 - $175,0002 bd1 ba704 sqft1511 27TH STREET S, ST PETERSBURG, FL 33712For Sale
 MLS ID #TB8530075, Heidi Arnold, DEMETER PROPERTIES INC. Stellar MLS
 - $185,0002 bd1 ba891 sqft1123 29TH STREET S, ST PETERSBURG, FL 33712For Sale
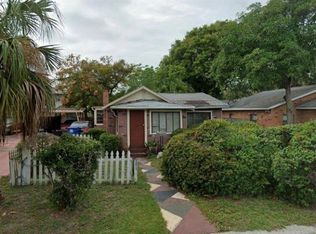 MLS ID #TB8530188, Matt Young, FLORIDA REAL ESTATE ASSOCIATES. Stellar MLS
 - $179,0002 bd1 ba528 sqft2007 43RD STREET S, GULFPORT, FL 33711For Sale
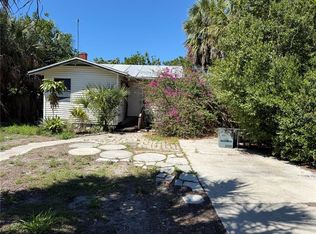 MLS ID #TB8488064, Peter Nemethy, CHARLES RUTENBERG REALTY INC. Stellar MLS
 - $210,0003 bd2 ba1k sqft4426 13TH AVENUE S, ST PETERSBURG, FL 33711For SaleMLS ID #TB8531859, Heidi Arnold, DEMETER PROPERTIES INC. Stellar MLS
- $159,9002 bd1 ba861 sqft4680 40TH STREET N, ST PETERSBURG, FL 33714For SaleMLS ID #TB8524668, Brandon Schmidt, JANUS REALTY GROUP. Stellar MLS
- $199,0003 bd1 ba1k sqft2575 18TH AVENUE S, ST PETERSBURG, FL 33712For SaleMLS ID #TB8495733, Allen Collins, ALLEN COLLINS REALTY INC. Stellar MLS
- $179,0002 bd1 ba755 sqft6700 1ST AVENUE S #103, ST PETERSBURG, FL 33707For SaleMLS ID #TB8525956, Paul Hardin, III, RE/MAX ACTION FIRST OF FLORIDA. Stellar MLS
- $155,0002 bd2 ba1.1k sqft19029 US HIGHWAY 19 N #21F, CLEARWATER, FL 33764For SaleMLS ID #O6428893, Nisim Korkus, HIGHLIGHT REALTY CORP/LW. Stellar MLS
- $245,0003 bd2 ba1.2k sqft1847 19TH STREET S, ST PETERSBURG, FL 33712For SaleMLS ID #TB8519210, Patty Wolfgang, DALTON WADE INC. Stellar MLS
- $164,9002 bd2 ba975 sqft5130 70TH PLACE N, PINELLAS PARK, FL 33781For SaleMLS ID #TB8510550, Scott Fraser, WEICHERT REALTORS EXCLUSIVE PROPERTIES. Stellar MLS
- $175,0002 bd2 ba1.3k sqft3223 38TH WAY S #F, ST PETERSBURG, FL 33711For SaleMLS ID #TB8500725, Jane Federoff, LAWYERS REAL ESTATE BROKERAGE. Stellar MLS
- $150,0001 bd1 ba535 sqft300 35TH AVENUE N #F8, ST PETERSBURG, FL 33704For SaleMLS ID #TB8531464, KC Jones, LUXURY & BEACH REALTY INC. Stellar MLS
- $149,9002 bd2 ba1.1k sqft5920 80TH STREET N #308, ST PETERSBURG, FL 33709For SaleMLS ID #TB8516172, Mary Butler, REALTY EXPERTS. Stellar MLS
- $159,0002 bd2 ba1.1k sqft7951 58TH AVENUE N #207, ST PETERSBURG, FL 33709For SaleMLS ID #TB8478464, Henry Tran Louden, EMPRESS HOME REALTY, INC.. Stellar MLS
- $224,9004 bd1 ba1k sqft3450 17TH AVENUE S, ST PETERSBURG, FL 33711For SaleMLS ID #TB8468234, Brenda Bianchi, BIANCHI REALTY & PROPERTY MANAGEMENT INC.. Stellar MLS
- $249,9993 bd2 ba950 sqft146 NE MADISON CIRCLE N, ST PETERSBURG, FL 33702For SaleMLS ID #TB8518009, Fabian Casarez, INVESTCOR REALTY LLC. Stellar MLS
- $154,0002 bd2 ba1.1k sqft5750 80TH STREET N #B203, ST PETERSBURG, FL 33709For SaleMLS ID #TB8478065, Henry Tran Louden, EMPRESS HOME REALTY, INC.. Stellar MLS
- $179,9002 bd2 ba920 sqft(Undisclosed Address), PALMETTO, FL 34221For SaleMLS ID #A4696868, Carmen Melendez, GULF COAST PARADISE REALTY INC. Stellar MLS
- $150,0002 bd2 ba935 sqft6301 58TH STREET N #506, PINELLAS PARK, FL 33781For SaleMLS ID #TB8508516, Tom Byrnes, EXP REALTY LLC. Stellar MLS
