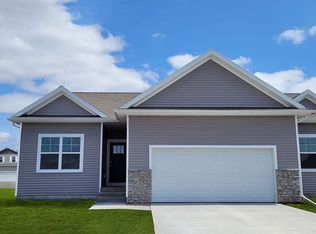
Welcome to the Jack in Prairie Village Twinhomes - a ranch-style duplex featuring 3 bedrooms, 3 bathrooms, and 1,899 sq. ft. of finished living space including a finished basement. Step inside to find a bright layout with a front secondary bedroom and full bath—ideal for guests or a home office. The open-concept kitchen shines with white cabinetry, stainless steel appliances, and a large island. The kitchen flows into the dining area and great room, complete with an electric fireplace and large windows. At the rear, the primary suite offers privacy with a walk-in closet, dual vanity, and walk-in shower. Downstairs, enjoy a spacious rec room, a third bedroom, and third full bath. This home includes a walkout basement for added light and outdoor access. Visit today and see why the Jack is built for the way you live! Photos similar to.
New construction
$337,990
727 Maddie Ln, Tiffin, IA 52340
3beds
1,899sqft
Townhouse, Single Family Residence
Built in 2025
5,401 Square Feet Lot
$-- Zestimate®
$178/sqft
$-- HOA
What's special
Finished basementSpacious rec roomWalk-in closetOpen-concept kitchenLarge windowsWalkout basementThird bedroom
- 1 day |
- 28 |
- 1 |
Zillow last checked:
Listing updated:
Listed by:
Kathryn Greer 319-251-4200,
DRH Realty Of Iowa, LLC
Source: CRAAR, CDRMLS,MLS#: 2605933 Originating MLS: Cedar Rapids Area Association Of Realtors
Originating MLS: Cedar Rapids Area Association Of RealtorsFacts & features
Interior
Bedrooms & bathrooms
- Bedrooms: 3
- Bathrooms: 3
- Full bathrooms: 3
Rooms
- Room types: Laundry
Other
- Level: First
Appliances
- Included: Dishwasher, Microwave, Range
- Laundry: Main Level
Features
- Bath in Primary Bedroom, Main Level Primary
- Basement: Full,See Remarks
- Has fireplace: Yes
- Fireplace features: Electric, Insert, Great Room
Interior area
- Total interior livable area: 1,899 sqft
- Finished area above ground: 1,253
- Finished area below ground: 646
Video & virtual tour
Property
Parking
- Total spaces: 2
- Parking features: Attached, Garage
- Attached garage spaces: 2
Features
- Stories: 1
- Patio & porch: Deck
Lot
- Size: 5,401 Square Feet
- Dimensions: 5415
Details
- Parcel number: 0627269003
Construction
Type & style
- Home type: Townhouse
- Architectural style: Ranch
- Property subtype: Townhouse, Single Family Residence
Condition
- New construction: Yes
- Year built: 2025
Details
- Builder name: DR Horton
Community & HOA
HOA
- Has HOA: No
Location
- Region: Tiffin
Financial & listing details
- Price per square foot: $178/sqft
- Date on market: 8/21/2026
Estimated market value
Not available
Estimated sales range
Not available
Not available
Price history
| Date | Event | Price |
|---|---|---|
| 8/21/2026 | Listed for sale | $337,990$178/sqft |
Source:  CRAAR, CDRMLS #2605933 Report a problem CRAAR, CDRMLS #2605933 Report a problem | ||
Public tax history
Tax history is unavailable.
Monthly payment
Est. payment
Payment breakdown
Explore the cost of this home by adjusting the details. Changes won't be saved.Climate risks
Neighborhood: 52340
Nearby schools
GreatSchools rating
- NATiffin ElementaryGrades: K-1Distance: 0.4 mi
- 9/10Clear Creek Amana Middle SchoolGrades: 6-8Distance: 0.9 mi
- 7/10Clear Creek Amana High SchoolGrades: 9-12Distance: 1.2 mi
Schools provided by the listing agent
- Elementary: Clear Creek-Tiffin
- Middle: Clear Creek/Amana
- High: Clear Creek/Amana
Source: CRAAR, CDRMLS. This data may not be complete. We recommend contacting the local school district to confirm school assignments for this home.
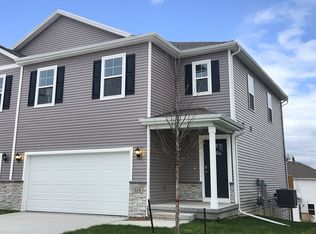
- $324,9904 bd3 ba1.7k sqft731 Maddie Ln, Tiffin, IA 52340New Construction
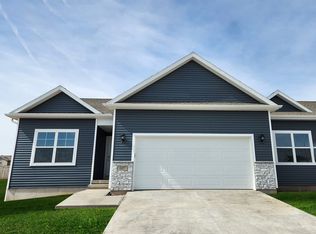
- $339,9903 bd3 ba1.8k sqft721 Maddie Ln, Tiffin, IA 52340New Construction
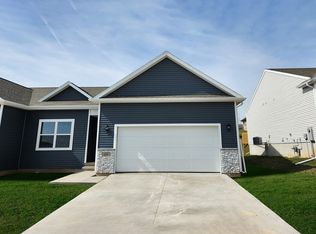
- $337,9903 bd3 ba1.8k sqft719 Maddie Ln, Tiffin, IA 52340Pending
- $308,9904 bd3 ba1.7k sqft726 Magnolia Way, Tiffin, IA 52340Pending

- $314,9904 bd3 ba1.7k sqft734 Magnolia Way, Tiffin, IA 52340Pending
- $314,9904 bd3 ba1.7k sqft732 Magnolia Way, Tiffin, IA 52340New Construction
- $399,900-- bd-- ba2.1k sqft712 Ella Ave, Tiffin, IA 52340Pending
- $339,9903 bd3 ba1.8k sqft709 Maddie Ln, Tiffin, IA 52340New Construction
A local agent can set up tours, give advice and negotiate with sellers.
Similar homes
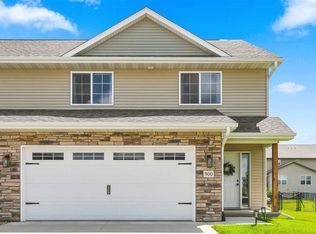
- $309,0003 bd3 ba1.8k sqft900 Hillside Dr, Tiffin, IA 52340For Sale
 MLS ID #202604858, Karen Hanes. Iowa City Area AOR
 - $324,9904 bd3 ba1.7k sqft731 Maddie Ln, Tiffin, IA 52340New ConstructionMLS ID #2605719, Kathryn Greer, DRH Realty Of Iowa, LLC. CRAAR, CDRMLS
- $339,9903 bd3 ba1.8k sqft709 Maddie Ln, Tiffin, IA 52340New Construction
 MLS ID #2509037, Kathryn Greer, DRH Realty Of Iowa, LLC. CRAAR, CDRMLS
 - $339,9903 bd3 ba1.8k sqft721 Maddie Ln, Tiffin, IA 52340New ConstructionCRAAR, CDRMLS
- $395,0004 bd3 ba2.7k sqft1302 Legend Dr, Tiffin, IA 52340For SaleMLS ID #202605141, Kevin Wu. Iowa City Area AOR
- $274,9002 bd4 ba1.4k sqft619 Catherine Dr, Tiffin, IA 52340For Sale By Owner
- $345,0003 bd3 ba1.8k sqft613 Maddie Ln, Tiffin, IA 52340For SaleMLS ID #202603807, Doris Ackerman. Iowa City Area AOR
- $314,9904 bd3 ba1.7k sqft732 Magnolia Way, Tiffin, IA 52340New ConstructionMLS ID #2605401, Kathryn Greer, DRH Realty Of Iowa, LLC. CRAAR, CDRMLS
- from $324,9903 bd3 ba1.8k sqftJack Plan, Prairie Village Twinhomes, Tiffin, IA 52340New ConstructionDR Horton
- $299,0003 bd3 ba1.9k sqft1336 Twin Leaf Ave, Tiffin, IA 52340For SaleMLS ID #202604913, Emily Hughes. Iowa City Area AOR
- from $324,9904 bd3 ba1.7k sqftEmerson Plan, Prairie Village Twinhomes, Tiffin, IA 52340New ConstructionDR Horton
- $325,0003 bd4 ba1.9k sqft1132 Redbud Ave, Tiffin, IA 52340For SaleMLS ID #202604469, Monica Hayes. Iowa City Area AOR
- $420,0004 bd3 ba2.1k sqft513 Bainberry St, Tiffin, IA 52340For SaleMLS ID #202605000, Jerad Ruth. Iowa City Area AOR
- from $364,9903 bd2 ba1.4k sqftHamilton Plan, Prairie Village Single Family, Tiffin, IA 52340New ConstructionDR Horton
- $259,9903 bd3 ba1.5k sqft592 N Kimberlite St, Tiffin, IA 52340New ConstructionCRAAR, CDRMLS
- $259,9903 bd3 ba1.5k sqft590 N Kimberlite St, Tiffin, IA 52340New ConstructionCRAAR, CDRMLS
- $315,0002 bd3 ba1.5k sqft600 Catherine Dr, Tiffin, IA 52340For SaleMLS ID #202603877, Craig Petitgout. Iowa City Area AOR
- from $354,9903 bd2 ba1.2k sqftAldridge Plan, Prairie Village Single Family, Tiffin, IA 52340New ConstructionDR Horton
- $339,9003 bd3 ba1.9k sqft800 Armands Ln, Tiffin, IA 52340New ConstructionMLS ID #202602320, Greyson Conlon. Iowa City Area AOR
- $339,9003 bd3 ba1.9k sqft802 Armands Ln, Tiffin, IA 52340New ConstructionMLS ID #202602321, Greyson Conlon. Iowa City Area AOR
