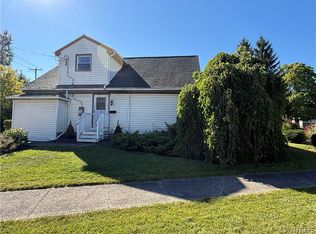
Welcome to 727 Sweet Home Road! This beautifully renovated home offers a wonderful combination of modern updates, quality finishes, and an exceptionally spacious property. The updated kitchen features granite countertops, solid wood Shaker cabinetry with soft close doors and dovetail drawers, along with stainless steel appliances including the stove, microwave, and dishwasher. The home offers 2 full bathrooms plus a private en suite half bath and updated finishes throughout. The finished walkout basement adds nearly 1,200 square feet of additional living space, providing tremendous flexibility for a family room, recreation area, home office, gym, or additional entertaining space. Outside, the property truly stands apart with its oversized 75 x 250 lot, expansive full concrete driveway, and large detached garage, providing plenty of room for parking, storage, hobbies, and outdoor entertaining. The brick front exterior is complemented by vinyl siding and vinyl replacement windows. Additional updates include a roof approximately 5 years old, hot water tank installed in 2023, and a brand new 100 amp electrical service with new breaker panel. The home features forced air heat and central air. Conveniently located in the Sweet Home Central School District and close to shopping, restaurants, and area amenities. Move in ready with an incredible yard, finished walkout basement, and large garage, 727 Sweet Home Road is ready to welcome its next owner! Best and Final offers due on 9/30 @12pm
Active
$329,900
727 Sweet Home Rd, Amherst, NY 14226
4beds
2,077sqft
Single Family Residence
Built in 1943
0.43 Acres Lot
$-- Zestimate®
$159/sqft
$-- HOA
What's special
Quality finishesModern updatesBeautifully renovated homeIncredible yardLarge garageUpdated finishes throughoutUpdated kitchen
- 7 days
- 1,801
- 195
Zillow last checked:
Listing updated:
Listed by:
Howard Hanna WNY Inc. 716-634-4200,
Kevin McMullen 716-308-3145
Source: NYSAMLSs,MLS#: B1717240 Originating MLS: Buffalo
Originating MLS: BuffaloFacts & features
Interior
Bedrooms & bathrooms
- Bedrooms: 4
- Bathrooms: 3
- Full bathrooms: 2
- 1/2 bathrooms: 1
- Main level bathrooms: 3
- Main level bedrooms: 2
Heating
- Gas, Forced Air
Cooling
- Central Air
Appliances
- Included: Dishwasher, Gas Oven, Gas Range, Gas Water Heater, Microwave
- Laundry: In Basement
Features
- Dining Area, Den, Eat-in Kitchen, Separate/Formal Living Room, Granite Counters, Main Level Primary, Primary Suite
- Flooring: Carpet, Ceramic Tile, Hardwood, Luxury Vinyl, Varies
- Basement: Full,Partially Finished,Walk-Out Access
- Number of fireplaces: 2
Interior area
- Total structure area: 2,077
- Total interior livable area: 2,077 sqft
Property
Parking
- Total spaces: 2.5
- Parking features: Detached, Garage
- Garage spaces: 2.5
Features
- Exterior features: Concrete Driveway
Lot
- Size: 0.43 Acres
- Dimensions: 75 x 250
- Features: Rectangular, Rectangular Lot, Residential Lot
Details
- Additional structures: Gazebo
- Parcel number: 1422890670700011032000
- Special conditions: Standard
Construction
Type & style
- Home type: SingleFamily
- Architectural style: Cape Cod,Two Story
- Property subtype: Single Family Residence
Materials
- Brick, Frame, Vinyl Siding
- Foundation: Poured
- Roof: Asphalt
Condition
- Resale
- Year built: 1943
Utilities & green energy
- Sewer: Connected
- Water: Connected, Public
- Utilities for property: Electricity Connected, Sewer Connected, Water Connected
Community & HOA
Community
- Subdivision: Holland Land Company's Su
Location
- Region: Amherst
Financial & listing details
- Price per square foot: $159/sqft
- Tax assessed value: $316,000
- Annual tax amount: $6,404
- Date on market: 9/23/2026
- Listing terms: Cash,Conventional,FHA,VA Loan
Estimated market value
Not available
Estimated sales range
Not available
$2,348/mo
Price history
| Date | Event | Price |
|---|---|---|
| 9/23/2026 | Listed for sale | $329,900+65%$159/sqft |
Source:  NYSAMLSs #B1717240 Report a problem NYSAMLSs #B1717240 Report a problem | ||
| 9/15/2025 | Sold | $200,000$96/sqft |
Source: Public Record Report a problem | ||
Public tax history
| Year | Property taxes | Tax assessment |
|---|---|---|
| 2025 | -- | $316,000 |
| 2024 | -- | $316,000 +78.5% |
| 2023 | -- | $177,000 |
| 2022 | -- | $177,000 |
| 2021 | -- | $177,000 |
| 2020 | -- | $177,000 |
| 2019 | -- | $177,000 |
| 2018 | -- | $177,000 |
| 2017 | $2,061 +123.3% | $177,000 +29.9% |
| 2016 | $923 | $136,300 |
| 2015 | -- | $136,300 |
| 2014 | -- | $136,300 |
| 2013 | -- | $136,300 |
| 2012 | -- | $136,300 |
| 2011 | -- | $136,300 |
| 2010 | -- | $136,300 |
| 2009 | -- | $136,300 +4% |
| 2008 | -- | $131,000 |
| 2007 | -- | $131,000 |
| 2006 | -- | $131,000 +17.5% |
| 2005 | -- | $111,500 |
| 2004 | -- | $111,500 |
| 2003 | -- | $111,500 |
| 2002 | -- | $111,500 |
| 2001 | -- | $111,500 |
| 2000 | -- | $111,500 |
Find assessor info on the county website
Monthly payment
Climate risks
Neighborhood: 14226
Nearby schools
Schools provided by the listing agent
- Elementary: Maplemere Elementary
- Middle: Sweet Home Middle
- High: Sweet Home Senior High
- District: Sweet Home
Source: NYSAMLSs. This data may not be complete. We recommend contacting the local school district to confirm school assignments for this home.
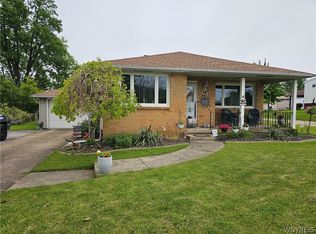
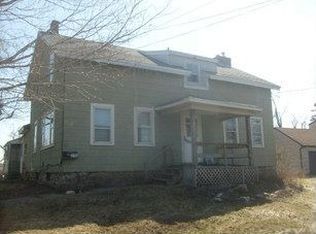

Similar homes
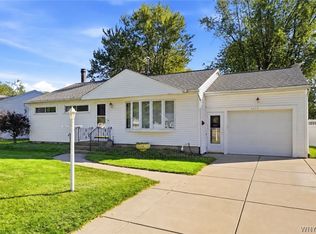
- $299,9993 bd2 ba1.1k sqft234 Coronation Dr, Amherst, NY 14226For Sale
 MLS ID #B1717905, Jennifer E Manz, Listing by: Keller Williams Realty WNY. NYSAMLSs
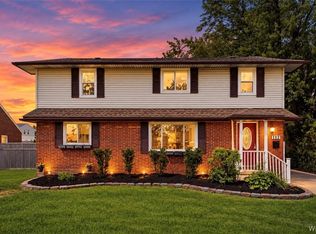
 - $299,0004 bd2 ba2k sqft4801 N Bailey Ave, Amherst, NY 14226For Sale
 MLS ID #B1713510, Lisa B Avery, Listing by: Howard Hanna WNY Inc.. NYSAMLSs
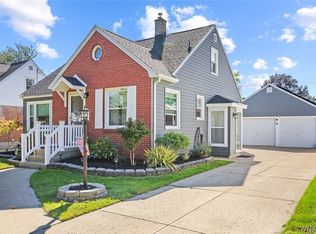
 - $349,9005 bd2 ba1.6k sqft112 Hartford Rd, Amherst, NY 14226For Sale
 MLS ID #B1705935, Suzanne Tomasello, Listing by: Keller Williams Realty WNY. NYSAMLSs
 - $298,9004 bd2 ba1.1k sqft81 Cornell Ave, Amherst, NY 14226For Sale
 MLS ID #B1717678, Bethany Botzenhart, Listing by: Howard Hanna WNY Inc.. NYSAMLSs
 - $329,9003 bd1 ba1.2k sqft416 Burroughs Dr, Amherst, NY 14226For SaleMLS ID #B1713551, Katherine Wolcott, Listing by: Howard Hanna WNY Inc.. NYSAMLSs
- $325,0003 bd2 ba1.8k sqft60 Windermere Blvd, Amherst, NY 14226For SaleMLS ID #B1715415, James J Conley, Listing by: MJ Peterson Real Estate Inc.. NYSAMLSs
- $349,9004 bd2 ba2k sqft58 Millbrook Dr, Amherst, NY 14221For SaleMLS ID #B1718377, Dana Sciolino, Listing by: WNY Metro Roberts Realty. NYSAMLSs
- $309,9003 bd2 ba1.6k sqft260 Hendricks Blvd, Amherst, NY 14226For SaleMLS ID #B1714237, Aubryn Noble, Listing by: Realty ONE Group Empower. NYSAMLSs
- $299,9003 bd2 ba1.3k sqft49 Bissell Dr, Amherst, NY 14226For SaleMLS ID #B1716527, Michelle Petrie, Listing by: WNY Metro Roberts Realty. NYSAMLSs
- $299,9004 bd2 ba1.9k sqft94 Ava Ln, Williamsville, NY 14221For SaleMLS ID #B1718359, Maureen Ann Mirand, Listing by: Keller Williams Realty WNY. NYSAMLSs
- $299,9993 bd1 ba1.1k sqft22 Castle Ct, Amherst, NY 14226For SaleMLS ID #B1690736, Susan Hallac, Listing by: Recckio R.E. & Development,Inc. NYSAMLSs
- $369,9003 bd2 ba1.4k sqft22 Meadow Stream Ct, Amherst, NY 14226For SaleMLS ID #B1717328, Cheryl L O'Donnell, Listing by: HUNT Real Estate ERA. NYSAMLSs
- $339,0004 bd1 ba1.8k sqft3900 Bailey Ave, Amherst, NY 14226For SaleMLS ID #B1707573, Carissa Sutter, Listing by: Red Door Real Estate WNY LLC. NYSAMLSs
- $325,0004 bd2 ba1.5k sqft51 Sudbury Ln, Williamsville, NY 14221For SaleMLS ID #B1712561, Hua Yang, Listing by: Keller Williams Realty WNY. NYSAMLSs
- $300,0005 bd3 ba1.7k sqft159 Brooklane Dr, Williamsville, NY 14221For SaleMLS ID #B1715741, Yanhong Baranski, Listing by: HUNT Real Estate ERA. NYSAMLSs
- $309,0004 bd2 ba1.8k sqft321 Niagara Falls Blvd, Amherst, NY 14226For SaleMLS ID #B1713954, Md Nabi Islam, Listing by: Keller Williams Realty WNY. NYSAMLSs
- $274,9003 bd2 ba1.4k sqft68 Lennox Ave, Amherst, NY 14226For SaleMLS ID #B1717928, Kimberly Hulburd, Listing by: WNY Metro Roberts Realty. NYSAMLSs
- $329,9003 bd2 ba1.6k sqft66 Argyle Ave, Amherst, NY 14226For SaleMLS ID #B1710631, Kazi Rashid, Listing by: Towne Housing Real Estate. NYSAMLSs
- $375,0004 bd2 ba2.2k sqft4685 Main St, Amherst, NY 14226For SaleMLS ID #B1678526, Julie A Higgins, Listing by: WNY Metro Roberts Realty. NYSAMLSs
- $294,9003 bd2 ba1.4k sqft50 N Ellwood Ave, Buffalo, NY 14223For SaleMLS ID #B1717658, Sarah O'Boyle, Listing by: Park Realty of WNY LLC. NYSAMLSs
