If you're seeking one of the best lots in all of Powell and within Olentangy Schools... Welcome home to this beautifully built masterpiece in the highly coveted and pristine neighborhood of Harvest Point. Sitting on just over 1/3 acre in the corner of a cul-de-sac, it abuts to about 30 acres of rolling landscape including 2 shimmering ponds off in the distance. The views from your kitchen, back deck, and especially the owner's bedroom will have you picking your jaw up off the floor. You'll fall in love with the floorplan as well as the many updates including a custom finished basement (18') featuring a 4th full bathroom and 5th bedroom with an egress window, fresh landscaping, an irrigation system (21'), a custom-built fireplace stack with built-in shelving in the living room (20') as well as the owner's bedroom (25')and executive office (24'), custom automatic blinds in the great room (22'), a radon mitigation system (17'), and many, many more. The kitchen features dramatic overhead reclaimed wood beams, walk-in pantry and ultra high-end SS appliances. Your dream home awaits so don't miss out. Professional photos coming Friday. 7/24
Coming soon
$950,000
7276 Harvest Point Ct, Powell, OH 43065
5beds
4,874sqft
Single Family Residence
Built in 2016
0.35 Acres Lot
$-- Zestimate®
$195/sqft
$35/mo HOA
What's special
- 6 days |
- 1,087 |
- 55 |
Likely to sell faster than
Zillow last checked:
Listing updated:
Listed by:
Gregory R Harris 614-649-6058,
Keller Williams Consultants
Source: Columbus and Central Ohio Regional MLS ,MLS#: 226026425
Facts & features
Interior
Bedrooms & bathrooms
- Bedrooms: 5
- Bathrooms: 5
- Full bathrooms: 4
- 1/2 bathrooms: 1
Heating
- Forced Air
Cooling
- Central Air
Appliances
- Included: Dishwasher, Electric Water Heater, Gas Range, Microwave, Refrigerator
- Laundry: Electric Dryer Hookup
Features
- Flooring: Wood, Carpet
- Windows: Insulated Windows
- Basement: Egress Window(s),Full
- Number of fireplaces: 3
- Fireplace features: Three, Decorative, Gas Log
- Common walls with other units/homes: No Common Walls
Interior area
- Total structure area: 3,574
- Total interior livable area: 4,874 sqft
Property
Parking
- Total spaces: 3
- Parking features: Garage Door Opener, Attached
- Garage spaces: 3
Features
- Levels: Two
- Patio & porch: Deck
- Has view: Yes
- View description: Water
- Has water view: Yes
- Water view: Water
Lot
- Size: 0.35 Acres
Details
- Parcel number: 31922027027000
- Special conditions: Standard
- Other equipment: Irrigation Equipment
Construction
Type & style
- Home type: SingleFamily
- Architectural style: Traditional
- Property subtype: Single Family Residence
Materials
- Foundation: Block
Condition
- New construction: No
- Year built: 2016
Utilities & green energy
- Sewer: Public Sewer
- Water: Public
Community & HOA
Community
- Subdivision: Harvest Point
HOA
- Has HOA: Yes
- Amenities included: Sidewalk
- HOA fee: $420 annually
Location
- Region: Powell
Financial & listing details
- Price per square foot: $195/sqft
- Tax assessed value: $823,300
- Annual tax amount: $18,952
- Date on market: 7/15/2026
- Listing terms: VA Loan,FHA,Conventional
Estimated market value
Not available
Estimated sales range
Not available
Not available
Price history
| Date | Event | Price |
|---|---|---|
| 12/29/2016 | Sold | $557,600$114/sqft |
Source: Public Record Report a problem | ||
Public tax history
| Year | Property taxes | Tax assessment |
|---|---|---|
| 2025 | $18,952 +3.1% | $288,160 |
| 2024 | $18,385 +5.1% | $288,160 |
| 2023 | $17,491 +15.7% | $288,160 +49.6% |
| 2022 | $15,113 -0.5% | $192,640 |
| 2021 | $15,192 -0.2% | $192,640 |
| 2020 | $15,228 +6.1% | $192,640 +2.5% |
| 2019 | $14,351 +0.9% | $187,950 +3.9% |
| 2018 | $14,217 +2221% | $180,950 +1984.7% |
| 2017 | $613 | $8,680 |
| 2016 | $613 | $8,680 |
Find assessor info on the county website
Monthly payment
Est. payment
Payment breakdown
Explore the cost of this home by adjusting the details. Changes won't be saved.Climate risks
Neighborhood: 43065
Nearby schools
GreatSchools rating
- 8/10Indian Springs Elementary SchoolGrades: K-5Distance: 0.6 mi
- 8/10Hyatts Middle SchoolGrades: 6-8Distance: 1.2 mi
- 8/10Olentangy Liberty High SchoolGrades: 9-12Distance: 0.8 mi
- $871,5004 bd3 ba3.4k sqft7254 Harvest Point Ct, Powell, OH 43065Off Market
- $803,7004 bd3 ba4.5k sqft7277 Harvest Point Ct, Powell, OH 43065Off Market
- $850,0004 bd3 ba3.7k sqft7251 Harvest Point Ct, Powell, OH 43065Sold

- $870,9005 bd4 ba1.8k sqft7291 Harvest Point Ct, Powell, OH 43065Off Market
- $858,9004 bd4 ba3.5k sqft7212 Pleasant Grove Dr, Powell, OH 43065Off Market
- $931,6005 bd4 ba3.8k sqft7235 Harvest Point Ct, Powell, OH 43065Off Market
- $985,7004 bd4 ba2.2k sqft7303 Harvest Point Ct, Powell, OH 43065Off Market
- $853,4005 bd4 ba3.3k sqft7315 Harvest Point Ct, Powell, OH 43065Off Market
A local agent can set up tours, give advice and negotiate with sellers.
A local lender can help you make sure your offer is ready when you are.
Similar homes
- $--5 bd5 ba4.5k sqft4159 Gediz Dr, Powell, OH 43065Auction
 Auction.com 2
 - $999,5005 bd5 ba4.7k sqft8568 Liberty Rd N, Powell, OH 43065For Sale

 MLS ID #226023068, Kim Mills, Cutler Real Estate. Columbus and Central Ohio Regional MLS
 - $799,9004 bd4 ba4k sqft2443 Triple Crown Xing, Powell, OH 43065For Sale
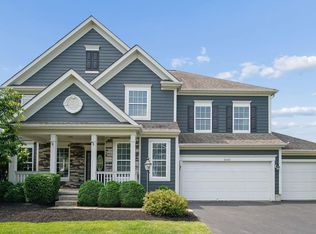 MLS ID #226025911, Debbie Harr, Homes that Click Advantage LLC. Columbus and Central Ohio Regional MLS
 - $799,9005 bd5 ba3.7k sqft4222 Hunters Bnd, Powell, OH 43065For Sale
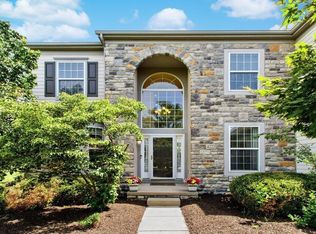 MLS ID #226022340, Regan M Lowe, The Brokerage House . Columbus and Central Ohio Regional MLS
 - $1,100,0004 bd4 ba3k sqft1877 Hardin Ln, Powell, OH 43065For SaleMLS ID #226026958, Amy L Nitzschke, CRT, Realtors. Columbus and Central Ohio Regional MLS
- $899,0004 bd4 ba4.6k sqft8321 Coldwater Dr, Powell, OH 43065For SaleMLS ID #226017536, Rachel Kubic, Keller Williams Greater Cols. Columbus and Central Ohio Regional MLS
- $1,149,9005 bd5 ba3.8k sqft8147 Millway Loop, Powell, OH 43065For SaleMLS ID #226019499, ELISHA RAPSON KEMPF, Red 1 Realty. Columbus and Central Ohio Regional MLS
- $775,0003 bd3 ba3.3k sqft4706 Cherry Glen Dr, Powell, OH 43065For SaleMLS ID #226024833, Gregory R Harris, Keller Williams Consultants. Columbus and Central Ohio Regional MLS
- $799,9004 bd5 ba3.8k sqft8600 Coldwater Dr, Powell, OH 43065For SaleMLS ID #226023065, Amy L Whetro, Triumph Realty . Columbus and Central Ohio Regional MLS
- $719,0005 bd4 ba4k sqft3930 Hickory Rock Dr, Powell, OH 43065For SaleMLS ID #226018147, Nick J Vlasidis, Howard Hanna Real Estate Svcs. Columbus and Central Ohio Regional MLS
- $1,035,0004 bd3 ba3.2k sqft6278 Cook Rd, Powell, OH 43065For SaleMLS ID #226000355, Sara J Bonnie, Bonnie Realty Services. Columbus and Central Ohio Regional MLS
- $500,0004 bd3 ba2.5k sqft7338 Deer Valley Xing, Powell, OH 43065For SaleMLS ID #226026768, Margaret M Fenters, Coldwell Banker Realty. Columbus and Central Ohio Regional MLS
- $829,0005 bd4 ba3.6k sqft5050 Clark Shaw Rd, Powell, OH 43065For SaleMLS ID #226012772, Wesley Mueller, B.O.S.S. Realty Group. Columbus and Central Ohio Regional MLS
- $699,5004 bd4 ba4.3k sqft8582 Maple Leaf Ct, Powell, OH 43065For SaleMLS ID #226018426, Milt Lustnauer, RE/MAX Premier Choice. Columbus and Central Ohio Regional MLS
- $1,425,0004 bd4 ba4.6k sqft9387 Waterford Dr, Powell, OH 43065New ConstructionMLS ID #226025539, Jeffery L Alvis, Wagenbrenner Prof. Real Estate. Columbus and Central Ohio Regional MLS
- $619,9004 bd4 ba3.7k sqft4249 Vista Walk Ln, Powell, OH 43065For SaleMLS ID #226016287, Joan Elflein, Ohio Broker Direct, LLC. Columbus and Central Ohio Regional MLS
- $759,9504 bd3 ba2.6k sqft7140 Cook Rd, Powell, OH 43065For SaleMLS ID #226022891, Eric Bahgat, Advocate Real Estate, LLC. Columbus and Central Ohio Regional MLS
- $924,9004 bd5 ba4.2k sqft6530 Brodie Blvd, Dublin, OH 43017For SaleMLS ID #226013606, Azza M Khalil, Coldwell Banker Realty. Columbus and Central Ohio Regional MLS
- $649,9005 bd4 ba3.4k sqft8024 Millway Loop, Powell, OH 43065For SaleMLS ID #226016722, Rachel M Alley, Keller Williams Capital Ptnrs. Columbus and Central Ohio Regional MLS
- $649,9004 bd5 ba3.7k sqft6571 Scioto Chase Blvd, Powell, OH 43065For SaleMLS ID #226012544, Candice M May, RE/MAX Partners. Columbus and Central Ohio Regional MLS
