Well-located 8-bedroom, 4-bath income property featuring a kitchen on each level and ample off-street parking with a large rear parking pad. The flexible layout allows for multiple rental configurations and upside in future rents. Located near downtown with strong rental demand, making this a solid value-add opportunity.
For sale
$449,900
728 Bowery St, Iowa City, IA 52240
8beds
3,508sqft
:
Get pre-qualified$3,183/mo
Income Investment, Residential
Built in 1900
4,356 Square Feet Lot
$435,800 Zestimate®
$128/sqft
$-- HOA
What's special
Ample off-street parkingLarge rear parking padKitchen on each level
- 9 days |
- 298 |
- 5 |
Zillow last checked:
Listing updated:
Listed by:
Teague Case 319-321-6824,
Westwinds Real Estate Services, Inc.
Source: Iowa City Area AOR,MLS#: 202604415
Facts & features
Interior
Bedrooms & bathrooms
- Bedrooms: 8
- Bathrooms: 4
- Full bathrooms: 3
- 1/2 bathrooms: 1
Heating
- Electric, Natural Gas, Forced Air
Cooling
- Ceiling Fan(s), Central Air
Appliances
- Included: Dishwasher, Range Or Oven, Refrigerator, Dryer, Washer
- Laundry: In Kitchen, Main Level, Laundry Closet
Features
- Breakfast Area
- Flooring: Carpet, Wood, Vinyl
- Basement: Block,Finished,Full
- Number of fireplaces: 1
- Fireplace features: Wood Burning, Living Room
Interior area
- Total structure area: 3,508
- Total interior livable area: 3,508 sqft
- Finished area above ground: 2,708
- Finished area below ground: 800
Property
Parking
- Total spaces: 4
- Parking features: Off Street
Features
- Levels: Three Or More
- Stories: 3
Lot
- Size: 4,356 Square Feet
- Dimensions: 54 x 80
- Features: Less Than Half Acre
Details
- Parcel number: 1015104025
- Zoning: Residential
- Special conditions: Standard
Construction
Type & style
- Home type: SingleFamily
- Property subtype: Income Investment, Residential
Materials
- Vinyl, Frame
Condition
- Year built: 1900
Utilities & green energy
- Sewer: Public Sewer
- Water: Public
- Utilities for property: Cable Available
Community & HOA
Community
- Features: Sidewalks, Street Lights, Near Shopping, Close To School, Near Public Transport
- Security: Carbon Monoxide Detector(s), Smoke Detector(s)
- Subdivision: Oak Hill Addition
Location
- Region: Iowa City
Financial & listing details
- Price per square foot: $128/sqft
- Annual tax amount: $8,054
- Date on market: 7/15/2026
- Listing terms: Cash,Conventional
Estimated market value
$435,800
$414,000 - $458,000
$2,950/mo
Price history
| Date | Event | Price |
|---|---|---|
| 7/15/2026 | Listed for sale | $449,900-2.2%$128/sqft |
Source:  Iowa City Area AOR #202604415 Report a problem Iowa City Area AOR #202604415 Report a problem | ||
| 7/6/2026 | Listing removed | $459,900$131/sqft |
Source: Iowa City Area AOR #202600103 Report a problem | ||
| 3/25/2026 | Price change | $459,900-4.2%$131/sqft |
Source: Iowa City Area AOR #202600103 Report a problem | ||
| 1/6/2026 | Listed for sale | $479,900$137/sqft |
Source: Iowa City Area AOR #202600103 Report a problem | ||
| 6/14/2022 | Listing removed | -- |
Source: Zillow Rental Manager Report a problem | ||
| 4/12/2022 | Listed for rent | $1,200-59.3% |
Source: Zillow Rental Manager Report a problem | ||
| 7/31/2021 | Listing removed | -- |
Source: Zillow Rental Manager Report a problem | ||
| 6/5/2021 | Listed for rent | $2,950-15.5%$1/sqft |
Source: Zillow Rental Manager Report a problem | ||
| 3/24/2021 | Listing removed | -- |
Source: Owner Report a problem | ||
| 5/31/2020 | Listing removed | $3,490$1/sqft |
Source: Owner Report a problem | ||
| 1/6/2020 | Listed for rent | $3,490$1/sqft |
Source: Owner Report a problem | ||
| 3/22/2019 | Listing removed | $3,490$1/sqft |
Source: Owner Report a problem | ||
| 2/19/2019 | Price change | $3,490-0.3%$1/sqft |
Source: Owner Report a problem | ||
| 1/2/2019 | Listed for rent | $3,500$1/sqft |
Source: Owner Report a problem | ||
Public tax history
Tax history is unavailable.
Monthly payment
Est. payment
Payment breakdown
Explore the cost of this home by adjusting the details. Changes won't be saved.Climate risks
Neighborhood: Longfellow
Nearby schools
GreatSchools rating
- 6/10Longfellow Elementary SchoolGrades: PK-5Distance: 0.3 mi
- 4/10Southeast Junior High SchoolGrades: 6-8Distance: 1.5 mi
- 6/10Iowa City High SchoolGrades: 9-12Distance: 1 mi
Schools provided by the listing agent
- Elementary: Longfellow
- Middle: Southeast
- High: City
Source: Iowa City Area AOR. This data may not be complete. We recommend contacting the local school district to confirm school assignments for this home.
- $--8 bd4 ba-- sqft728 Bowery St #8-1-2, Iowa City, IA 52240Off Market
- $--5 bd2 ba-- sqft728 Bowery St #8-4-5, Iowa City, IA 52240Off Market
- $--3 bd1 ba-- sqft728 Bowery St #1-2-3, Iowa City, IA 52240Off Market
- $242,0004 bd2 ba1.5k sqft730 Bowery St, Iowa City, IA 52240Off Market

- $325,0004 bd2 ba1.7k sqft716 Bowery St, Iowa City, IA 52240Off Market
- $238,2004 bd2 ba1.3k sqft537 S Lucas St, Iowa City, IA 52240Off Market
- $359,7004 bd2 ba1.6k sqft723 Bowery St, Iowa City, IA 52240Off Market
- $282,3004 bd2 ba1.3k sqft732 Bowery St, Iowa City, IA 52240Off Market
A local agent can set up tours, give advice and negotiate with sellers.
Similar homes
- $450,0005 bd3 ba2.6k sqft1960 Sherman Dr, Iowa City, IA 52240For Sale
 MLS ID #202604512, Victoria Pedersen. Iowa City Area AOR
 - $390,0005 bd3 ba1.9k sqft920 Ginter Ave, Iowa City, IA 52240For Sale
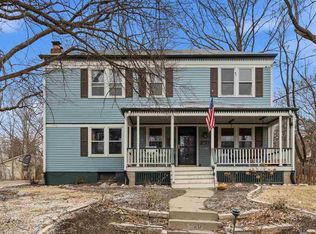 MLS ID #202601513, Katie Hamlett. Iowa City Area AOR
 - $450,0005 bd5 ba3.8k sqft419 Elmira St, Iowa City, IA 52245For Sale
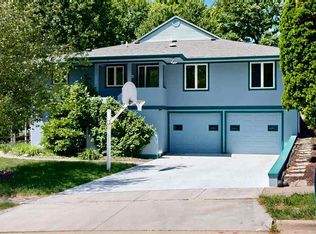 MLS ID #202603670, Phoebe Martin. Iowa City Area AOR
 - $390,0005 bd3 ba2.1k sqft905 E Burlington St, Iowa City, IA 52240For Sale
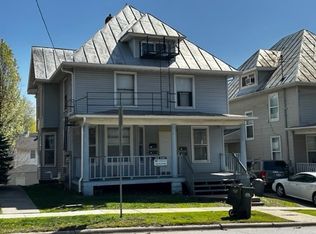 MLS ID #202601003, Gwen Johnson. Iowa City Area AOR
 - $292,5005 bd2 ba1.8k sqft525 S Lucas St, Iowa City, IA 52240For SaleMLS ID #202603893, Jaime Hymer. Iowa City Area AOR
- $475,0005 bd3 ba2.4k sqft2898 Wagon Wheel Dr, Iowa City, IA 52240For SaleMLS ID #202603865, John Hall. Iowa City Area AOR
- $279,0005 bd5 ba3.5k sqft802 E Washington St, Iowa City, IA 52240For SaleMLS ID #202602632, Tim Lovan. Iowa City Area AOR
- $460,0005 bd4 ba2.8k sqft2283 Cae Dr, Iowa City, IA 52246For SaleMLS ID #202602189, Rebecca Phipps. Iowa City Area AOR
- $355,0006 bd3 ba1.8k sqft515 3rd Ave, Iowa City, IA 52245For SaleMLS ID #202604062, Jim Jensen. Iowa City Area AOR
- $440,0005 bd3 ba2.3k sqft4006 Unbridled Ave, Iowa City, IA 52240New ConstructionMLS ID #202602814, Kim Greiner. Iowa City Area AOR
- $545,0005 bd4 ba3.2k sqft104 Sunset St, Iowa City, IA 52246For SaleMLS ID #202603031, Jane Axt. Iowa City Area AOR
- $395,0005 bd3 ba2.3k sqft131 Penfro Dr, Iowa City, IA 52246For SaleMLS ID #202604101, Alicia Porter. Iowa City Area AOR
- $545,0005 bd4 ba2.7k sqft3263 Rohret Rd, Iowa City, IA 52246For SaleMLS ID #202604069, Lynn Weinstein. Iowa City Area AOR
- $639,9005 bd3 ba3.2k sqft4020 Riverview Ln NE, Iowa City, IA 52240For SaleMLS ID #202603815, Monica Hayes. Iowa City Area AOR
- $385,0005 bd3 ba1.9k sqft131 S Mount Vernon Dr, Iowa City, IA 52245For SaleMLS ID #202603926, Dan Bailey. Iowa City Area AOR
- $625,0005 bd4 ba3k sqft1105 Wildcat Ln, Iowa City, IA 52246For SaleMLS ID #202604565, Missie Feuerbach Helm. Iowa City Area AOR
- $499,8005 bd4 ba3.1k sqft1935 Flanigan Ct, Iowa City, IA 52246For SaleMLS ID #202603601, Julie Dancer. Iowa City Area AOR
- $457,5005 bd3 ba3.1k sqft7 Ambrose Ct, Coralville, IA 52241For SaleMLS ID #202602952, Teresa Dodge. Iowa City Area AOR
- $440,0005 bd3 ba2.4k sqft4022 Unbridled Ave, Iowa City, IA 52240For SaleMLS ID #202505809, Brandon Thomas. Iowa City Area AOR
- $519,8005 bd3 ba2.5k sqft1223 Covered Wagon Dr, Iowacity, IA 52240New ConstructionIowa City Area AOR
