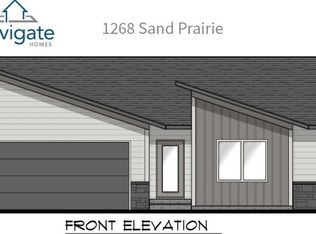
*Under Construction* Welcome to 1268 Sand Prairie Dr., the Mansfield plan by Navigate Homes in Sandhill Estates. This ranch-style home offers an open main level with a spacious great room, kitchen, and dining area leading to the deck. The kitchen features 42” upper cabinets, upgraded hardware, and a functional layout with nearby pantry space. The primary suite includes a private bath and walk-in closet, with two additional bedrooms on the main level. The finished lower level adds a large family room, two more bedrooms, a full bath, and great storage space. Exterior features include a 2-car garage, modern elevation with brick accents, deck stairs to a 12’ x 12’ patio, and upgraded details including lockers, matte black stair spindles, upgraded lighting, and a LiftMaster garage door opener with battery backup. *Expected completion late fall 2026*
New construction
$499,900
1268 Sand Prairie Dr, Iowa City, IA 52240
5beds
2,532sqft
:
Get pre-qualified$3,545/mo
Single Family Residence, Residential
Built in 2026
7,840 Square Feet Lot
$498,900 Zestimate®
$197/sqft
$8/mo HOA
What's special
Ranch-style homeGreat storage spaceUpgraded lightingUpgraded hardwareMatte black stair spindlesUpgraded details including lockersSpacious great room
- 42 days |
- 32 |
- 5 |
Zillow last checked:
Listing updated:
Listed by:
David Vahle 319-383-1218,
Navigate Homes,
F. Joe Hughes 319-325-8113,
Navigate Homes
Source: Iowa City Area AOR,MLS#: 202603896
Facts & features
Interior
Bedrooms & bathrooms
- Bedrooms: 5
- Bathrooms: 3
- Full bathrooms: 3
Rooms
- Room types: Family Room, Great Room, Primary Bath, Recreation Room
Heating
- Forced Air, Natural Gas
Cooling
- Ceiling Fan(s)
Appliances
- Included: Dishwasher, Microwave, Range Or Oven, Refrigerator
- Laundry: Main Level, Laundry Room
Features
- High Ceilings, Tray Ceiling(s), Primary On Main Level, Kitchen Island, Pantry, Smart Thermostat
- Flooring: Carpet, LVP
- Basement: Full,Sump Pump,Finished
- Has fireplace: No
- Fireplace features: None
Interior area
- Total structure area: 2,532
- Total interior livable area: 2,532 sqft
- Finished area above ground: 1,519
- Finished area below ground: 1,013
Video & virtual tour
Property
Parking
- Total spaces: 2
- Parking features: Garage - Attached
- Has attached garage: Yes
Features
- Patio & porch: Deck
Lot
- Size: 7,840 Square Feet
- Dimensions: 62' x 126'
- Features: Less Than Half Acre
Details
- Parcel number: 1023412006
- Zoning: Residential
- Special conditions: Standard
Construction
Type & style
- Home type: SingleFamily
- Property subtype: Single Family Residence, Residential
Materials
- Vinyl, Brick
Condition
- New Construction
- New construction: Yes
- Year built: 2026
Details
- Builder name: Navigate Homes
Utilities & green energy
- Sewer: Public Sewer
- Water: Public
Green energy
- Indoor air quality: Passive Radon
Community & HOA
Community
- Features: Close To School, Sidewalks, Street Lights
- Security: Carbon Monoxide Detector(s), Smoke Detector(s)
- Subdivision: Sandhill Estates Part 5
HOA
- Has HOA: Yes
- Services included: Other
- HOA fee: $100 annually
Location
- Region: Iowa City
Financial & listing details
- Price per square foot: $197/sqft
- Tax assessed value: $3,600
- Annual tax amount: $68
- Date on market: 6/18/2026
- Listing terms: Cash,Conventional
Estimated market value
$498,900
$474,000 - $524,000
$3,395/mo
Price history
| Date | Event | Price |
|---|---|---|
| 6/18/2026 | Listed for sale | $499,900$197/sqft |
Source:  Iowa City Area AOR #202603896 Report a problem Iowa City Area AOR #202603896 Report a problem | ||
Public tax history
| Year | Property taxes | Tax assessment |
|---|---|---|
| 2025 | $68 +203.2% | $3,600 |
| 2024 | $22 | $3,600 +222.6% |
| 2023 | -- | $1,116 |
Find assessor info on the county website
Monthly payment
Est. payment
Payment breakdown
Explore the cost of this home by adjusting the details. Changes won't be saved.Climate risks
Neighborhood: South Pointe
Nearby schools
GreatSchools rating
- 3/10Alexander ElementaryGrades: PK-5Distance: 0.6 mi
- 5/10Northwest Junior High SchoolGrades: 6-8Distance: 5 mi
- 8/10West Senior High SchoolGrades: 9-12Distance: 3.6 mi
Schools provided by the listing agent
- Elementary: Alexander
- Middle: Northwest
- High: West
Source: Iowa City Area AOR. This data may not be complete. We recommend contacting the local school district to confirm school assignments for this home.
- $529,9004 bd3 ba2.5k sqft1280 Sand Prairie Dr, Iowa City, IA 52240New Construction

- $495,0004 bd3 ba2.5k sqft1245 Covered Wagon Dr, Iowa City, IA 52240Sold

- $519,8005 bd3 ba2.5k sqft1223 Covered Wagon Dr, Iowacity, IA 52240New Construction
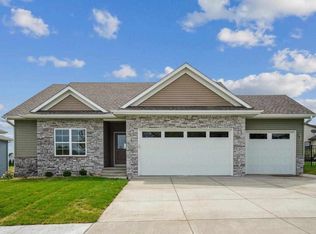
- $529,9004 bd4 ba2.5k sqft1305 Frontier Loop, Iowa City, IA 52240New Construction

- $500,0004 bd4 ba2.5k sqft1267 Covered Wagon Dr, Iowa City, IA 52240Sold
- $529,9004 bd4 ba2.5k sqft1251 Sand Prairie Dr, Iowa City, IA 52240New Construction
- $3,600-- bd-- ba-- sqft1323 Frontier Loop, Iowa City, IA 52240Off Market
- from $449,9005 bd3 ba1.5k sqftMansfield Plan, Sandhill Estates, Iowa City, IA 52246New Construction
A local agent can set up tours, give advice and negotiate with sellers.
Similar homes
- $524,9005 bd3 ba2.6k sqft1324 Frontier Loop, Iowa City, IA 52240New Construction
 MLS ID #202603904, David Vahle. Iowa City Area AOR
 - $519,8005 bd3 ba2.5k sqft1223 Covered Wagon Dr, Iowacity, IA 52240New ConstructionIowa City Area AOR
- $499,9005 bd3 ba2.5k sqft1268 Sand Prairie Dr, Iowa City, IA 52240New Construction
 MLS ID #2604363, David Vahle, Navigate Homes. CRAAR, CDRMLS
 - $529,9004 bd3 ba2.5k sqft1280 Sand Prairie Dr, Iowa City, IA 52240New ConstructionMLS ID #202603691, David Vahle. Iowa City Area AOR
- $479,9004 bd3 ba2.3k sqft1239 Sand Prairie Dr, Iowa City, IA 52240New ConstructionIowa City Area AOR
- $375,0223 bd4 ba2.6k sqft1545 Vesti Ln, Iowa City, IA 52240For SaleMLS ID #202604731, David Moore. Iowa City Area AOR
- $529,9004 bd4 ba2.5k sqft1305 Frontier Loop, Iowa City, IA 52240New ConstructionIowa City Area AOR
- $400,0004 bd3 ba2.4k sqft823 McCollister Ct, Iowa City, IA 52240For SaleMLS ID #202604320, Jan Crosby. Iowa City Area AOR
- from $449,9005 bd3 ba1.5k sqftWabash Plan, Sandhill Estates, Iowa City, IA 52246New ConstructionNavigate Homes
- $509,0004 bd3 ba2.2k sqft706 Silver Ln, Iowa City, IA 52245New ConstructionMLS ID #202603642, Rachel Barnes. Iowa City Area AOR
- from $449,9004 bd3 ba2.5k sqftPhoenix Plan, Sandhill Estates, Iowa City, IA 52246New ConstructionNavigate Homes
- $625,0005 bd4 ba2.9k sqft112 Sedona St, Iowa City, IA 52246For Sale By Owner
- $500,0004 bd4 ba2.4k sqft285 Ashford Pl, Iowacity, IA 52245New ConstructionMLS ID #202506412, Brandon Thomas. Iowa City Area AOR
- $494,9004 bd3 ba2.5k sqft235 Chadwick Ln, Iowa City, IA 52245New ConstructionMLS ID #202600174, David Vahle. Iowa City Area AOR
- $569,9004 bd4 ba2.6k sqft760 American Pharaoh Dr, Iowa City, IA 52240New ConstructionMLS ID #202601405, Phil O'Brien. Iowa City Area AOR
- $619,0004 bd3 ba2.6k sqft892 Silver Ln, Iowa City, IA 52245New ConstructionMLS ID #202603924, Tim Lehman. Iowa City Area AOR
- $510,0005 bd3 ba2.6k sqft565 Dakota Ave, Tiffin, IA 52340For SaleMLS ID #202604090, Melissa Hodapp. Iowa City Area AOR
- $575,0005 bd3 ba2.7k sqft1315 E Tartan Dr, North Liberty, IA 52317For SaleMLS ID #202604660, Gwen Johnson. Iowa City Area AOR
- $300,0003 bd2 ba1.3k sqft818 Rundell St, Iowa City, IA 52240For SaleMLS ID #202604416, Gwen Johnson. Iowa City Area AOR
- $549,9005 bd4 ba2.7k sqft1720 Silver Maple Trl, North Liberty, IA 52317For SaleMLS ID #202604656, Ashley Bermel. Iowa City Area AOR
