Experience the best of both worlds in Ebensburg Borough! This charming 4-bedroom, 3-bathroom home offers a rare, charming retreat right in town. Tucked away next to a beautiful stretch of woods, this property provides privacy and direct access to nature, while keeping you just a short walk from downtown. Schedule your showing today!
For sale
Price cut: $24.1K (7/21)
$174,900
728 Margaret St, Ebensburg, PA 15931
4beds
--baths
--sqft
:
Get pre-qualified$1,182/mo
Single Family Residence
Built in 1954
7,492 Square Feet Lot
$-- Zestimate®
$--/sqft
$-- HOA
What's special
Provides privacyDirect access to nature
- 70 days |
- 502 |
- 4 |
Zillow last checked:
Listing updated:
Listed by:
Robert Winslow 724-717-6183,
RE/MAX REAL ESTATE SPECIALIST 724-717-6183
Source: WPMLS,MLS#: 1757956 Originating MLS: West Penn Multi-List
Originating MLS: West Penn Multi-ListFacts & features
Interior
Bedrooms & bathrooms
- Bedrooms: 4
Heating
- Forced Air, Gas
Cooling
- Wall/Window Unit(s)
Appliances
- Included: Some Gas Appliances, Cooktop, Dryer, Dishwasher, Microwave, Refrigerator, Washer
Features
- Flooring: Hardwood, Carpet
- Basement: Walk-Out Access
Property
Parking
- Total spaces: 2
- Parking features: Common, Off Street
Features
- Levels: Two
- Stories: 2
- Pool features: None
Lot
- Size: 7,492 Square Feet
- Dimensions: 50' x 150' x 50' x 150'
Construction
Type & style
- Home type: SingleFamily
- Architectural style: Two Story
- Property subtype: Single Family Residence
Materials
- Roof: Asphalt
Condition
- Resale
- Year built: 1954
Utilities & green energy
- Sewer: Public Sewer
- Water: Public
Community & HOA
Location
- Region: Ebensburg
Financial & listing details
- Tax assessed value: $14,020
- Annual tax amount: $1,475
- Date on market: 6/6/2026
Estimated market value
Not available
Estimated sales range
Not available
$1,530/mo
Price history
| Date | Event | Price |
|---|---|---|
| 8/5/2026 | Listed for sale | $174,900 |
Source:  WPMLS #1757956 Report a problem WPMLS #1757956 Report a problem | ||
| 7/30/2026 | Pending sale | $174,900 |
Source: WPMLS #1757956 Report a problem | ||
| 7/21/2026 | Price change | $174,900-12.1% |
Source: WPMLS #1757956 Report a problem | ||
| 6/6/2026 | Listed for sale | $199,000 |
Source: WPMLS #1757956 Report a problem | ||
Public tax history
Tax history is unavailable.
Monthly payment
Est. payment
Payment breakdown
Explore the cost of this home by adjusting the details. Changes won't be saved.Climate risks
Neighborhood: 15931
Nearby schools
GreatSchools rating
- 7/10Cambria El SchoolGrades: K-5Distance: 1 mi
- 8/10Central Cambria Middle SchoolGrades: 6-8Distance: 1.2 mi
- 6/10Central Cambria High SchoolGrades: 9-12Distance: 1.1 mi
Schools provided by the listing agent
- District: Central Cambria
Source: WPMLS. This data may not be complete. We recommend contacting the local school district to confirm school assignments for this home.
- $183,600-- bd-- ba-- sqft728 N Margaret St, Ebensburg, PA 15931Off Market
- $191,400-- bd-- ba-- sqft405 E Highland Ave, Ebensburg, PA 15931Off Market
- $167,000-- bd-- ba-- sqft409 E Highland Ave, Ebensburg, PA 15931Off Market
- $163,3002 bd1 ba1.3k sqft320 Arbor St, Ebensburg, PA 15931Off Market

- $210,9004 bd1 ba1.2k sqft321 E Highland Ave, Ebensburg, PA 15931Off Market
- $270,1003 bd3 ba2k sqft500 Tibbott St, Ebensburg, PA 15931Off Market
- $186,100-- bd-- ba-- sqft319 E Highland Ave, Ebensburg, PA 15931Off Market
- $244,4003 bd2 ba-- sqft411 E Highland Ave, Ebensburg, PA 15931Off Market
A local agent can set up tours, give advice and negotiate with sellers.
Similar homes
- $165,5004 bd2 ba1.8k sqft222 N Caroline St, Ebensburg, PA 15931For Sale
 MLS ID #80412, Anna Daugherty, Realty One Group Landmark Johnstown. AHAR
 - $195,0003 bd3 ba1.7k sqft201 N Julian St, Ebensburg, PA 15931For Sale
 MLS ID #80422, Anna Daugherty, Realty One Group Landmark Johnstown. AHAR
 - $254,9003 bd2 ba2k sqft130 Park St, Ebensburg, PA 15931For Sale
 MLS ID #80916, Regina Barr, World Keys Realty LLC. AHAR
 - $124,9003 bd2 ba2.5k sqft521 N Julian St, Ebensburg, PA 15931For Sale
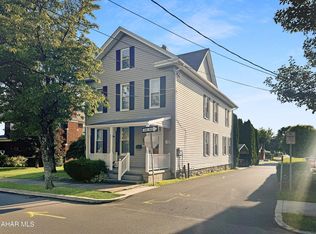 MLS ID #77874, Hunter Ott, Howard Hanna Bardell Realty Altoona. AHAR
 - $200,0004 bd1 ba2.4k sqft168 Pine Bluff Rd, Sidman, PA 15955For SaleMLS ID #96042262, Addyson Replogle. CSMLS
- $175,0004 bd3 ba2.6k sqft305 Hornet Ave, Johnstown, PA 15902For SaleMLS ID #96041738, Lynn Richards. CSMLS
- $174,9003 bd3 ba1.4k sqft412 E Jackson St, Johnstown, PA 15909For SaleMLS ID #1767677, Rachael Shroyer. WPMLS
- $179,5002 bd2 ba1k sqft218 Pennsylvania Ave, Cresson, PA 16630For SaleMLS ID #80523, Craig Calvetti, Lang Real Estate. AHAR
- $139,9002 bd2 ba1.4k sqft815 Lower Martin Ave, Portage, PA 15946For SaleMLS ID #80942, Hunter Ott, Howard Hanna Bardell Realty Altoona. AHAR
- $169,9003 bd1 ba1.4k sqft1342 Varner Ln, Johnstown, PA 15909For SaleMLS ID #96041956, Jay Maruhnich. CSMLS
- $165,0002 bd2 ba2k sqft819 Grant St, Portage, PA 15946For SaleMLS ID #1766987, Lisa Sikora. WPMLS
- $180,0003 bd2 ba2.3k sqft614 Keystone Ave, Cresson, PA 16630For SaleMLS ID #80445, Sabrina Bukowski, Perry Wellington Realty, LLC. AHAR
- $195,0003 bd2 ba1.7k sqft171 Redwood Dr, Salix, PA 15952For SaleMLS ID #96042183, Scott Morris. CSMLS
- $169,9004 bd2 ba1.9k sqft613 E Walton Ave, Altoona, PA 16602For SaleMLS ID #80645, Adam Conrad Team, Perry Wellington Realty, LLC. AHAR
- $157,9003 bd2 ba1.5k sqft309 Orchard Ave, Altoona, PA 16602For SaleMLS ID #80875, Roger Peacock, Colony Realty Group, Ltd. AHAR
- $169,0003 bd2 ba1.2k sqft1071 Frankstown Rd, Hollidaysburg, PA 16648For SaleMLS ID #80160, Ryan Eger, John Hill Real Estate. AHAR
- $149,9004 bd2 ba1.7k sqft108 Coldren St, Johnstown, PA 15904For SaleMLS ID #1750451, Renee Lizambri. WPMLS
- $215,0003 bd3 ba1.2k sqft1516 4th St, Nanty Glo, PA 15943For SaleMLS ID #1763184, Tiffany Boone. WPMLS
- $195,0003 bd2 ba770 sqft464-466 Locust St, Sidman, PA 15955For SaleMLS ID #1719536, Michele Haschak. WPMLS
- $179,9003 bd2 ba1.5k sqft2223 Menoher Blvd, Johnstown, PA 15905For SaleMLS ID #96042231, Dennis Unger. CSMLS
