THIS HOME IS SO SPECIAL! Do you desire a main-floor primary suite? Or do you want to be able to EASILY be downtown Geneva within 15 minutes, on foot? If so, SEE THIS!! Total tear-down and custom built in 2021 by BHG Construction, in one of Geneva's most coveted neighborhoods. This home lives like brand new! Soaring ceilings and incredible hardwood floors throughout. Fabulous pantry! Plantation shutters! Custom closets! Dog-washing station!! Main floor laundry! Open floorplan with the sunniest exposures you will ever see and natural light pouring in from every direction! The kitchen island is dreamy. The front porch gets plenty of use from spring until fall! Fabulous yard. This home was custom-designed for living and every square inch of this home accomplishes exactly that. It's a "must see" if you are a discerning buyer in today's market. We invite you to come see it for yourself!
Active
Price cut: $50K (5/16)
$799,900
728 N Lincoln Ave, Geneva, IL 60134
3beds
1,530sqft
Single Family Residence
Built in 2021
7,440 Square Feet Lot
$-- Zestimate®
$523/sqft
$-- HOA
What's special
Soaring ceilingsMain-floor primary suiteSunniest exposuresIncredible hardwood floors throughoutFabulous pantryOpen floorplanFabulous yard
- 82 days |
- 1,442 |
- 31 |
Zillow last checked:
Listing updated:
Listed by:
Teresa Keenan (630)917-2717,
eXp Realty - Geneva
Source: MRED as distributed by MLS GRID,MLS#: 12627855
Facts & features
Interior
Bedrooms & bathrooms
- Bedrooms: 3
- Bathrooms: 3
- Full bathrooms: 2
- 1/2 bathrooms: 1
Rooms
- Room types: No additional rooms
Primary bedroom
- Features: Flooring (Hardwood), Bathroom (Full)
- Level: Main
- Area: 210 Square Feet
- Dimensions: 14X15
Bedroom 2
- Features: Flooring (Hardwood)
- Level: Second
- Area: 150 Square Feet
- Dimensions: 10X15
Bedroom 3
- Features: Flooring (Hardwood)
- Level: Second
- Area: 150 Square Feet
- Dimensions: 10X15
Family room
- Features: Flooring (Hardwood)
- Level: Main
- Area: 286 Square Feet
- Dimensions: 13X22
Kitchen
- Features: Flooring (Hardwood)
- Level: Main
- Area: 242 Square Feet
- Dimensions: 11X22
Laundry
- Features: Flooring (Brick)
- Level: Main
- Area: 90 Square Feet
- Dimensions: 10X9
Heating
- Natural Gas
Cooling
- Central Air
Appliances
- Included: Range, Dishwasher, Refrigerator, Washer, Dryer, Disposal
Features
- Basement: Unfinished,Full
- Number of fireplaces: 1
- Fireplace features: Family Room
Interior area
- Total structure area: 0
- Total interior livable area: 1,530 sqft
Property
Parking
- Total spaces: 2
- Parking features: Asphalt, Garage Door Opener, Yes, Garage Owned, Detached, Garage
- Garage spaces: 2
- Has uncovered spaces: Yes
Accessibility
- Accessibility features: No Disability Access
Features
- Stories: 2
Lot
- Size: 7,440 Square Feet
- Dimensions: 60 x 124
Details
- Parcel number: 1203102016
- Special conditions: None
Construction
Type & style
- Home type: SingleFamily
- Architectural style: Farmhouse
- Property subtype: Single Family Residence
Materials
- Cedar
- Foundation: Concrete Perimeter
- Roof: Asphalt
Condition
- New construction: No
- Year built: 2021
Details
- Builder model: Farmhouse
Utilities & green energy
- Electric: Circuit Breakers
- Sewer: Public Sewer
- Water: Public
Community & HOA
Community
- Features: Park, Tennis Court(s), Street Lights, Street Paved
HOA
- Services included: None
Location
- Region: Geneva
Financial & listing details
- Price per square foot: $523/sqft
- Tax assessed value: $645,432
- Annual tax amount: $15,762
- Date on market: 5/1/2026
- Ownership: Fee Simple
Estimated market value
Not available
Estimated sales range
Not available
Not available
Price history
| Date | Event | Price |
|---|---|---|
| 5/16/2026 | Price change | $799,900-5.9%$523/sqft |
Source:  MRED as distributed by MLS GRID #12627855 Report a problem MRED as distributed by MLS GRID #12627855 Report a problem | ||
| 5/1/2026 | Listed for sale | $849,900+304.7%$555/sqft |
Source: MRED as distributed by MLS GRID #12627855 Report a problem | ||
| 12/6/2019 | Sold | $210,000+2.5%$137/sqft |
Source: MRED as distributed by MLS GRID #10463329 Report a problem | ||
| 10/14/2019 | Pending sale | $204,900$134/sqft |
Source: Fox Valley Real Estate #10463329 Report a problem | ||
| 9/12/2019 | Price change | $204,900-4.2%$134/sqft |
Source: Fox Valley Real Estate #10463329 Report a problem | ||
| 8/29/2019 | Price change | $213,900+0.4%$140/sqft |
Source: Fox Valley Real Estate #10463329 Report a problem | ||
| 8/27/2019 | Price change | $213,000-3.2%$139/sqft |
Source: Fox Valley Real Estate #10463329 Report a problem | ||
| 8/8/2019 | Price change | $220,000-1.3%$144/sqft |
Source: Fox Valley Real Estate #10463329 Report a problem | ||
| 7/10/2019 | Price change | $222,900-0.9%$146/sqft |
Source: Fox Valley Real Estate #10463329 Report a problem | ||
| 6/7/2019 | Price change | $225,000-1.3%$147/sqft |
Source: Fox Valley Real Estate #10463329 Report a problem | ||
| 5/15/2019 | Price change | $227,900-0.9%$149/sqft |
Source: Fox Valley Real Estate #10463329 Report a problem | ||
| 4/24/2019 | Listed for sale | $229,900+21.1%$150/sqft |
Source: Fox Valley Real Estate #10463329 Report a problem | ||
| 12/26/2016 | Listing removed | $189,900$124/sqft |
Source: Fox Valley Real Estate #09406478 Report a problem | ||
| 12/19/2016 | Listing removed | $1,550-8.6%$1/sqft |
Source: Fox Valley Real Estate #09404534 Report a problem | ||
| 10/14/2016 | Price change | $189,900-1.6%$124/sqft |
Source: Fox Valley Real Estate #09367077 Report a problem | ||
| 9/22/2016 | Listed for sale | $192,900-3.5%$126/sqft |
Source: Fox Valley Real Estate #09367077 Report a problem | ||
| 9/15/2016 | Listing removed | $1,695+13.4%$1/sqft |
Source: Fox Valley Real Estate #09331954 Report a problem | ||
| 7/15/2013 | Listing removed | $1,495$1/sqft |
Source: Realty Executives Fox Valley #08385854 Report a problem | ||
| 7/4/2013 | Listed for rent | $1,495+15.4%$1/sqft |
Source: Realty Executives Fox Valley #08385854 Report a problem | ||
| 1/14/2012 | Listing removed | $1,295$1/sqft |
Source: Realty Executives Fox Valley #07951522 Report a problem | ||
| 1/6/2012 | Price change | $1,295-4.1%$1/sqft |
Source: Realty Executives Fox Valley #07951522 Report a problem | ||
| 11/30/2011 | Listed for rent | $1,350$1/sqft |
Source: Realty Executives Fox Valley #07951522 Report a problem | ||
| 11/30/2011 | Listing removed | $199,900$131/sqft |
Source: Realty Executives Fox Valley #07939056 Report a problem | ||
| 11/16/2011 | Price change | $199,900-5.7%$131/sqft |
Source: Realty Executives Fox Valley #07939056 Report a problem | ||
| 11/7/2011 | Listed for sale | $212,000-4.1%$139/sqft |
Source: Realty Executives Fox Valley #07939056 Report a problem | ||
| 10/18/2007 | Sold | $221,000-11.2%$144/sqft |
Source: MRED as distributed by MLS GRID #06117114 Report a problem | ||
| 1/10/2006 | Sold | $249,000+50.9%$163/sqft |
Source: Public Record Report a problem | ||
| 8/29/2000 | Sold | $165,000+32%$108/sqft |
Source: Public Record Report a problem | ||
| 6/17/1998 | Sold | $125,000$82/sqft |
Source: Public Record Report a problem | ||
Public tax history
| Year | Property taxes | Tax assessment |
|---|---|---|
| 2024 | $15,762 +2.4% | $215,144 +10% |
| 2023 | $15,390 +4.9% | $195,585 +7.6% |
| 2022 | $14,673 +66.2% | $181,737 +64.2% |
| 2021 | $8,830 +62.2% | $110,696 +57.6% |
| 2020 | $5,444 -8.4% | $70,254 +1.9% |
| 2019 | $5,943 +2.7% | $68,924 +2.6% |
| 2018 | $5,786 +1% | $67,199 +2.7% |
| 2017 | $5,729 -0.6% | $65,407 +1.4% |
| 2016 | $5,762 | $64,523 +5.2% |
| 2015 | -- | $61,345 +1.1% |
| 2014 | -- | $60,648 |
| 2013 | -- | $60,648 -4.5% |
| 2012 | -- | $63,486 -4.5% |
| 2011 | -- | $66,486 0% |
| 2010 | -- | $66,490 -2.4% |
| 2009 | -- | $68,125 |
| 2008 | -- | $68,125 +4.7% |
| 2007 | -- | $65,079 +19.4% |
| 2006 | -- | $54,502 +7.3% |
| 2005 | -- | $50,776 +4.9% |
| 2004 | -- | $48,385 +5.9% |
| 2003 | -- | $45,698 +6.7% |
| 2002 | -- | $42,828 +6.4% |
| 2001 | -- | $40,245 +5.2% |
| 2000 | -- | $38,255 |
Find assessor info on the county website
Monthly payment
Est. payment
Payment breakdown
Explore the cost of this home by adjusting the details. Changes won't be saved.Climate risks
Neighborhood: 60134
Nearby schools
GreatSchools rating
- 9/10Williamsburg Elementary SchoolGrades: K-5Distance: 0.8 mi
- 9/10Geneva Middle School NorthGrades: 6-8Distance: 2.5 mi
- 7/10Geneva Community High SchoolGrades: 9-12Distance: 0.2 mi
Schools provided by the listing agent
- Elementary: Williamsburg Elementary School
- Middle: Geneva Middle School
- High: Geneva Community High School
- District: 304
Source: MRED as distributed by MLS GRID. This data may not be complete. We recommend contacting the local school district to confirm school assignments for this home.
- $472,2003 bd2 ba1.5k sqft722 N Lincoln Ave, Geneva, IL 60134Off Market
- $418,1003 bd1 ba1.4k sqft734 N Lincoln Ave, Geneva, IL 60134Off Market
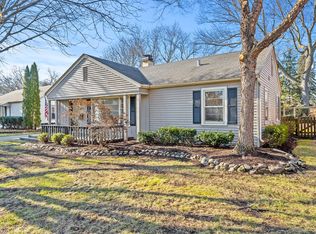
- $442,2003 bd2 ba1.5k sqft740 N Lincoln Ave, Geneva, IL 60134Off Market
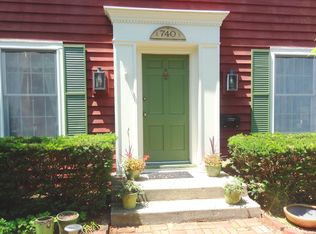
- $408,1004 bd1 ba1.5k sqft729 Logan Ave, Geneva, IL 60134Off Market
- $382,9003 bd1 ba1.1k sqft716 N Lincoln Ave, Geneva, IL 60134Off Market
- $387,2003 bd1 ba1.3k sqft735 Logan Ave, Geneva, IL 60134Off Market
- $499,4003 bd2 ba1.4k sqft723 Logan Ave, Geneva, IL 60134Off Market
- $757,9003 bd4 ba3.5k sqft741 Logan Ave, Geneva, IL 60134Off Market
A local agent can set up tours, give advice and negotiate with sellers.
A local lender can help you make sure your offer is ready when you are.
Similar homes
- $640,0003 bd2 ba1.6k sqft1211 James St, Geneva, IL 60134New
 MLS ID #12687991, Marzena Castillo, Baird & Warner Fox Valley - Geneva. MRED as distributed by MLS GRID
 - $750,0003 bd5 ba2.2k sqft1660 J Pankow Dr, Geneva, IL 60134Active
 MLS ID #12669139, Chris Wallace, @properties Christie's International Real Estate. MRED as distributed by MLS GRID
 - $655,0002 bd2 ba1.4k sqft118 S River Ln, Geneva, IL 60134New
 MLS ID #12709685, David Richert, eXp Realty - Geneva. MRED as distributed by MLS GRID
 - $819,0004 bd3 ba1.5k sqft107 E Jefferson Ave, Wheaton, IL 60187Active
 MLS ID #12699924, Moses Cruz, HomeSmart Connect LLC. MRED as distributed by MLS GRID
 - $459,0004 bd2 ba1.9k sqft1138 Millburn Ct, Saint Charles, IL 60174ActiveMLS ID #12676042, Julie Goodyear, CSC, @properties Christie's International Real Estate. MRED as distributed by MLS GRID
- $555,0003 bd2 ba1.8k sqft42 N 13th Ave, St Charles, IL 60174ActiveMLS ID #12663234, Jim Bechtold, Baird & Warner Fox Valley - Geneva. MRED as distributed by MLS GRID
- $489,9003 bd2 ba1.2k sqft1212 Dean St, St Charles, IL 60174ActiveMLS ID #12689351, Kelly Lach, HomeSmart Connect LLC. MRED as distributed by MLS GRID
- $840,0002 bd2 ba1.9k sqft495 Cora Ln, Saint Charles, IL 60174ActiveMLS ID #12692514, Suzy Macino, @properties Christie's International Real Estate. MRED as distributed by MLS GRID
- $449,9003 bd3 ba1.7k sqft828 S Jefferson St, Batavia, IL 60510Re-activatedMLS ID #12695877, Julie McElyea, RE/MAX Hometown Properties. MRED as distributed by MLS GRID
- $650,0003 bd3 ba2k sqft22W689 Elmwood Dr, Glen Ellyn, IL 60137ActiveMLS ID #12707736, Frank Paganis, Coldwell Banker Real Estate Group. MRED as distributed by MLS GRID
- $649,0004 bd2 ba2k sqft14 Walnut Rd, Glen Ellyn, IL 60137ActiveMLS ID #12653942, CJ McCann, Keller Williams Premiere Properties. MRED as distributed by MLS GRID
- $679,9994 bd2 ba2k sqft1S100 State Route 47, Elburn, IL 60119Price ChangeMLS ID #12675215, Laura Henrikson, SRES, @properties Christie's International Real Estate. MRED as distributed by MLS GRID
- $539,9004 bd3 ba1.5k sqft4N681 Brookside West Dr, St Charles, IL 60175ActiveMLS ID #12697765, Bill Ranieri, CRS, Platinum Partners Realtors. MRED as distributed by MLS GRID
- $675,0002 bd3 ba2k sqft28W521 Purnell Rd, West Chicago, IL 60185ActiveMLS ID #12665225, Sadira Rojas, Coldwell Banker Realty. MRED as distributed by MLS GRID
- $699,0003 bd2 ba1.4k sqft826 N Main St, Naperville, IL 60563ActiveMLS ID #12669052, Bridget Salela, Coldwell Banker Realty. MRED as distributed by MLS GRID
- $529,9003 bd4 ba2k sqft41W610 Silvana Dr, Elgin, IL 60124ActiveMLS ID #12690141, Sandra Fidler, Baird & Warner Fox Valley - Geneva. MRED as distributed by MLS GRID
- $549,0003 bd2 ba1.6k sqft4432 Wilson Ave, Downers Grove, IL 60515NewMLS ID #12712334, Alexander Abramowicz, Jameson Sotheby's International Realty. MRED as distributed by MLS GRID
- $699,0003 bd3 ba1.9k sqft449 Farnham Ln, Wheaton, IL 60189Price ChangeMLS ID #12687342, Linda Conforti, CSC, Jameson Sotheby's International Realty. MRED as distributed by MLS GRID
- $450,0003 bd2 ba2k sqft39W390 Juliet Dr, Elgin, IL 60124ActiveMLS ID #12695355, Anne Cordogan Ward, RE/MAX All Pro - St Charles. MRED as distributed by MLS GRID
- $450,0004 bd2 ba1.5k sqft116 W Park Dr, Lombard, IL 60148NewMLS ID #12667808, Brittany Simon, Compass. MRED as distributed by MLS GRID
