New price!! Don't miss this beautiful nearly new home in the desirable Stoneridge Terrace Community!
Bathrooms have been remodeled and the flooring is brand new. Enjoy miles of nearby trails and spacious living both inside and out with this single-level Great Room floor plan. The open kitchen offers abundant cabinetry, slab quartz countertops, a full-height designer tile backsplash, breakfast bar, and stainless steel appliances -- perfect for everyday living or entertaining.
Main living areas feature luxury vinyl plank flooring, generous natural light, and an open layout ideal for gatherings. The spacious owner's suite includes a walk-in closet and dual vanities for comfort and convenience. Two additional bedrooms share a full bath, providing flexibility for guests, family, or a home office.
Pending
Price cut: $10K (7/15)
$425,000
728 NE Brookstone Dr, Prineville, OR 97754
3beds
2baths
1,497sqft
Single Family Residence
Built in 2021
7,405 Square Feet Lot
$-- Zestimate®
$284/sqft
$-- HOA
What's special
- 104 days |
- 11 |
- 1 |
Zillow last checked:
Listing updated:
Listed by:
Keller Williams Realty Central Oregon 541-585-3760
Source: Oregon Datashare,MLS#: 220221210
Facts & features
Interior
Bedrooms & bathrooms
- Bedrooms: 3
- Bathrooms: 2
Heating
- Forced Air
Cooling
- Central Air, Heat Pump
Appliances
- Included: Dishwasher, Disposal, Dryer, Microwave, Oven, Range, Refrigerator, Washer, Water Heater
Features
- Ceiling Fan(s), Double Vanity, Linen Closet, Open Floorplan, Primary Downstairs, Shower/Tub Combo, Smart Thermostat, Soaking Tub, Stone Counters, Walk-In Closet(s)
- Flooring: Simulated Wood
- Windows: Double Pane Windows, Vinyl Frames
- Basement: None
- Has fireplace: Yes
- Fireplace features: Gas, Living Room
- Common walls with other units/homes: No Common Walls
Interior area
- Total structure area: 1,497
- Total interior livable area: 1,497 sqft
Property
Parking
- Total spaces: 2
- Parking features: Attached, Concrete, Driveway, On Street
- Attached garage spaces: 2
- Has uncovered spaces: Yes
Accessibility
- Accessibility features: Smart Technology
Features
- Levels: One
- Stories: 1
- Patio & porch: Covered Deck
- Fencing: Fenced
- Has view: Yes
- View description: Neighborhood, Park/Greenbelt
Lot
- Size: 7,405 Square Feet
- Features: Sprinkler Timer(s), Sprinklers In Front, Sprinklers In Rear
Details
- Parcel number: 20336
- Zoning description: R2; General Residential
- Special conditions: Standard
Construction
Type & style
- Home type: SingleFamily
- Architectural style: Ranch,Traditional
- Property subtype: Single Family Residence
Materials
- Frame
- Foundation: Stemwall
- Roof: Composition
Condition
- New construction: No
- Year built: 2021
Details
- Builder name: KIMCO PROPERTIES LTD DBA FX HOMES
Utilities & green energy
- Sewer: Public Sewer
- Water: Public
Community & HOA
Community
- Features: Access to Public Lands, Trail(s)
- Security: Carbon Monoxide Detector(s), Smoke Detector(s)
- Subdivision: Stoneridge Terrace
HOA
- Has HOA: No
Location
- Region: Prineville
Financial & listing details
- Price per square foot: $284/sqft
- Tax assessed value: $455,230
- Annual tax amount: $2,939
- Date on market: 5/13/2026
- Cumulative days on market: 104 days
- Listing terms: Cash,Conventional,FHA,USDA Loan,VA Loan
- Inclusions: Washer, Dryer, Refrigerator
- Road surface type: Paved
Estimated market value
Not available
Estimated sales range
Not available
$2,432/mo
Price history
| Date | Event | Price |
|---|---|---|
| 8/17/2026 | Pending sale | $425,000$284/sqft |
Source:  Oregon Datashare #220221210 Report a problem Oregon Datashare #220221210 Report a problem | ||
| 7/15/2026 | Price change | $425,000-2.3%$284/sqft |
Source: Oregon Datashare #220221210 Report a problem | ||
| 6/27/2026 | Price change | $435,000-0.9%$291/sqft |
Source: Oregon Datashare #220221210 Report a problem | ||
| 6/12/2026 | Price change | $439,000-2.2%$293/sqft |
Source: Oregon Datashare #220221210 Report a problem | ||
| 5/13/2026 | Listed for sale | $449,000-1.1%$300/sqft |
Source: Oregon Datashare #220221210 Report a problem | ||
| 4/21/2022 | Sold | $454,000$303/sqft |
Source: Public Record Report a problem | ||
Public tax history
| Year | Property taxes | Tax assessment |
|---|---|---|
| 2025 | $2,939 +2.6% | $182,900 +3% |
| 2024 | $2,864 +3.6% | $177,580 +3% |
| 2023 | $2,765 +3.2% | $172,410 +3% |
| 2022 | $2,680 +2949.1% | $167,390 +2926.9% |
| 2021 | $88 | $5,530 |
Find assessor info on the county website
Monthly payment
Est. payment
Payment breakdown
Explore the cost of this home by adjusting the details. Changes won't be saved.Climate risks
Neighborhood: 97754
Nearby schools
GreatSchools rating
- 8/10Barnes Butte ElementaryGrades: K-5Distance: 0.8 mi
- 8/10Crook County Middle SchoolGrades: 6-8Distance: 0.9 mi
- 6/10Crook County High SchoolGrades: 9-12Distance: 1.5 mi
Schools provided by the listing agent
- Elementary: Barnes Butte Elem
- Middle: Crook County Middle
- High: Crook County High
Source: Oregon Datashare. This data may not be complete. We recommend contacting the local school district to confirm school assignments for this home.
- $370,0003 bd3 ba1.5k sqft643 NE Brookstone Dr, Prineville, OR 97754Sold

- $430,0004 bd3 ba1.6k sqft703 NE Brookstone Dr, Prineville, OR 97754Sold

- $438,0003 bd2 ba1.5k sqft744 NE Brookstone Dr, Prineville, OR 97754Sold
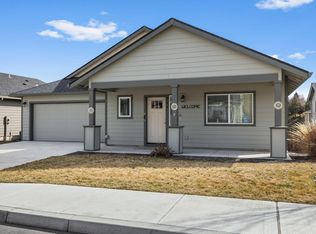
- $410,0004 bd3 ba1.6k sqft1348 NE Brookstone Loop, Prineville, OR 97754Sold

- $435,0004 bd3 ba1.6k sqft759 NE Brookstone Dr, Prineville, OR 97754Sold
- $470,4003 bd2 ba1.5k sqft712 NE Brookstone Dr, Prineville, OR 97754Off Market
- $457,900-- bd-- ba1.5k sqft712 NE Brookstone Dr #97754, Prineville, OR 97754Off Market
- $456,2003 bd2 ba1.4k sqft694 NE Brookstone Dr, Prineville, OR 97754Off Market
A local agent can set up tours, give advice and negotiate with sellers.
Similar homes
- $409,9003 bd2 ba1.3k sqft2271 NE Cherry Loop, Prineville, OR 97754For Sale
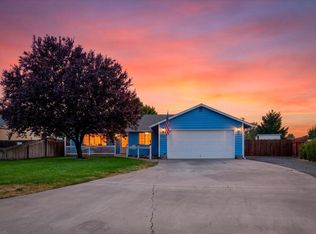
 MLS ID #220227386, Angela M Boothroyd, Windermere Realty Trust. Oregon Datashare
 - $429,0003 bd2 ba1.7k sqft534 NE Brookstone Dr, Prineville, OR 97754For Sale
 MLS ID #220227243, Nicole Hoff, Keller Williams Realty Central Oregon. Oregon Datashare
 - $449,0003 bd2 ba1.5k sqft1335 NE Pippen Ct, Prineville, OR 97754For Sale
 MLS ID #220226548, Kathryn R Haines, NAI Cascade. Oregon Datashare
 - $425,0003 bd2 ba1.6k sqft1076 NE Henry Dr, Prineville, OR 97754For Sale
 MLS ID #220224558, Jennifer Cornelius, Keller Williams Realty Central Oregon. Oregon Datashare
 - $420,0003 bd2 ba1.3k sqft722 NE Stone Ridge Loop, Prineville, OR 97754For SaleMLS ID #220226962, Heather MacDowall, Keller Williams Realty Central Oregon. Oregon Datashare
- $430,0003 bd2 ba1.3k sqft758 NE Sandstone Ct, Prineville, OR 97754For SaleMLS ID #220225059, Rachel D Rhoden, Cascade Hasson SIR. Oregon Datashare
- $400,0003 bd2 ba1.1k sqft1527 NE Larry Ct, Prineville, OR 97754For SaleMLS ID #220226175, Lori R Starr-Desjardins, Coldwell Banker Sun Country. Oregon Datashare
- $445,0003 bd2 ba1.4k sqft699 NE Fieldstone Ln, Prineville, OR 97754For SaleMLS ID #220221958, Rachel D Rhoden, Cascade Hasson SIR. Oregon Datashare
- $434,9003 bd3 ba1.9k sqft1386 NE Wilshire Dr Lot 118, Prineville, OR 97754For SaleMLS ID #220216918, Jacob Tyler Franke, Keller Williams Realty Central Oregon. Oregon Datashare
- $395,0003 bd2 ba1.7k sqft1552 NE Deedie Ct, Prineville, OR 97754For SaleMLS ID #220225147, Katelyn Gowdy, Rival Realty Group. Oregon Datashare
- $459,0003 bd2 ba1.4k sqft751 NE Lookout Ave, Prineville, OR 97754For SaleMLS ID #220224134, Jessica Dawn Lay, eXp Realty, LLC. Oregon Datashare
- $405,0003 bd2 ba1.2k sqft723 NE Stone Ridge Loop, Prineville, OR 97754For SaleMLS ID #220222726, Shelby L Shely, Homestead Realty LLC. Oregon Datashare
- $450,0003 bd2 ba1.4k sqft2635 NE Yellowpine Rd, Prineville, OR 97754For SaleMLS ID #220226496, Chris W. Bernard, Bernard Real Estate Group. Oregon Datashare
- $449,9003 bd2 ba1.4k sqft1238 NW Seehale Ave, Prineville, OR 97754For SaleMLS ID #220224279, Joseph Raymond Becker, Root & Branch Realty Group. Oregon Datashare
- $387,5003 bd2 ba1.4k sqft1263 NE Powell Ln, Prineville, OR 97754For SaleMLS ID #220215501, Lori R Starr-Desjardins, Coldwell Banker Sun Country. Oregon Datashare
- $--3 bd3 ba1.5k sqft2251 SE Staton Ct, Prineville, OR 97754AuctionAuction.com 2
- $385,0003 bd2 ba1.4k sqft2649 NE Colleen Rd, Prineville, OR 97754For SaleMLS ID #220227248, Carol Ann Armstrong, Windermere Realty Trust. Oregon Datashare
- $--4 bd2 ba1.2k sqft1410 NE Mason Dr, Prineville, OR 97754AuctionAuction.com 2
- $380,0004 bd1 ba1.5k sqft834 NW Ewen St, Prineville, OR 97754For SaleMLS ID #220227435, Sheena D York, Signet Realty. Oregon Datashare
- $390,0003 bd2 ba1k sqft1222 NE Cobbleridge Loop, Prineville, OR 97754For SaleMLS ID #220227267, Brandon Cook-Bostick, Cascade Hasson SIR. Oregon Datashare
