Price Reduction!!! Seller will contribute $$$6,000 towards the buyer's closing costs!!! This gorgeous family home features a bright, open kitchen concept and a private porch with astonishing landscape views to enjoy nature. the massive backyard is completely ready for kids, pets, and weekend family fun. Minutes from The Villages (dining, shopping, & entertainment). Close to the famous Silver Springs State Park & Ocala's World Equestrian Center. Conveniently near shopping malls and daily amenities. Whether you are a first-time homebuyer searching for the perfect starter home or an investor looking for a high-potential addition to your portfolio, this property is an absolute must-see!
For sale
Price cut: $5K (7/29)
$210,000
7281 SE 120TH STREET #1, BELLEVIEW, FL 34420
2beds
1,044sqft
Single Family Residence
Built in 1983
9,583 Square Feet Lot
$203,800 Zestimate®
$201/sqft
$-- HOA
What's special
Bright open kitchen concept
- 57 days
- 116
- 5
Zillow last checked:
Listing updated:
Listed by:
Yamileth Freire 407-308-9487,
LA ROSA REALTY LLC 321-939-3748
Source: Stellar MLS,MLS#: S5152631 Originating MLS: Osceola
Originating MLS: Osceola
Facts & features
Interior
Bedrooms & bathrooms
- Bedrooms: 2
- Bathrooms: 2
- Full bathrooms: 2
Primary bedroom
- Features: Storage Closet
- Level: First
- Area: 132 Square Feet
- Dimensions: 11x12
Bedroom 2
- Features: Storage Closet
- Level: First
- Area: 120 Square Feet
- Dimensions: 10x12
Primary bathroom
- Features: Linen Closet
- Level: First
- Area: 40 Square Feet
- Dimensions: 5x8
Bathroom 2
- Features: No Closet
- Level: First
- Area: 40 Square Feet
- Dimensions: 5x8
Kitchen
- Level: First
- Area: 132 Square Feet
- Dimensions: 11x12
Living room
- Level: First
- Area: 196 Square Feet
- Dimensions: 14x14
Heating
- Electric
Cooling
- Central Air
Appliances
- Included: Convection Oven, Cooktop, Dishwasher, Microwave, Range Hood, Refrigerator
- Laundry: Laundry Room
Features
- Ceiling Fan(s), Living Room/Dining Room Combo, Open Floorplan, Solid Wood Cabinets
- Flooring: Vinyl
- Has fireplace: No
Interior area
- Total structure area: 1,044
- Total interior livable area: 1,044 sqft
Property
Parking
- Total spaces: 1
- Parking features: Garage - Attached
- Attached garage spaces: 1
Features
- Levels: One
- Stories: 1
- Patio & porch: Rear Porch
- Exterior features: Garden, Private Mailbox, Private Yard
- Has view: Yes
- View description: Garden
Lot
- Size: 9,583 Square Feet
- Dimensions: 75 x 125
- Residential vegetation: Trees/Landscaped
Details
- Parcel number: 3924014015
- Lease amount: $0
- Zoning: R1
- Special conditions: None
Construction
Type & style
- Home type: SingleFamily
- Architectural style: Ranch
- Property subtype: Single Family Residence
Materials
- Block, Concrete, Stucco
- Foundation: Slab
- Roof: Shingle
Condition
- New construction: No
- Year built: 1983
Utilities & green energy
- Sewer: Septic Tank
- Water: Well
- Utilities for property: Electricity Available
Community & HOA
Community
- Security: Smoke Detector(s)
- Pet fee: $0 monthly
- Senior community: Yes
- Subdivision: LAKE WEIR GARDENS
HOA
- Has HOA: No
Location
- Region: Belleview
Financial & listing details
- Price per square foot: $201/sqft
- Annual tax amount: $2,780
- Date on market: 7/12/2026
- Cumulative days on market: 45 days
- Listing terms: Cash,Conventional,FHA
- Ownership: Fee Simple
- Total actual rent: 16800
- Electric utility on property: Yes
- Road surface type: Paved
Estimated market value
$203,800
$194,000 - $214,000
$1,504/mo
Price history
| Date | Event | Price |
|---|---|---|
| 7/29/2026 | Price change | $210,000-2.3%$201/sqft |
Source:  Stellar MLS #S5152631 Report a problem Stellar MLS #S5152631 Report a problem | ||
| 7/12/2026 | Listed for sale | $215,000$206/sqft |
Source: Stellar MLS #S5152631 Report a problem | ||
Public tax history
Tax history is unavailable.
Monthly payment
Est. payment
Payment breakdown
Explore the cost of this home by adjusting the details. Changes won't be saved.Climate risks
Neighborhood: 34420
Nearby schools
Schools provided by the listing agent
- Elementary: Belleview Elementary School
- Middle: Belleview Middle School
- High: Belleview High School
Source: Stellar MLS. This data may not be complete. We recommend contacting the local school district to confirm school assignments for this home.
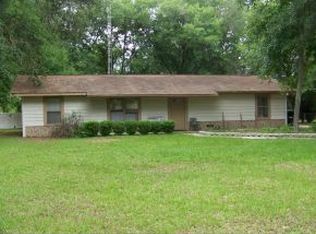

Similar homes
- $209,0003 bd2 ba1k sqft11305 SE 76TH AVENUE, BELLEVIEW, FL 34420For Sale

 MLS ID #G5117299, Carolina Valenzuela, OLYMPUS EXECUTIVE REALTY INC. Stellar MLS
 - $215,0003 bd1 ba1.1k sqft5203 SE 114TH STREET, BELLEVIEW, FL 34420For Sale
 MLS ID #OM729632, Corena Wingo, RIDDLE REALTY. Stellar MLS
 - $199,9003 bd2 ba1.2k sqft11984 SE 95TH TERRACE, BELLEVIEW, FL 34420For Sale
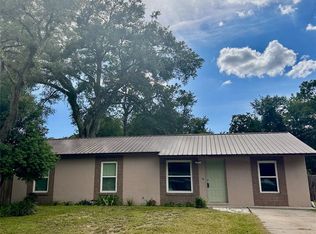 MLS ID #G5111647, Nikki Harrison, ERA GRIZZARD REAL ESTATE. Stellar MLS
 - $199,9003 bd2 ba1.4k sqft6091 SE 114TH STREET ROAD, BELLEVIEW, FL 34420For Sale
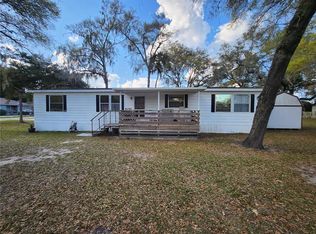 MLS ID #OM721166, Carlos Gonzalez, CENTURY 21 AFFILIATES. Stellar MLS
 - $250,0003 bd2 ba1.4k sqft12315 SE 60TH TERRACE, BELLEVIEW, FL 34420For SaleMLS ID #G5113371, Ashlee Mohammed, CENTURY 21 MYERS ROSE REALTY. Stellar MLS
- $229,9003 bd2 ba1.3k sqft3755 SE 139TH STREET, SUMMERFIELD, FL 34491For SaleMLS ID #TB8533111, Calvin Van Auken, KELLER WILLIAMS REALTY PORTFOLIO COLLECTION. Stellar MLS
- $234,9003 bd2 ba1.4k sqft41 WATER TRACK DRIVE, OCALA, FL 34472For SaleMLS ID #O6426814, Maria Lasalle, LA ROSA REALTY LLC. Stellar MLS
- $180,9902 bd1 ba960 sqft459 WATER ROAD, OCALA, FL 34472For SaleMLS ID #W7887189, Diana Quintana, HOMETRUST REALTY GROUP. Stellar MLS
- $204,9902 bd2 ba1k sqft113 TEAK LOOP, OCALA, FL 34472For SaleMLS ID #S5153051, Luceyda Rodriguez Otero, AGENT TRUST REALTY CORPORATION. Stellar MLS
- $239,4002 bd2 ba1k sqft9486 SE 173RD PLACE, SUMMERFIELD, FL 34491For SaleMLS ID #G5116294, Martha Lewis, RE/MAX PREMIER REALTY LADY LK. Stellar MLS
- $160,0003 bd2 ba1k sqft6595 SE 139TH STREET, SUMMERFIELD, FL 34491For SaleMLS ID #O6438440, Jonathan Guerra, LPT REALTY, LLC. Stellar MLS
- $179,4003 bd2 ba1.2k sqft6 SPRING LANE WAY, OCALA, FL 34472For SaleMLS ID #OM726984, Steven Billington, EXP REALTY LLC. Stellar MLS
- $188,5002 bd3 ba912 sqft7035 SE 23RD COURT, OCALA, FL 34480For SaleMLS ID #OM727165, Vicki Moore, BLUE MAGNOLIA REAL ESTATE LLC. Stellar MLS
- $225,0002 bd2 ba960 sqft10945 SW 77TH COURT, OCALA, FL 34476For SaleMLS ID #OM730352, Candis Starcher, WATSON REALTY CORP. Stellar MLS
- $235,4003 bd2 ba1k sqft14476 SE 34TH COURT, SUMMERFIELD, FL 34491For SaleMLS ID #O6276843, Bob Levy, Sr., REAL PROPERTY INTERNATIONAL. Stellar MLS
- $249,9004 bd2 ba1.3k sqft11585 SE 129TH LANE, OCKLAWAHA, FL 32179For SaleMLS ID #G5116311, Deborah Elliott, CHARLES RUTENBERG REALTY ORLANDO. Stellar MLS
- $234,0002 bd1 ba1.1k sqft14152 SW 42ND TERRACE ROAD, OCALA, FL 34473For SaleMLS ID #G5110186, Kristen Pillar, DOWN HOME REALTY, LLLP. Stellar MLS
- $254,9773 bd2 ba1.1k sqft3110 NE 25TH AVENUE, OCALA, FL 34479For SaleMLS ID #TB8537549, Humberto Batista, COLDWELL BANKER REALTY. Stellar MLS
- $225,0003 bd2 ba1.5k sqft10966 SW 85 TERRACE, OCALA, FL 34481For SaleMLS ID #OM727530, Garrett Huffman, EXP REALTY LLC. Stellar MLS
- $224,9003 bd2 ba1.1k sqft5701 SE 2ND PLACE, OCALA, FL 34480For SaleMLS ID #G5106019, Rhonda Villagomez, FUTURE HOME REALTY INC. Stellar MLS
