* * * 10 heavily wooded acres overlooking Fishback Creek! * * * Entire property is heavily wooded with large, deciduous trees & there is a bluff near the rear of the property that overlooks Fishback Creek as it meanders through the property * Please click the Interactive Virtual Tour link below the main photo of the BLC to see a 360 degree aerial video showing all of the surrounding areas * Photos include aerial photos taken in winter as well as in summer * Very private yet convenient to all types of shopping & eateries & just minutes from I-65! * There is a 4 bedroom 2 bath ranch with a large, unfinished basement near the middle of the property--Although it has granite counter tops & brand new carpet, it is a bit dated--however, it's in excellent condition & would make a great temporary home while you build your dream home that you've always wanted! * Note the 6 car detached garage with both an oil heater & wood burning stove for heat! * Seller made 6' wide paths throughout the property & marked the paths & property lines with surveyor's tape -- We suggest you bring old shoes or boots due to recent rain to tour the property as it can be a little muddy in places. Zionsville schools and located within 1 mile of Stonegate Elementary and Zionsville West Middle School * This property is also listed under "Land: Residential Lots/Land" as BLC #22103513 Please exclude washer & dryer.
Active
Price cut: $100K (7/8)
$1,750,000
7282 E 550 S, Whitestown, IN 46075
4beds
2,762sqft
:
Get pre-qualified$10,230/mo
Residential, Single Family Residence
Built in 1956
10 Acres Lot
$-- Zestimate®
$634/sqft
$-- HOA
What's special
Granite counter topsLarge deciduous treesBrand new carpet
- 64 days |
- 606 |
- 18 |
Zillow last checked:
Listing updated:
Listed by:
Dale Billman 317-445-3869,
F.C. Tucker Company
Source: MIBOR as distributed by MLS GRID,MLS#: 22096750
Facts & features
Interior
Bedrooms & bathrooms
- Bedrooms: 4
- Bathrooms: 2
- Full bathrooms: 2
- Main level bathrooms: 2
- Main level bedrooms: 4
Primary bedroom
- Level: Main
- Area: 140 Square Feet
- Dimensions: 10X14
Bedroom 2
- Level: Main
- Area: 143 Square Feet
- Dimensions: 11X13
Bedroom 3
- Level: Main
- Area: 143 Square Feet
- Dimensions: 11X13
Bedroom 4
- Level: Main
- Area: 110 Square Feet
- Dimensions: 10X11
Dining room
- Level: Main
- Area: 135 Square Feet
- Dimensions: 9X15
Family room
- Level: Main
- Area: 294 Square Feet
- Dimensions: 14X21
Kitchen
- Level: Main
- Area: 128 Square Feet
- Dimensions: 8X16
Heating
- Geothermal
Cooling
- Geothermal
Appliances
- Included: Dishwasher, Electric Water Heater, Disposal, Microwave, Double Oven, Electric Oven, Refrigerator, Water Softener Owned
- Laundry: In Basement
Features
- Built-in Features, Ceiling Fan(s), Hardwood Floors
- Flooring: Hardwood
- Windows: Wood Work Stained
- Basement: Partial,Storage Space,Unfinished
- Number of fireplaces: 1
- Fireplace features: Family Room, Insert, Masonry, Wood Burning
Interior area
- Total structure area: 2,762
- Total interior livable area: 2,762 sqft
- Finished area below ground: 0
Video & virtual tour
Property
Parking
- Total spaces: 4
- Parking features: Detached, Gravel, Garage Door Opener, Storage, Workshop in Garage
- Garage spaces: 4
- Details: Garage Parking Other(Garage Door Opener, Service Door)
Features
- Levels: One
- Stories: 1
- Patio & porch: Screened
Lot
- Size: 10 Acres
- Features: Mature Trees, Wooded
Details
- Parcel number: 060832000012000005
- Horse amenities: None
Construction
Type & style
- Home type: SingleFamily
- Architectural style: Ranch,Rustic,Traditional
- Property subtype: Residential, Single Family Residence
Materials
- Cedar, Stone
- Foundation: Block, Partial
Condition
- New construction: No
- Year built: 1956
Utilities & green energy
- Electric: 200+ Amp Service
- Sewer: Septic Tank
- Water: Well, Private
Community & HOA
Community
- Security: Smoke Detector(s)
- Subdivision: No Subdivision
HOA
- Has HOA: No
Location
- Region: Whitestown
Financial & listing details
- Price per square foot: $634/sqft
- Tax assessed value: $463,700
- Annual tax amount: $16,156
- Date on market: 5/21/2026
- Cumulative days on market: 66 days
Estimated market value
Not available
Estimated sales range
Not available
Not available
Price history
| Date | Event | Price |
|---|---|---|
| 7/8/2026 | Price change | $1,750,000-5.4%$634/sqft |
Source:  MIBOR as distributed by MLS GRID #22096750 Report a problem MIBOR as distributed by MLS GRID #22096750 Report a problem | ||
| 5/21/2026 | Listed for sale | $1,850,000$670/sqft |
Source: MIBOR as distributed by MLS GRID #22096750 Report a problem | ||
Public tax history
| Year | Property taxes | Tax assessment |
|---|---|---|
| 2025 | $5,051 +2.5% | $463,700 +4% |
| 2024 | $4,928 +6.8% | $445,700 +7% |
| 2023 | $4,615 +4.8% | $416,700 +4.9% |
| 2022 | $4,406 +3.4% | $397,400 +15.2% |
| 2021 | $4,262 +1% | $344,900 +1.5% |
| 2020 | $4,219 +4.1% | $339,700 +2.3% |
| 2019 | $4,052 +2.9% | $332,000 +3.9% |
| 2018 | $3,939 -0.9% | $319,500 +1.5% |
| 2017 | $3,977 -0.1% | $314,700 +0% |
| 2016 | $3,982 -0.8% | $314,600 +5.1% |
| 2014 | $4,012 -9.3% | $299,200 +1% |
| 2013 | $4,424 -0.3% | $296,200 -1.6% |
| 2012 | $4,437 +103.2% | $300,900 +43.4% |
| 2011 | $2,184 +5.9% | $209,800 -1.8% |
| 2010 | $2,061 +0.6% | $213,700 -2.8% |
| 2009 | $2,049 -22.2% | $219,900 +3% |
| 2007 | $2,634 -4.1% | $213,500 +4.9% |
| 2006 | $2,745 | $203,600 +37.8% |
| 2005 | -- | $147,700 |
Find assessor info on the county website
Monthly payment
Est. payment
Payment breakdown
Explore the cost of this home by adjusting the details. Changes won't be saved.Climate risks
Neighborhood: 46075
Nearby schools
GreatSchools rating
- 8/10Zionsville West Middle SchoolGrades: PK-8Distance: 0.3 mi
- 10/10Zionsville Community High SchoolGrades: 9-12Distance: 3.1 mi
- 8/10Stonegate ElementaryGrades: PK-4Distance: 0.5 mi
Schools provided by the listing agent
- High: Zionsville Community High School
Source: MIBOR as distributed by MLS GRID. This data may not be complete. We recommend contacting the local school district to confirm school assignments for this home.
- $631,5003 bd1 ba808 sqft7388 E 550 S, Whitestown, IN 46075Off Market
- $2,207,3006 bd5 ba4.7k sqft7226 E 550 S, Whitestown, IN 46075Off Market
- $8,300-- bd-- ba-- sqft7402 E 550 S, Zionsville, IN 46077Off Market
- $1,153,6002 bd3 ba4.7k sqft7402 E 550 S, Zionsville, IN 46077Off Market
- $2,597,1004 bd3 ba3.4k sqft7150 E 550 S, Whitestown, IN 46075Off Market
- $967,4004 bd3 ba3.8k sqft6488 Westminster Dr, Zionsville, IN 46077Off Market
- $1,000,8005 bd3 ba3.4k sqft6490 Westminster Dr, Zionsville, IN 46077Off Market
- $524,7003 bd2 ba2.1k sqft7480 E 550 S, Zionsville, IN 46077Off Market
A local agent can set up tours, give advice and negotiate with sellers.
Similar homes
- $1,600,0004 bd3 ba3k sqft603 W 216th St, Sheridan, IN 46069Active
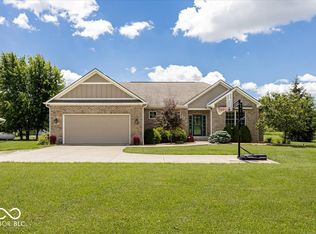 MLS ID #22108874, Stacy Barry, CENTURY 21 Scheetz. MIBOR as distributed by MLS GRID
 - $1,399,9003 bd2 ba1.9k sqft3105 W 146th St, Carmel, IN 46074Active
 MLS ID #22111776, Kyle Gatesy, eXp Realty, LLC. MIBOR as distributed by MLS GRID
 - $1,199,0004 bd3 ba4.1k sqft5255 S Us Highway 421, Zionsville, IN 46077Active
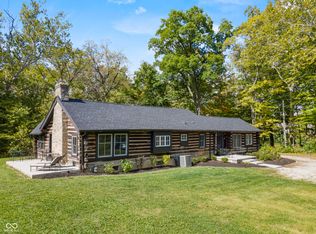 MLS ID #22060521, Candace Fisk, Coldwell Banker - Kaiser. MIBOR as distributed by MLS GRID
 - $1,900,0003 bd3 ba2.2k sqft195 N 300 W, Lebanon, IN 46052Active
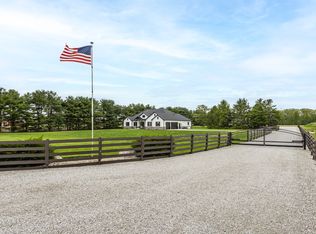 MLS ID #22099431, Christine Boespflug, F.C. Tucker Company. MIBOR as distributed by MLS GRID
 - $2,000,0003 bd2 ba3.8k sqft2649 N 600 W, Thorntown, IN 46071ActiveMLS ID #22097819, Lisa Galvin, F.C. Tucker Company. MIBOR as distributed by MLS GRID
- $875,0003 bd3 ba4k sqft9020 Shetland Ln, Indianapolis, IN 46278ActiveMLS ID #22113193, Lisa Reynolds, Top Shelf Homes. MIBOR as distributed by MLS GRID
- $1,350,0002 bd2 ba2.1k sqft20821 Anthony Rd, Westfield, IN 46062ActiveMLS ID #22108343, Jennifer Kimball, Grange Real Estate. MIBOR as distributed by MLS GRID
- $1,199,0003 bd3 ba3.9k sqft11699 West Rd, Zionsville, IN 46077ActiveMLS ID #22110813, Nellie Arbabi, eXp Realty, LLC. MIBOR as distributed by MLS GRID
- $975,0004 bd4 ba3.2k sqft122 E 32nd St, Indianapolis, IN 46205ActiveMLS ID #22115870, Jennifer McKinney-Seet, Fathom Realty. MIBOR as distributed by MLS GRID
- $1,075,0003 bd3 ba3.6k sqft810 W Pine St, Zionsville, IN 46077ActiveMLS ID #22105436, Scott Lindsay, CENTURY 21 Scheetz. MIBOR as distributed by MLS GRID
- $1,400,0003 bd2 ba1.6k sqft7811 N County Road 500 E, Pittsboro, IN 46167ActiveMLS ID #22042592, Stan Comer, Carpenter, REALTORS®. MIBOR as distributed by MLS GRID
- $2,424,9752 bd2 ba1.8k sqft4535 N Us Highway 52, Thorntown, IN 46071ActiveMLS ID #22114454, Lisa Galvin, F.C. Tucker Company. MIBOR as distributed by MLS GRID
- $875,0004 bd3 ba1.9k sqft7020 N County Road 100 E, Pittsboro, IN 46167ActiveMLS ID #22113098, J.D. Holly, Assist-2-Sell. MIBOR as distributed by MLS GRID
- $1,421,6803 bd4 ba2.7k sqft1015 W Main St #305, Carmel, IN 46032ActiveMLS ID #22096235, Petra Pavlic, @properties. MIBOR as distributed by MLS GRID
- $1,421,6803 bd4 ba2.7k sqft1015 W Main St #306, Carmel, IN 46032ActiveMLS ID #22096509, Petra Pavlic, @properties. MIBOR as distributed by MLS GRID
- $875,0005 bd3 ba3.6k sqft4865 Briarwood Ct, Carmel, IN 46033ActiveMLS ID #22104991, Lauren Hewitt, F.C. Tucker Company. MIBOR as distributed by MLS GRID
- $1,421,6803 bd4 ba2.7k sqft1015 W Main St #304, Carmel, IN 46032ActiveMLS ID #22082052, Petra Pavlic, @properties. MIBOR as distributed by MLS GRID
- $1,390,0002 bd3 ba3.4k sqft478 Simon Dr, Carmel, IN 46032ActiveMLS ID #22111176, Candace Fisk, Coldwell Banker - Kaiser. MIBOR as distributed by MLS GRID
- $884,5005 bd4 ba3k sqft7616 Westfield Blvd, Indianapolis, IN 46240ActiveMLS ID #22109980, Jonathan Steinbach, F.C. Tucker Company. MIBOR as distributed by MLS GRID
- $1,095,0003 bd3 ba3.2k sqft4135 Hartswick Ct, Zionsville, IN 46077ActiveMLS ID #22057542, Traci Garontakos, The Agency Indy. MIBOR as distributed by MLS GRID
