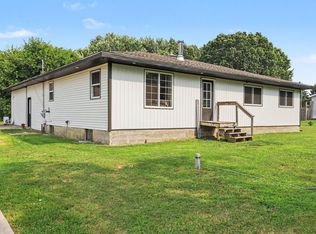
Enjoy a glimpse of this amazing country home nestled in the beautiful farmlands and vineyards of VanBuren county. Privacy enjoyed, yet within approximately 2 miles of the Lawton Schools and minutes to highway access and the many amenities of Portage and Kalamazoo. Enjoy approximately 6 acres of rolling hills, fenced in pastures, multiple outbuildings, barns, stables and riding arena perfect for the horse lover retreat, animal lovers, or hobby farm enthusiasts. Many features include recent updates, 1445 sq. ft of living space, formal dining, 3 bedrooms, and sunroom entry all within the Lawton School district. Enjoy your morning coffee or evening retreat while catching a glimpse of wildlife visitors and the beautiful views from your deck that overlooks the property. Home Warranty offered and priced to sell!
Pending
$305,000
72861 28th St, Lawton, MI 49065
3beds
1,445sqft
Single Family Residence
Built in 1900
6 Acres Lot
$-- Zestimate®
$211/sqft
$-- HOA
What's special
Fenced in pasturesRecent updatesSunroom entryFormal dining
- 12 days
- 1,183
- 130
Zillow last checked:
Listing updated:
Listed by:
Charlotte Tomczak,
Graystone Real Estate 269-910-5298
Source: MichRIC,MLS#: 26050071
Facts & features
Interior
Bedrooms & bathrooms
- Bedrooms: 3
- Bathrooms: 1
- Full bathrooms: 1
Primary bedroom
- Description: 2 walk-in closets with hardwood flooring. Ceiling Fan
- Level: Upper
- Area: 130
- Dimensions: 13.00 x 10.00
Bedroom 3
- Description: Walk-In Closet, built in cabinet and hardwood floor.
- Level: Upper
- Area: 81
- Dimensions: 9.00 x 9.00
Bathroom 1
- Level: Upper
- Area: 100
- Dimensions: 10.00 x 10.00
Bathroom 2
- Description: Walk-in closet and hardwood floors. Ceiling Fan
- Level: Upper
- Area: 108
- Dimensions: 9.00 x 12.00
Bonus room
- Description: Entry area enjoyed as sunroom with laminate and tile floors and coat closet
- Level: Main
- Area: 216
- Dimensions: 9.00 x 24.00
Dining room
- Description: Added Built in gas wall furnace, ceiling fan and cabinets open from kitchen area.
- Level: Main
- Area: 154
- Dimensions: 14.00 x 11.00
Kitchen
- Description: Cabinets built in and open also to formal dining.
- Level: Main
- Area: 110
- Dimensions: 10.00 x 11.00
Living room
- Description: Carpeted and Ceiling fan
- Area: 240
- Dimensions: 20.00 x 12.00
Office
- Description: Closet and mud room entry to kitchen from deck.
- Level: Main
- Area: 66
- Dimensions: 6.00 x 11.00
Heating
- Forced Air, Wall Furnace
Cooling
- Wall Unit(s)
Appliances
- Included: Humidifier, Freezer, Range, Refrigerator, Water Softener Owned
- Laundry: Electric Dryer Hookup, Washer Hookup
Features
- Ceiling Fan(s)
- Flooring: Carpet, Ceramic Tile, Laminate, Linoleum, Wood
- Windows: Storms, Screens, Replacement, Window Treatments
- Basement: Full,Slab,Walk-Out Access
- Has fireplace: No
Interior area
- Total structure area: 869
- Total interior livable area: 1,445 sqft
- Finished area below ground: 0
Property
Parking
- Total spaces: 2
- Parking features: Detached
- Garage spaces: 2
Features
- Stories: 2
- Fencing: Other
Lot
- Size: 6 Acres
- Dimensions: 774.43 x 337.5
- Features: Wooded, Rolling Hills, Shrubs/Hedges
Details
- Additional structures: Shed(s), Barn(s), Pole Barn, Stable(s)
- Parcel number: 801600301000
- Zoning description: 401 - RES
Construction
Type & style
- Home type: SingleFamily
- Architectural style: Farmhouse
- Property subtype: Single Family Residence
Materials
- Concrete, Vinyl Siding
- Roof: Composition,Shingle
Condition
- New construction: No
- Year built: 1900
Details
- Warranty included: Yes
Utilities & green energy
- Sewer: Septic Tank
- Water: Well, Extra Well
- Utilities for property: Electricity Available, Cable Available
Community & HOA
Location
- Region: Lawton
Financial & listing details
- Price per square foot: $211/sqft
- Tax assessed value: $46,607
- Annual tax amount: $1,564
- Date on market: 9/19/2026
- Listing terms: Cash,FHA,VA Loan,Conventional
- Electric utility on property: Yes
- Road surface type: Paved
Estimated market value
Not available
Estimated sales range
Not available
$1,784/mo
Price history
| Date | Event | Price |
|---|---|---|
| 10/1/2026 | Pending sale | $305,000$211/sqft |
Source:  MichRIC #26050071 Report a problem MichRIC #26050071 Report a problem | ||
| 9/19/2026 | Listed for sale | $305,000$211/sqft |
Source: MichRIC #26050071 Report a problem | ||
Public tax history
| Year | Property taxes | Tax assessment |
|---|---|---|
| 2025 | $1,497 +2.5% | $94,300 +24.2% |
| 2024 | $1,461 +5% | $75,900 +19.3% |
| 2023 | $1,391 | $63,600 -2% |
| 2022 | -- | $64,900 +7.6% |
| 2021 | -- | $60,300 +17.8% |
| 2020 | -- | $51,200 +6.2% |
| 2018 | -- | $48,200 +19.9% |
| 2017 | $1,066 +0.9% | $40,200 -1.7% |
| 2016 | $1,056 +0.1% | $40,900 |
| 2015 | $1,056 +0.6% | $40,900 +17.5% |
| 2014 | $1,049 | $34,800 -1.7% |
| 2013 | -- | $35,400 +2% |
| 2012 | -- | $34,700 -17.6% |
| 2011 | -- | $42,100 -6.2% |
| 2010 | -- | $44,900 -7.2% |
| 2009 | -- | $48,400 -4.7% |
| 2008 | -- | $50,800 +3% |
| 2007 | -- | $49,300 -1.6% |
| 2006 | -- | $50,100 +5% |
| 2005 | -- | $47,700 +3.7% |
| 2004 | -- | $46,000 +1.1% |
| 2003 | -- | $45,500 +0.7% |
| 2002 | -- | $45,200 +6.6% |
| 2001 | -- | $42,400 |
Find assessor info on the county website
Monthly payment
Est. payment
Payment breakdown
Explore the cost of this home by adjusting the details. Changes won't be saved.Climate risks
Neighborhood: 49065
Nearby schools
Schools provided by the listing agent
- Elementary: Lawton Elementary School
- Middle: Lawton Middle School
- High: Lawton High School
Source: MichRIC. This data may not be complete. We recommend contacting the local school district to confirm school assignments for this home.
Similar homes
- $--4 bd1 ba1.3k sqft238 S Railroad St, Lawton, MI 49065Auction
 Xome
Xome - $--3 bd1 ba1.2k sqft78560 M 40, Lawton, MI 49065Auction
 Auction.com 1
 - $314,9004 bd2 ba1.9k sqft24254 80th Ave, Lawton, MI 49065For Sale

 MLS ID #26033689, Chuck E Kinnane, Berkshire Hathaway HomeServices MI. MichRIC
 - $280,0003 bd1 ba2.1k sqft67821 29th St, Lawton, MI 49065For Sale
 MLS ID #26041853, Samantha Holtzman, Kalvan Realty, Inc.. MichRIC
 - $325,0005 bd2 ba1.8k sqft506 E 2nd St, Lawton, MI 49065For SaleMLS ID #26029488, LuAnn DeFouw, RE/MAX Advantage. MichRIC
- $309,9003 bd2 ba2k sqft13371 S Van Kal St, Schoolcraft, MI 49087For SaleMLS ID #26039990, Garrett Hall, HG Real Estate. MichRIC
- $340,0004 bd1 ba1.8k sqft6348 W V Ave, Schoolcraft, MI 49087For SaleMLS ID #26051096, Daniel P Hoffman, Dan Hoffman Real Estate LLC. MichRIC
- $335,0004 bd3 ba2.1k sqft31800 Pine Ridge Cir, Lawton, MI 49065For SaleMLS ID #26024106, Alicia M Lorenzo, Compass Realty. MichRIC
- $310,0003 bd3 ba2k sqft59149 Silvergrass Dr, Mattawan, MI 49071For SaleMLS ID #26048767, Jennifer K Hoffman, Graystone Real Estate. MichRIC
- $319,9003 bd2 ba2k sqft25330 Forest Ln, Mattawan, MI 49071For SaleMLS ID #26050450, Brett Zabavski, Berkshire Hathaway HomeServices MI. MichRIC
- $159,9003 bd2 ba1.6k sqft120 Union St, Lawton, MI 49065For SaleMLS ID #26036876, Jalen I Chartrand, eXp Realty LLC. MichRIC
- $249,9003 bd1 ba1.1k sqft8900 W Kl Ave, Kalamazoo, MI 49009For SaleMLS ID #26052174, Drake Johnson, Legacy Real Estate Partners. MichRIC
- $262,0002 bd2 ba1k sqft12151 M 216, Marcellus, MI 49067For SaleMLS ID #26051070, Jill Ortlieb, Berkshire Hathaway HomeServices MI. MichRIC
- $299,0004 bd1 ba2.1k sqft66598 Territorial Rd, Lawrence, MI 49064For SaleMLS ID #26000128, David Cerven, RE/MAX Advantage. MichRIC
- $215,0003 bd1 ba1.3k sqft317 E Woodland St, Marcellus, MI 49067For SaleMLS ID #26051528, John K Davis, Berkshire Hathaway HomeServices MI. MichRIC
- $325,0003 bd2 ba2k sqft8374 W Q Ave, Mattawan, MI 49071For SaleMLS ID #26040126, Matt Mulder, eXp Realty LLC. MichRIC
- $164,9002 bd1 ba1.3k sqft415 S Main St, Lawton, MI 49065For SaleMLS ID #26035099, Richard L Stewart, REO Specialists, L.L.C.. MichRIC
- $289,0004 bd2 ba2k sqft165 W Monroe St, Marcellus, MI 49067For SaleMLS ID #26046794, Courtney J Spencer, Howard Hanna Real Estate. MichRIC
- $335,0003 bd2 ba1.2k sqft51770 Easy St, Paw Paw, MI 49079For SaleMLS ID #26043791, Jennifer Inman, Red Shoe Realty. MichRIC
