FOR COMP PURPOSES: CastleRock Communities presents The Laguna which is part of our new Silver Series. The floor plan is thoughtfully designed to create a harmonious balance of openness and warmth. This home offers an array of refined living and entertaining spaces. The chef’s kitchen, complete with a butler’s pantry connecting to the formal dining room, is truly a dream, while the spacious living room features a dramatic fireplace as its stunning focal point. The owner’s suite offers generous walk-in closets, private sitting areas, and a spa-inspired bathroom. A private study is discreetly tucked away on the first floor, perfect for working from home. A striking spiral staircase leads to the upper level, where you’ll find a game room as a dedicated media room designed for memorable family gatherings.
Under contract - not showing
$1,108,342
7289 Belvoir Dr Lot 118, Fairview, TN 37062
4beds
4,178sqft
Single Family Residence, Residential
Built in 2025
0.96 Acres Lot
$-- Zestimate®
$265/sqft
$95/mo HOA
What's special
- 123 days
- 17
- 2
Zillow last checked:
Listing updated:
Listed by:
Kizech Washington 573-717-3446,
CastleRock dba The Jones Company 615-931-2275
Source: RealTracs MLS as distributed by MLS GRID,MLS#: 3186686
Facts & features
Interior
Bedrooms & bathrooms
- Bedrooms: 4
- Bathrooms: 4
- Full bathrooms: 3
- 1/2 bathrooms: 1
- Main level bedrooms: 1
Other
- Features: Other
- Level: Other
- Area: 150 Square Feet
- Dimensions: 15x10
Heating
- Central, Natural Gas
Cooling
- Central Air, Electric
Appliances
- Included: Electric Oven, Cooktop, Dishwasher, Disposal, Microwave
Features
- Flooring: Carpet, Laminate, Tile
- Basement: Crawl Space,None
- Number of fireplaces: 1
- Fireplace features: Family Room
Interior area
- Total structure area: 4,178
- Total interior livable area: 4,178 sqft
- Finished area above ground: 4,178
Property
Parking
- Total spaces: 3
- Parking features: Garage Door Opener, Garage Faces Side
- Garage spaces: 3
Features
- Levels: Two
- Stories: 2
- Patio & porch: Patio, Covered
- Exterior features: Balcony
Lot
- Size: 0.96 Acres
Details
- Parcel number: 094021K A 00700 00001021K
- Special conditions: Standard
Construction
Type & style
- Home type: SingleFamily
- Property subtype: Single Family Residence, Residential
Materials
- Fiber Cement, Brick, Stone
Condition
- New construction: Yes
- Year built: 2025
Utilities & green energy
- Sewer: Public Sewer
- Water: Public
- Utilities for property: Electricity Available, Natural Gas Available, Water Available
Community & HOA
Community
- Subdivision: Belvoir
HOA
- Has HOA: Yes
- HOA fee: $95 monthly
Location
- Region: Fairview
Financial & listing details
- Price per square foot: $265/sqft
- Annual tax amount: $4,000
- Date on market: 5/2/2026
- Date available: 10/30/2026
- Electric utility on property: Yes
Estimated market value
Not available
Estimated sales range
Not available
Not available
Price history
| Date | Event | Price |
|---|---|---|
| 5/2/2026 | Pending sale | $1,108,342$265/sqft |
Source:  RealTracs MLS as distributed by MLS GRID #3186686 Report a problem RealTracs MLS as distributed by MLS GRID #3186686 Report a problem | ||
Public tax history
Tax history is unavailable.
Monthly payment
Est. payment
Payment breakdown
Explore the cost of this home by adjusting the details. Changes won't be saved.Climate risks
Neighborhood: 37062
Nearby schools
Schools provided by the listing agent
- Elementary: Westwood Elementary School
- Middle: Fairview Middle School
- High: Fairview High School
Source: RealTracs MLS as distributed by MLS GRID. This data may not be complete. We recommend contacting the local school district to confirm school assignments for this home.
- $1,019,8024 bd4 ba4k sqft7291 Belvoir Dr LOT 117, Fairview, TN 37062New Construction
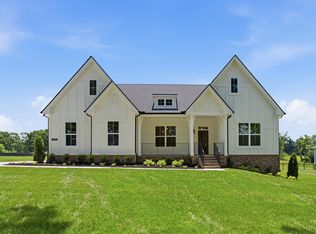
- $1,093,4204 bd5 ba3.8k sqft7295 Belvoir Dr LOT 115, Fairview, TN 37062Sold

- $979,9904 bd5 ba3.8k sqft7285 Northwest Hwy LOT 120, Fairview, TN 37062Sold
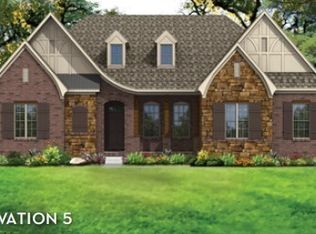
- $1,048,9904 bd5 ba3.5k sqft7293 Northwest Hwy LOT 116, Fairview, TN 37062Sold
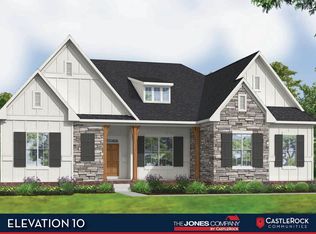
Similar homes
- $999,9904 bd5 ba3.4k sqft7290 Woodruff Dr, Fairview, TN 37062New Construction
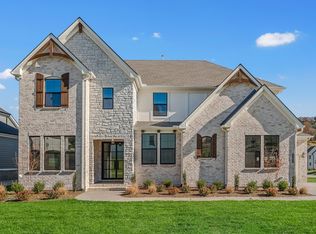
 MLS ID #3530372, Miranda Bear. RealTracs MLS as distributed by MLS GRID
 - $1,003,9004 bd5 ba3.5k sqft7249 Woodruff Dr, Fairview, TN 37062New Construction
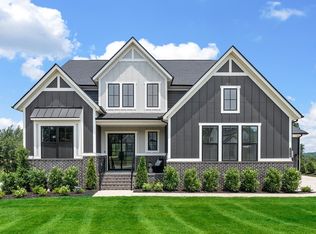 MLS ID #3527003, Terrance Murray. RealTracs MLS as distributed by MLS GRID
 - $979,9004 bd4 ba3.4k sqft7245 Woodwick Dr, Fairview, TN 37062New Construction
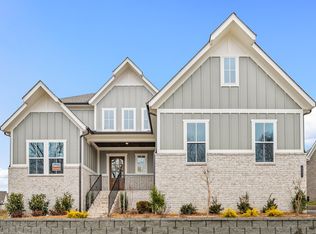 MLS ID #3527044, Terrance Murray. RealTracs MLS as distributed by MLS GRID
 - $938,9004 bd4 ba3k sqft7240 Woodwick Dr, Fairview, TN 37062New Construction
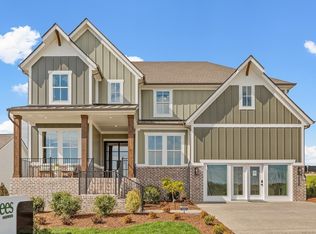 MLS ID #3527008, Terrance Murray. RealTracs MLS as distributed by MLS GRID
 - $1,059,9905 bd5 ba5.2k sqft107 Dice Lampley Rd Lot 107, Fairview, TN 37062New ConstructionMLS ID #3288259, Kizech Washington. RealTracs MLS as distributed by MLS GRID
- $1,128,9004 bd5 ba3.8k sqft7247 Ruzek Ct, Fairview, TN 37062New ConstructionMLS ID #3526982, Terrance Murray. RealTracs MLS as distributed by MLS GRID
- $1,126,9004 bd4 ba3.8k sqft7241 Ruzek Ct, Fairview, TN 37062New ConstructionMLS ID #3526969, Terrance Murray. RealTracs MLS as distributed by MLS GRID
- $863,9905 bd4 ba3.6k sqft106 Dice Lampley Rd, Fairview, TN 37062New ConstructionMLS ID #3288253, Elijah Woody. RealTracs MLS as distributed by MLS GRID
- $899,9004 bd4 ba3.2k sqft7716 Hatcher Heights Dr, Fairview, TN 37062New ConstructionRealTracs MLS as distributed by MLS GRID
- $1,299,9005 bd6 ba4.4k sqft7281 Ruzek Ct, Fairview, TN 37062New ConstructionMLS ID #3520961, Terrance Murray. RealTracs MLS as distributed by MLS GRID
- $841,3255 bd4 ba3.4k sqft7229 Fairlawn Dr, Fairview, TN 37062New ConstructionRealTracs MLS as distributed by MLS GRID
- $859,9004 bd3 ba2.9k sqft7700 Hatcher Heights Dr, Fairview, TN 37062New ConstructionRealTracs MLS as distributed by MLS GRID
- $729,9004 bd4 ba3.4k sqft7250 Richvale Dr, Fairview, TN 37062New ConstructionMLS ID #3527659, Sandra Prince. RealTracs MLS as distributed by MLS GRID
