Charming 2-Bedroom Home on a Spacious Corner Lot
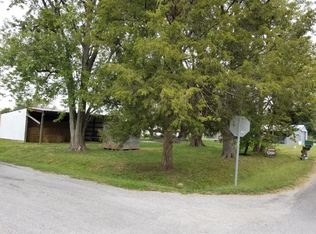
Welcome home! This well-maintained 2-bedroom, 1-bathroom home offers 1,088 square feet of comfortable living space on a spacious 2/3-acre corner lot, with plenty of room both inside and out.
Inside, you’ll find central heating and air conditioning for year-round comfort. The updated kitchen features freshly painted cabinets with new cabinet hardware, a new kitchen sink faucet, a new dishwasher, and a gas stove. The bathroom has been refreshed with a remodeled ceramic-tile shower and new exhaust fan/light.
Additional improvements include 9 inches of additional insulation added to the attic, a new washer and dryer, and new seamless gutters on both the house and garage. The home also features a gas water heater, EJ Water service, an exterior water faucet, and Wabash fiber optic internet.
Most appliances stay with the home, including the gas stove, dishwasher, washer, and dryer. The refrigerator and deep freezer are excluded.
A versatile storage room with built-in shelving is located inside the home and offers excellent additional storage. With its size and layout, the space also has potential to be converted into an additional bedroom, providing an opportunity to customize the home to fit your needs.
The property features an oversized 2-car garage measuring approximately 29’ × 24’, offering plenty of room for vehicles, storage, hobbies, tools, or a workshop.
Enjoy the outdoors from the welcoming front porch, or head to the large backyard featuring a back deck, concrete patio, fire pit, and lawn mower shed. The backyard provides plenty of space for entertaining, grilling, relaxing, gardening, or enjoying evenings around the fire.
Situated on a generous 2/3-acre corner lot, this property offers a great combination of space, functionality, and outdoor enjoyment. With numerous updates, an oversized garage, abundant storage, and potential for additional living space, this home offers comfort, flexibility, and plenty of room to make it your own!
To contact me directly, call or text 217-690-3070
Pending
$130,000
729 Company St, Mason, IL 62443
2beds
1,088sqft
Single Family
Built in 1948
9,583 Square Feet Lot
$-- Zestimate®
$119/sqft
$-- HOA
What's special
Exterior water faucetFire pitNew dishwasherNew kitchen sink faucetUpdated kitchenWelcoming front porchGas stove
- 63 days
- 41
- 0
Listed by:
Property Owner (217) 690-3070
Facts & features
Interior
Bedrooms & bathrooms
- Bedrooms: 2
- Bathrooms: 1
- Full bathrooms: 1
Heating
- Forced air, Gas
Cooling
- Central
Appliances
- Included: Dishwasher, Dryer, Freezer, Microwave, Range / Oven, Refrigerator, Washer
Features
- Replacement Windows
- Flooring: Hardwood, Laminate
- Basement: None
Interior area
- Total interior livable area: 1,088 sqft
Property
Parking
- Total spaces: 6
- Parking features: Garage - Detached, On-street
Features
- Exterior features: Vinyl
Lot
- Size: 9,583 Square Feet
Details
- Parcel number: 0722002013
- Zoning: R-1
Construction
Type & style
- Home type: SingleFamily
- Property subtype: Single Family
Materials
- Frame
- Foundation: Crawl/Raised
- Roof: Shake / Shingle
Condition
- New construction: No
- Year built: 1948
Utilities & green energy
- Water: Public
Community & HOA
Location
- Region: Mason
Financial & listing details
- Price per square foot: $119/sqft
- Tax assessed value: $63,930
- Annual tax amount: $1,231
- Date on market: 8/16/2026
- Road surface type: Private
Estimated market value
Not available
Estimated sales range
Not available
$1,088/mo
Price history
| Date | Event | Price |
|---|---|---|
| 8/27/2026 | Pending sale | $130,000$119/sqft |
Source: Owner Report a problem | ||
| 8/16/2026 | Listed for sale | $130,000+52.9%$119/sqft |
Source: Owner Report a problem | ||
| 12/30/2021 | Sold | $85,000-7.6%$78/sqft |
Source:  CIBR #6216118 Report a problem CIBR #6216118 Report a problem | ||
| 12/20/2021 | Pending sale | $92,000$85/sqft |
Source: CIBR #6216118 Report a problem | ||
| 12/2/2021 | Contingent | $92,000$85/sqft |
Source: CIBR #6216118 Report a problem | ||
| 11/2/2021 | Price change | $92,000-4.1%$85/sqft |
Source: CIBR #6216118 Report a problem | ||
| 10/10/2021 | Listed for sale | $95,900$88/sqft |
Source: CIBR #6216118 Report a problem | ||
Public tax history
| Year | Property taxes | Tax assessment |
|---|---|---|
| 2024 | $1,231 +11.5% | $21,310 +9% |
| 2023 | $1,105 +11.2% | $19,550 +11% |
| 2022 | $993 | $17,620 |
| 2021 | -- | $17,620 +0.6% |
| 2020 | -- | $17,520 +4% |
| 2019 | -- | $16,850 +4% |
| 2018 | -- | $16,200 +3.4% |
| 2017 | -- | $15,660 +2% |
| 2016 | -- | $15,360 +6% |
| 2015 | -- | $14,490 +2% |
| 2014 | -- | $14,210 |
| 2013 | -- | $14,210 |
| 2012 | -- | $14,210 +4% |
| 2010 | -- | $13,670 +1% |
| 2009 | -- | $13,530 |
Find assessor info on the county website
Monthly payment
Est. payment
Payment breakdown
Explore the cost of this home by adjusting the details. Changes won't be saved.Climate risks
Neighborhood: 62443
Nearby schools
Schools provided by the listing agent
- District: Effingham Dist. 40
Source: The MLS. This data may not be complete. We recommend contacting the local school district to confirm school assignments for this home.
Similar homes
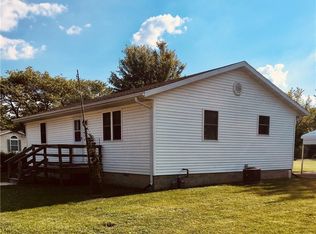
- $119,0001 bd2 ba886 sqft62 Catfish Dr, Edgewood, IL 62426For Sale
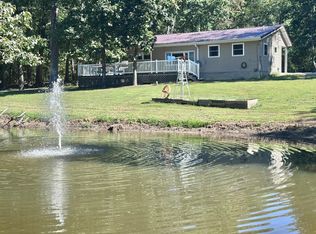 MLS ID #12009023, Amy Bailey, AMY LEE REALTY LLC. My State MLS
 - $--3 bd2 ba1.1k sqft113 W Walnut St, Watson, IL 62473Auction
 Auction.com 1
 - $100,0003 bd1 ba1.5k sqft412 W Kentucky Ave, Effingham, IL 62401For Sale
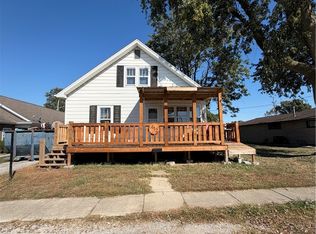 MLS ID #6261431, Josie Brown. CIBR
 - $129,9003 bd2 ba1.2k sqft503 E Section Ave, Effingham, IL 62401For Sale
 MLS ID #6261131, Sarah Mietzner. CIBR
 - $69,0002 bd1 ba1k sqft324 S Main St, Saint Elmo, IL 62458For Sale
 MLS ID #26064100, Kelly Washburn, Fayette County Real Estate. MARIS
