First Time Offered for Sale! One Owner Home! Ranch Home on almost 1 Acre of Land with Garage Space for 4-5 vehicles Plenty of room for a Workshop, Bikes, Storage, Man Cave, etc. Concrete Drive-way and Back Patio. This Home features 3 Bedrooms, 2 Full Baths, Open Kitchen, Living Room and Dining Area with Vaulted ceiling.Well cared for and much Loved Home... ready for New owner. Appliances including Washer and Dryer are under 3 years old. NEW ROOF... on Home, Garages, and Shed was replaced by Whitney Roofing. Other Amenities include: Walk in closets, Pantry, Ceiling Fans. Detached Garages are 24 x 30 and 24 x 24. the sheds are 10 x 14 and 8 x 12. The Back Yard would be easy to fence! This Property has so much to offer for an affordable price!! Check it OUT.
Pending
$184,000
412 E Section St, Dieterich, IL 62424
3beds
1,404sqft
Manufactured Home, Single Family Residence
Built in 1998
0.41 Acres Lot
$-- Zestimate®
$131/sqft
$-- HOA
What's special
Open kitchenCeiling fansWalk in closets
- 29 days
- 179
- 7
Zillow last checked:
Listing updated:
Listed by:
Marilyn Purcell 217-347-0404,
RE/MAX Key Advantage
Source: CIBR,MLS#: 6261195 Originating MLS: Central Illinois Board Of REALTORS
Facts & features
Interior
Bedrooms & bathrooms
- Bedrooms: 3
- Bathrooms: 2
- Full bathrooms: 2
Primary bedroom
- Level: Main
- Dimensions: 0 x 0
Bedroom
- Level: Main
- Dimensions: 0 x 0
Bedroom
- Description: Flooring: Laminate
- Level: Main
- Dimensions: 0 x 0
Primary bathroom
- Features: Bathtub, Separate Shower
- Level: Main
- Dimensions: 0 x 0
Dining room
- Level: Main
- Dimensions: 0 x 0
Other
- Features: Tub Shower
- Level: Main
- Dimensions: 0 x 0
Kitchen
- Level: Main
- Dimensions: 0 x 0
Laundry
- Level: Main
- Dimensions: 0 x 0
Living room
- Level: Main
- Dimensions: 0 x 0
Heating
- Forced Air, Gas
Cooling
- Central Air
Appliances
- Included: Dryer, Dishwasher, Gas Water Heater, Oven, Range, Refrigerator, Washer
- Laundry: Main Level
Features
- Cathedral Ceiling(s), Kitchen Island, Bath in Primary Bedroom, Main Level Primary, Pantry, Walk-In Closet(s), Workshop
- Basement: Crawl Space
- Has fireplace: No
Interior area
- Total structure area: 1,404
- Total interior livable area: 1,404 sqft
- Finished area above ground: 1,404
Property
Parking
- Total spaces: 5
- Parking features: Detached, Garage
- Garage spaces: 5
Features
- Levels: One
- Stories: 1
- Patio & porch: Front Porch, Patio
- Exterior features: Shed, Workshop
Lot
- Size: 0.41 Acres
Details
- Additional structures: Outbuilding, Shed(s)
- Parcel number: 0220009088, 0220009089
- Zoning: RES
- Special conditions: None
Construction
Type & style
- Home type: MobileManufactured
- Architectural style: Manufactured Home
- Property subtype: Manufactured Home, Single Family Residence
Materials
- Vinyl Siding
- Foundation: Crawlspace
- Roof: Shingle
Condition
- Year built: 1998
Utilities & green energy
- Sewer: Public Sewer
- Water: Public
Community & HOA
Community
- Subdivision: Kesters Sub
Location
- Region: Dieterich
Financial & listing details
- Price per square foot: $131/sqft
- Tax assessed value: $116,520
- Annual tax amount: $1,334
- Date on market: 10/14/2026
- Cumulative days on market: 29 days
- Road surface type: Concrete
Estimated market value
Not available
Estimated sales range
Not available
Not available
Price history
| Date | Event | Price |
|---|---|---|
| 11/6/2026 | Pending sale | $184,000$131/sqft |
Source:  CIBR #6261195 Report a problem | ||
| 10/19/2026 | Contingent | $184,000$131/sqft |
Source: CIBR #6261195 Report a problem | ||
| 10/14/2026 | Listed for sale | $184,000$131/sqft |
Source: CIBR #6261195 Report a problem | ||
Public tax history
| Year | Property taxes | Tax assessment |
|---|---|---|
| 2024 | $904 -2% | $38,840 +10.5% |
| 2023 | $922 0% | $35,150 +10% |
| 2022 | $923 +3.2% | $31,950 +3.9% |
| 2021 | $894 | $30,740 +3.4% |
| 2020 | -- | $29,730 +3% |
| 2019 | $888 -1.1% | $28,870 +4% |
| 2018 | $898 -2.1% | $27,760 +3% |
| 2017 | $917 | $26,960 +4% |
| 2016 | -- | $25,920 +4% |
| 2015 | -- | $24,920 +3% |
| 2014 | -- | $24,200 +2% |
| 2013 | -- | $23,720 +1% |
| 2012 | -- | $23,490 +1% |
| 2010 | -- | $23,260 +1% |
| 2009 | -- | $23,030 |
Find assessor info on the county website
Monthly payment
Climate risks
Neighborhood: 62424
Nearby schools
Similar homes
- $270,0003 bd2 ba1.6k sqft204 N Pine St, Dieterich, IL 62424For Sale
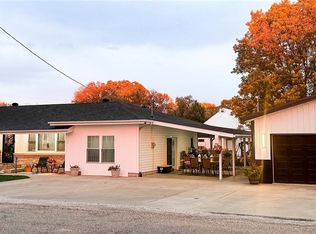 MLS ID #6261730, Lorri Dunn. CIBR
- $--3 bd2 ba1.4k sqft13334 E 500th Ave, Watson, IL 62473Auction
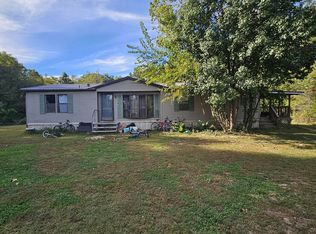 ServiceLink Auction
- $179,9003 bd2 ba1.1k sqft212 W Douglas Ave, Effingham, IL 62401For Sale
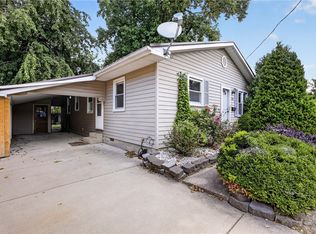 MLS ID #6260794, Alicia Winskill. CIBR
- $205,0004 bd2 ba1.7k sqft13 Carriage Ln, Newton, IL 62448For Sale
 MLS ID #6261502, Scott Bierman. CIBR
