Welcome home to this beautifully updated 3-bedroom, 2-bath ranch in Sanford—just a smooth and easy drive to Raleigh! This move-in ready gem is full of thoughtful upgrades that make it truly stand out. Step inside to find solid Corian countertops, a stylish tile backsplash, and durable LVP flooring in the kitchen that flows right out to your custom 18x12 tiled patio—perfect for morning coffee or evening gatherings. The scenic backyard is both peaceful and private, featuring a brand new privacy fence for your enjoyment. The primary suite offers a relaxing retreat with a tile floor, a marble vanity, and a beautifully tiled tub and shower surround. You'll love the spacious laundry room, complete with custom cabinetry and tile flooring, making chores feel a bit more enjoyable. Need a workspace or extra storage? The finished garage has been upgraded with a sleek epoxy floor covering and a 3-prong grounding receptacle—great for your tools or hobbies. This home has been lovingly maintained and is ready for its next chapter. Come see it for yourself and fall in love with all it has to offer!
Pending
$255,000
729 Golden Horseshoe Ln, Sanford, NC 27330
3beds
1,225sqft
Single Family Residence, Residential
Built in 2005
0.28 Acres Lot
$248,900 Zestimate®
$208/sqft
$24/mo HOA
What's special
Finished garageBrand new privacy fenceSpacious laundry roomScenic backyardStylish tile backsplashPrimary suiteMarble vanity
- 354 days |
- 28 |
- 1 |
Zillow last checked:
Listing updated:
Listed by:
Shanta Jackson 919-414-2097,
Jackson Realty Group,
Amir Jackson,
Jackson Realty Group
Source: Doorify MLS,MLS#: 10118766
Facts & features
Interior
Bedrooms & bathrooms
- Bedrooms: 3
- Bathrooms: 2
- Full bathrooms: 2
Heating
- Central, Forced Air
Cooling
- Central Air
Appliances
- Included: Dishwasher, Disposal, Electric Range, Microwave, Oven
Features
- Flooring: Laminate
- Windows: Blinds
Interior area
- Total structure area: 1,225
- Total interior livable area: 1,225 sqft
- Finished area above ground: 1,225
- Finished area below ground: 0
Property
Parking
- Total spaces: 2
- Parking features: Garage - Attached
- Attached garage spaces: 2
Features
- Levels: One
- Stories: 1
- Fencing: Wood
- Has view: Yes
Lot
- Size: 0.28 Acres
Details
- Parcel number: 964230123900
- Special conditions: Third Party Approval
Construction
Type & style
- Home type: SingleFamily
- Architectural style: Ranch
- Property subtype: Single Family Residence, Residential
Materials
- Vinyl Siding
- Foundation: Slab
- Roof: Shingle
Condition
- New construction: No
- Year built: 2005
Utilities & green energy
- Sewer: Public Sewer
- Water: Public
Community & HOA
Community
- Subdivision: Carthage Colonies
HOA
- Has HOA: Yes
- Services included: None
- HOA fee: $71 quarterly
Location
- Region: Sanford
Financial & listing details
- Price per square foot: $208/sqft
- Tax assessed value: $204,100
- Annual tax amount: $2,418
- Date on market: 8/29/2025
Estimated market value
$248,900
$236,000 - $261,000
$1,707/mo
Price history
| Date | Event | Price |
|---|---|---|
| 1/16/2026 | Pending sale | $255,000$208/sqft |
Source:  Doorify MLS #10118766 Report a problem Doorify MLS #10118766 Report a problem | ||
| 8/29/2025 | Listed for sale | $255,000$208/sqft |
Source: Doorify MLS #10118766 Report a problem | ||
| 8/1/2025 | Listing removed | $255,000$208/sqft |
Source: Doorify MLS #10090380 Report a problem | ||
| 4/18/2025 | Listed for sale | $255,000+88.9%$208/sqft |
Source: Doorify MLS #10090380 Report a problem | ||
| 11/3/2009 | Sold | $135,000+7.6%$110/sqft |
Source: Public Record Report a problem | ||
| 2/10/2006 | Sold | $125,500$102/sqft |
Source: Public Record Report a problem | ||
Public tax history
| Year | Property taxes | Tax assessment |
|---|---|---|
| 2025 | $1,579 +1.3% | $204,100 |
| 2024 | $1,559 +2% | $204,100 |
| 2023 | $1,529 +36.4% | $204,100 +72.1% |
| 2022 | $1,121 | $118,600 |
| 2021 | -- | $118,600 +0.4% |
| 2020 | $1,934 +2.1% | $118,100 |
| 2019 | $1,894 +14.3% | $118,100 +16.7% |
| 2018 | $1,657 +1.2% | $101,200 |
| 2017 | $1,637 | $101,200 |
| 2016 | $1,637 +1.6% | $101,200 |
| 2014 | $1,612 | $101,200 |
| 2013 | -- | $101,200 -18.1% |
| 2012 | -- | $123,600 |
| 2011 | -- | $123,600 |
| 2010 | -- | $123,600 |
Find assessor info on the county website
Monthly payment
Est. payment
Payment breakdown
Explore the cost of this home by adjusting the details. Changes won't be saved.Climate risks
Neighborhood: 27330
Nearby schools
GreatSchools rating
- 5/10J R Ingram Jr Elementary SchoolGrades: K-5Distance: 1.6 mi
- 7/10Sanlee Middle SchoolGrades: 6-8Distance: 1.2 mi
- 3/10Southern Lee High SchoolGrades: 9-12Distance: 1.3 mi
Schools provided by the listing agent
- Elementary: Lee - JR Ingram Jr Elementary School
- Middle: Lee - SanLee Middle School
- High: Lee - Southern Lee High School
Source: Doorify MLS. This data may not be complete. We recommend contacting the local school district to confirm school assignments for this home.
- $306,5003 bd2 ba2.4k sqft725 Golden Horseshoe Ln, Sanford, NC 27330Off Market
- $347,3004 bd3 ba2.8k sqft733 Golden Horseshoe Ln, Sanford, NC 27330Off Market
- $328,7004 bd3 ba3k sqft721 Golden Horseshoe Ln, Sanford, NC 27330Off Market
- $313,0004 bd3 ba2.4k sqft801 Golden Horseshoe Ln, Sanford, NC 27330Off Market
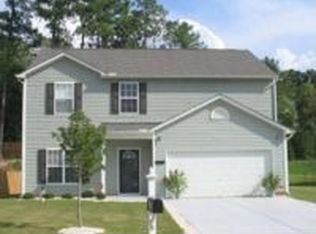
- $341,4005 bd3 ba3k sqft728 Golden Horseshoe Ln, Sanford, NC 27330Off Market
- $258,8003 bd3 ba1.5k sqft717 Golden Horseshoe Ln, Sanford, NC 27330Off Market
- $356,4005 bd3 ba3k sqft805 Golden Horseshoe Ln, Sanford, NC 27330Off Market
- $325,2004 bd3 ba2.7k sqft100 Cascade Ct, Sanford, NC 27330Off Market
A local agent can set up tours, give advice and negotiate with sellers.
Similar homes
- $275,0002 bd2 ba1.2k sqft1904 Truman Dr, Sanford, NC 27330For Sale

 MLS ID #10167921, Julie Chriscoe. Doorify MLS
 - $245,0003 bd2 ba1.4k sqft5112 S Pointe, Sanford, NC 27332For Sale
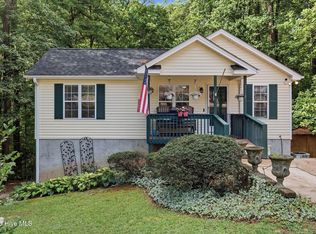
 MLS ID #100591315, Kristi Snyder, Everything Pines Partners LLC. Hive MLS
 - $305,0003 bd2 ba1.3k sqft2219 Valley Rd, Sanford, NC 27330For Sale
 MLS ID #10185068, Kenny Norris Jr. Doorify MLS
 - $307,0003 bd3 ba1.5k sqft2029 Fairview Ln, Sanford, NC 27330For Sale
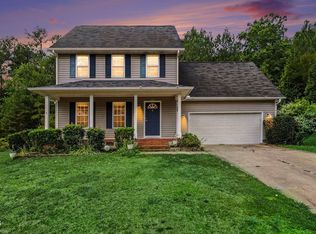 MLS ID #10179662, Gabby Murillo. Doorify MLS
 - $225,0003 bd1 ba1.1k sqft540 W Chisholm St, Sanford, NC 27330For SaleMLS ID #10177577, John Ramsperger. Doorify MLS
- $225,0003 bd2 ba1.2k sqft2934 Academy St, Sanford, NC 27332For SaleMLS ID #10184017, Adam Schneider. Doorify MLS
- $250,0003 bd2 ba1.2k sqft1204 Cedarhurst Dr, Sanford, NC 27332For SaleMLS ID #10170601, Eric Weaver. Doorify MLS
- $315,0003 bd2 ba1.4k sqft5016 Tyndall Dr, Sanford, NC 27330For SaleMLS ID #10183228, Gerald Byrd. Doorify MLS
- $295,0003 bd2 ba1.4k sqft122 Altair Ln, Sanford, NC 27330For SaleMLS ID #10182399, Lexi Whittington. Doorify MLS
- $250,0002 bd1 ba1.6k sqft321 N Steele St, Sanford, NC 27330For SaleMLS ID #10125907, John Ramsperger. Doorify MLS
- $319,9003 bd3 ba1.5k sqft2100 Bridgeport Cir, Sanford, NC 27330For SaleMLS ID #10172430, Jurga Zdanaviciene. Doorify MLS
- $295,0003 bd2 ba1.4k sqft4915 Pioneer Drive, Sanford, NC 27330For SaleMLS ID #100576136, Linnette Reyes, Pineland Property Group LLC. Hive MLS
- $270,0003 bd2 ba1.2k sqft1411 S 7th St, Sanford, NC 27330For SaleMLS ID #10156708, Florence Matoke. Doorify MLS
- $275,0003 bd2 ba1.5k sqft102 Fairfield Grove Ct, Sanford, NC 27330For SaleMLS ID #10166303, Paula Patricia Villalva. Doorify MLS
- $249,9993 bd2 ba1.2k sqft1002 Northview Dr, Sanford, NC 27330For SaleMLS ID #10171115, Cheyanne Suits. Doorify MLS
- $294,9003 bd3 ba1.6k sqft50 Summerlin Dr, Sanford, NC 27332For SaleMLS ID #10186020, Steve G Metarelis. Doorify MLS
- $288,8003 bd2 ba1.5k sqft2208 Dalrymple St, Sanford, NC 27330New ConstructionMLS ID #10183448, Brandon Caputo. Doorify MLS
- $335,0003 bd3 ba1.6k sqft347 Round Fish Dr, Sanford, NC 27330For SaleMLS ID #10185799, Linda Trevor. Doorify MLS
- $279,0003 bd2 ba1.4k sqft138 Gold Ct, Broadway, NC 27505For SaleMLS ID #10184687, Rita Walia. Doorify MLS
- $315,0003 bd2 ba1.7k sqft3137 Parkwood Dr, Sanford, NC 27332For SaleMLS ID #10160800, Teresa Suitt. Doorify MLS
