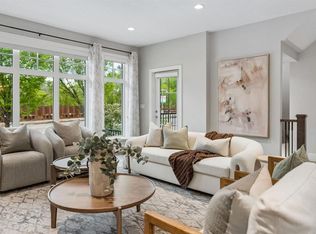
Stunning custom-built home on a wide lot with over 3,700 square feet of developed living space, ideally located on one of Mount Pleasant’s most sought-after avenues—just five lots from Confederation Park. From the moment you enter the spacious foyer, the exceptional attention to detail is immediately apparent. Custom bench seating welcomes you, while 9'10" coffered ceilings and beautiful cherry wood accents surrounding the living room fireplace create an elegant and inviting atmosphere. The recently renovated kitchen is open to the dining room and den, with views overlooking the south-facing backyard. A true chef’s kitchen, it features premium Thermador appliances, including a six-burner gas cooktop, warming drawer, speed microwave/oven combination, dishwasher, refrigerator/freezer tower, and wall oven. The impressive 10.5-foot island offers an oversized sink and abundant storage, complemented by a convenient walk-in pantry. The dining room comfortably accommodates 10 guests and features a striking three-way fireplace. The main-floor den is perfectly positioned with patio doors leading to the deck and beautiful views of the south-facing backyard. Upstairs, you’ll find two generously sized bedrooms plus a luxurious primary retreat, complete with patio doors opening onto a private deck—perfect for enjoying your morning coffee. The spa-inspired ensuite features a two-way fireplace, deep soaker tub, dual vanities, oversized shower with steam feature, and heated floors. The fully developed basement offers an expansive recreation and entertainment area, a fourth bedroom, four-piece bathroom, gym area, and mechanical room. Recent mechanical upgrades include new furnaces, hot water tank, two air-conditioning units, and a Sinope water-leak detection system. The beautifully landscaped, private south-facing backyard is an exceptional outdoor retreat, featuring extensive patio space, an irrigation system, and established perennial gardens. This exceptional home combines luxury, thoughtful design, and an unbeatable inner-city location, close to schools, downtown, and the beautiful Confederation Park. Don’t miss this opportunity to own one of Calgary’s premier Mount Pleasant residences.
For sale
C$1,799,000
729 N 26th Ave NW, Calgary, AB T2M 2E8
4beds
2,560sqft
Single Family Residence
Built in 2006
4,791 Square Feet Lot
$-- Zestimate®
C$703/sqft
C$-- HOA
What's special
Wide lotSpacious foyerCustom bench seatingRecently renovated kitchenPremium thermador appliancesSix-burner gas cooktopWarming drawer
- 2 days |
- 39 |
- 2 |
Zillow last checked:
Listing updated:
Listed by:
Richard Palibroda, Associate,
Re/Max House Of Real Estate
Source: courtesy of Pillar9 System,MLS®#: A2337847 Originating MLS®#: Calgary
Originating MLS®#: CalgaryFacts & features
Interior
Bedrooms & bathrooms
- Bedrooms: 4
- Bathrooms: 4
- Full bathrooms: 3
- 1/2 bathrooms: 1
Bedroom
- Level: Second
- Dimensions: 12`7" x 12`0"
Bedroom
- Level: Second
- Dimensions: 14`3" x 11`5"
Other
- Level: Second
- Dimensions: 17`5" x 16`2"
Bedroom
- Level: Basement
- Dimensions: 13`8" x 11`4"
Other
- Level: Main
Other
- Level: Second
Other
- Level: Basement
Other
- Level: Second
Den
- Level: Main
- Dimensions: 9`2" x 8`10"
Dining room
- Level: Main
- Dimensions: 13`9" x 13`10"
Foyer
- Level: Main
- Dimensions: 11`6" x 11`4"
Other
- Level: Basement
- Dimensions: 27`4" x 19`10"
Game room
- Level: Basement
- Dimensions: 35`2" x 23`9"
Kitchen
- Level: Main
- Dimensions: 23`9" x 16`9"
Laundry
- Level: Second
- Dimensions: 7`9" x 6`4"
Living room
- Level: Main
- Dimensions: 16`4" x 14`2"
Mud room
- Level: Main
- Dimensions: 9`11" x 4`11"
Pantry
- Level: Main
- Dimensions: 4`1" x 3`11"
Storage
- Level: Basement
- Dimensions: 9`9" x 3`3"
Walk in closet
- Level: Second
- Dimensions: 12`0" x 5`11"
Walk in closet
- Level: Second
- Dimensions: 6`5" x 3`11"
Heating
- Forced Air, Natural Gas
Cooling
- Central Air
Appliances
- Included: Built-In Oven, Built-In Range, Built-In Refrigerator, Dishwasher, Garburator, Microwave, Oven-Built-In, Range Hood, Warming Drawer, Washer/Dryer, Water Softener
- Laundry: Upper Level
Features
- Central Vacuum, High Ceilings, Kitchen Island, Open Floorplan, Walk-In Closet(s)
- Flooring: Carpet, Ceramic Tile, Hardwood
- Windows: Skylight(s), Window Coverings
- Basement: Full
- Number of fireplaces: 3
- Fireplace features: Bedroom, Dining Room, Gas
Interior area
- Total interior livable area: 2,560 sqft
- Finished area above ground: 2,560
- Finished area below ground: 1,237
Video & virtual tour
Property
Parking
- Total spaces: 2
- Parking features: Double Garage Detached
- Garage spaces: 2
Features
- Levels: Two,2 Storey
- Stories: 1
- Patio & porch: Deck
- Exterior features: BBQ gas line
- Fencing: Fenced
- Frontage length: 11.53M 37`10"
Lot
- Size: 4,791 Square Feet
- Features: Back Lane, Back Yard, Front Yard, Landscaped, Rectangular Lot, Underground Sprinklers
Details
- Parcel number: 112455082
- Zoning: R-CG
Construction
Type & style
- Home type: SingleFamily
- Property subtype: Single Family Residence
Materials
- Stucco
- Foundation: Concrete Perimeter
- Roof: Asphalt Shingle
Condition
- New construction: No
- Year built: 2006
Community & HOA
Community
- Features: Sidewalks, Street Lights
- Subdivision: Mount Pleasant
HOA
- Has HOA: No
Location
- Region: Calgary
Financial & listing details
- Price per square foot: C$703/sqft
- Date on market: 8/18/2026
- Inclusions: n/a
Price history
Price history is unavailable.
Public tax history
Tax history is unavailable.
Climate risks
Neighborhood: Mount Pleasant
Nearby schools
GreatSchools rating
No schools nearby
We couldn't find any schools near this home.
- C$1,950,0004 bd5 ba2.5k sqft730 S 25th Ave NW, Calgary, AB T2M2A3New Construction

- C$--3 bd3 ba1.5k sqft712 25th Ave NW #712, Calgary, AB T2M2B2Off Market
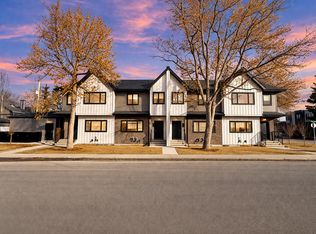
- C$849,9004 bd3 ba1.9k sqft721 N 27th Ave NW, Calgary, AB T2M2J4For Sale
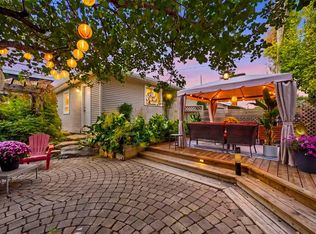
- C$1,7002 bd2 ba-- sqft658 24th Ave NW #B, Calgary, AB T2M1X5For Rent
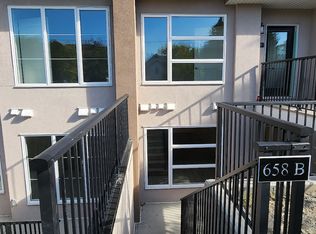
- C$1,750,0005 bd4 ba2.5k sqft739 N 24th Ave NW, Calgary, AB T2M1X8For Sale
- C$2,199,9004 bd5 ba2.8k sqft654 S 27th Ave NW, Calgary, AB T2M2J1New Construction
- C$1,259,9994 bd4 ba1.9k sqft631 N 28th Ave NW, Calgary, AB T2M2K2New Construction
- C$809,9004 bd4 ba1.9k sqft624 S 27th Ave NW, Calgary, AB T2M2J1For Sale
Similar homes
- C$1,750,0005 bd4 ba2.5k sqft739 N 24th Ave NW, Calgary, AB T2M 1X8For Sale
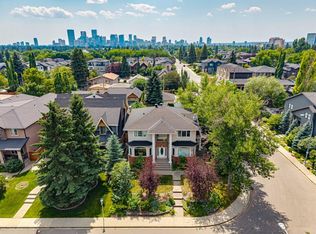 MLS ID #A2330333, Joel Semmens, Associate, Re/Max House Of Real Estate. courtesy of Pillar9 System
 - C$1,380,0004 bd4 ba2.6k sqft1428 W 2a St NW, Calgary, AB T2M 2X4For Sale
 MLS ID #A2337888, Elaine Choy, Associate, Century 21 Bravo Realty. courtesy of Pillar9 System
 - C$1,795,0004 bd4 ba2.3k sqft512 W Memorial Dr NW, Calgary, AB T2N 3C4For Sale
 MLS ID #A2314763, Karlee Wick, Associate, Exp Realty. courtesy of Pillar9 System
 - C$1,295,0004 bd3 ba1.5k sqft8 S Carnarvon Way NW, Calgary, AB T2K 1W4For Sale
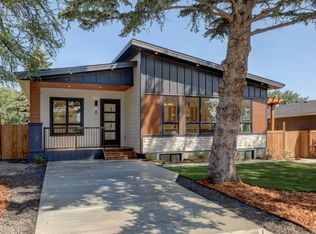 MLS ID #A2338394, Jaspal Sekhon, Associate, Creekside Realty. courtesy of Pillar9 System
 - C$1,995,0004 bd4 ba2.9k sqft1822 S 12th Ave NW, Calgary, AB T2N 1J4For SaleMLS ID #A2334364, Jacqueline Thorogood, Associate, Sotheby's International Realty Canada. courtesy of Pillar9 System
- C$1,199,9005 bd5 ba2.2k sqft3308 W 2nd St NW, Calgary, AB T2K 0X9For SaleMLS ID #A2337920, Elaine Choy, Associate, Century 21 Bravo Realty. courtesy of Pillar9 System
- C$2,015,0005 bd6 ba2.8k sqft218 S 19th Ave NW, Calgary, AB T2M 0Y2New ConstructionMLS ID #A2339211, Lisa Johnson, Associate, Re/Max House Of Real Estate. courtesy of Pillar9 System
- C$1,950,0004 bd5 ba2.5k sqft730 S 25th Ave NW, Calgary, AB T2M 2A3New ConstructionMLS ID #A2331380, Ammoree Amankwah, Associate, The Real Estate District. courtesy of Pillar9 System
- C$1,800,0003 bd4 ba2.4k sqft1115 E 16a St NW, Calgary, AB T2N 2C9For SaleMLS ID #A2309188, Jill Conroy, Associate, Re/Max First. courtesy of Pillar9 System
- C$1,599,9885 bd5 ba2.3k sqft428 S 21st Ave NE, Calgary, AB T2E 1S6For SaleMLS ID #A2329849, Mark Lockhart, Associate, Sotheby's International Realty Canada. courtesy of Pillar9 System
- C$2,150,0004 bd5 ba3k sqft1308 S 21st Ave NW, Calgary, AB T2M 1L4For SaleMLS ID #A2307319, Allyson Cathcart, Associate, Real Estate Professionals Inc.. courtesy of Pillar9 System
- C$1,599,9005 bd5 ba2.3k sqft2221 E Halifax Cres NW, Calgary, AB T2M 4E1New ConstructionMLS ID #A2316566, Ibadat Bal, Associate, Prep Realty Inc.. courtesy of Pillar9 System
- C$1,150,0004 bd4 ba2k sqft1717 N 7th Ave NW, Calgary, AB T2N 0Z5For SaleMLS ID #A2336911, Joel Semmens, Associate, Re/Max House Of Real Estate. courtesy of Pillar9 System
- C$975,0004 bd4 ba1.9k sqft2213 N 25th Ave NW, Calgary, AB T2M 2C2For SaleMLS ID #A2337890, Caitlin Devall, Associate, Re/Max First. courtesy of Pillar9 System
- C$1,999,0004 bd5 ba3k sqft1012 W 17th St NW, Calgary, AB T2N 2E4For SaleMLS ID #A2316641, Jennifer Everingham, Associate, Sotheby's International Realty Canada. courtesy of Pillar9 System
- C$2,199,9004 bd5 ba2.8k sqft654 S 27th Ave NW, Calgary, AB T2M 2J1New ConstructionMLS ID #A2321834, Tony Irshad, Associate, Century 21 Bravo Realty. courtesy of Pillar9 System
- C$1,999,9003 bd2 ba1.7k sqft1213 E 17a St NW, Calgary, AB T2N 2E8For SaleMLS ID #A2332153, Trevor Ramage, Associate, Re/Max First. courtesy of Pillar9 System
- C$1,975,0006 bd5 ba3.1k sqft517 N 28th Ave NW, Calgary, AB T2M 2K9For SaleMLS ID #A2332008, Matthew Kennedy, Associate, Charles. courtesy of Pillar9 System
- C$1,595,0002 bd3 ba2.1k sqft1310 W 15th St NW, Calgary, AB T2N 2B6For SaleMLS ID #A2330071, Joel Semmens, Associate, Re/Max House Of Real Estate. courtesy of Pillar9 System
- C$1,795,0004 bd5 ba2.6k sqft1924 S 10th Ave NW, Calgary, AB T2N 1G3New ConstructionMLS ID #A2293368, Randi Colapaolo, Associate, Grand Realty. courtesy of Pillar9 System
