Zero possibility to find a comparable opportunity in all of Clark County to match this rare find in Glenwood Homestead near Downtown Camas! A Mid-Century lover's stylish dream, add a sprinkle of potential for multi-generational living using a separate downstairs entry. Top it off with awe inspiring views of the valley and glimpses of Mt. Hood to marvel at from your kitchen and dining room windows or the sweeping wrap around deck overlooking 6.32 acres of premium open land within Camas City Limits! Additional parcel may be included in the sale bringing acreage to approximately 8 acres. Surrounded by wildlife! Revel in the sounds of nature from the screaming hawks in the distance to the majesty of visiting deer. Truly peaceful living with all the conveniences within walking distance. Come and experience the feel of the forest privately situated in a desirable neighborhood. Just imagine, you can take an after dinner stroll or a morning jog one and a half miles to bustling Downtown Camas to meet friends at the local coffee shop, restaurants, movie theater, library, etc. Also, enjoy the convenience of this excellent commute location a little over a mile to highway 14 entrance and approximately 15 minutes to PDX international airport not to mention plenty of room for more than one parked RV! The possibilities are endless, buyer due diligence to investigate a plan to build: 1) a second unit in the loft storage area above the garage massive 40' x 30' floor , 2) a separate guest home for relatives to visit your property while maintaining your privacy 3) possibly subdivide to live near family or build income producing rentals 4) create the workshop of your dreams to work on and store your toys or business equipment 5) ideal to work from home or run a small home business, or 6) build your own community!Don't wait too long, this blank canvas can be yours if you move quickly! Do not hesitate to check on the schools as they are highly sought for their academic performance.
Pending
$1,499,999
729 NW Oregon St, Camas, WA 98607
3beds
3,736sqft
Residential, Single Family Residence
Built in 1967
6.32 Acres Lot
$-- Zestimate®
$401/sqft
$-- HOA
What's special
Surrounded by wildlife
- 30 days
- 613
- 48
Likely to sell faster than
Zillow last checked:
Listing updated:
Listed by:
Anna Rawson 503-828-4955,
Summa Peak
Source: RMLS (OR),MLS#: 156044084
Facts & features
Interior
Bedrooms & bathrooms
- Bedrooms: 3
- Bathrooms: 3
- Full bathrooms: 3
- Main level bathrooms: 2
Rooms
- Room types: Bonus Room, Workshop, Storage, Bedroom 2, Bedroom 3, Dining Room, Family Room, Kitchen, Living Room, Primary Bedroom
Primary bedroom
- Level: Main
- Area: 208
- Dimensions: 16 x 13
Bedroom 2
- Level: Main
- Area: 210
- Dimensions: 15 x 14
Bedroom 3
- Level: Lower
- Area: 270
- Dimensions: 18 x 15
Dining room
- Level: Main
Family room
- Level: Main
- Area: 304
- Dimensions: 19 x 16
Kitchen
- Level: Main
Living room
- Features: Living Room Dining Room Combo
- Level: Main
- Area: 336
- Dimensions: 21 x 16
Heating
- Forced Air 90, Wood Stove
Cooling
- Central Air
Appliances
- Included: Cooktop, Dishwasher, Double Oven, Free-Standing Refrigerator, Range Hood, Washer/Dryer, Electric Water Heater
- Laundry: Laundry Room
Features
- Soaking Tub, Vaulted Ceiling(s), Living Room Dining Room Combo, Pantry
- Flooring: Hardwood, Tile, Wall to Wall Carpet
- Windows: Aluminum Frames, Double Pane Windows, Vinyl Frames
- Basement: Exterior Entry,Finished,Full
- Number of fireplaces: 3
- Fireplace features: Wood Burning
Interior area
- Total structure area: 3,736
- Total interior livable area: 3,736 sqft
Property
Parking
- Total spaces: 5
- Parking features: Driveway, RV Access/Parking, RV Boat Storage, Detached, Extra Deep Garage, Oversized
- Garage spaces: 5
- Has uncovered spaces: Yes
Accessibility
- Accessibility features: Accessible Doors, Accessible Entrance, Accessible Full Bath, Caregiver Quarters, Garage On Main, Ground Level, Main Floor Bedroom Bath, Natural Lighting, Parking, Accessibility
Features
- Stories: 2
- Patio & porch: Deck
- Exterior features: Garden, Raised Beds, Water Feature, Yard
- Has spa: Yes
- Spa features: Free Standing Hot Tub
- Has view: Yes
- View description: Mountain(s), Trees/Woods, Valley
- Waterfront features: Creek, Seasonal
Lot
- Size: 6.32 Acres
- Features: Cul-De-Sac, Gentle Sloping, Level, Secluded, Wooded, Acres 5 to 7
Details
- Additional structures: PoultryCoop, RVParking, RVBoatStorage, Workshop
- Parcel number: 084128000
- Zoning: R-10
Construction
Type & style
- Home type: SingleFamily
- Architectural style: Daylight Ranch,Mid Century Modern
- Property subtype: Residential, Single Family Residence
Materials
- Board & Batten Siding, Stone
- Foundation: Concrete Perimeter, Slab
- Roof: Composition,Shingle
Condition
- Resale
- New construction: No
- Year built: 1967
Utilities & green energy
- Sewer: Public Sewer
- Water: Public
- Utilities for property: Cable Connected
Community & HOA
Community
- Security: Limited Access
HOA
- Has HOA: No
Location
- Region: Camas
Financial & listing details
- Price per square foot: $401/sqft
- Tax assessed value: $1,291,875
- Annual tax amount: $11,578
- Date on market: 10/20/2026
- Cumulative days on market: 30 days
- Listing terms: Cash,Conventional,FHA,VA Loan
- Road surface type: Gravel, Paved
Estimated market value
Not available
Estimated sales range
Not available
Not available
Price history
| Date | Event | Price |
|---|---|---|
| 10/28/2026 | Pending sale | $1,499,999$401/sqft |
Source:  RMLS (OR) #156044084 Report a problem | ||
| 10/21/2026 | Listed for sale | $1,499,999+5.3%$401/sqft |
Source: RMLS (OR) #156044084 Report a problem | ||
| 5/20/2024 | Sold | $1,425,000+7.5%$381/sqft |
Source: RMLS (OR) #24526530 Report a problem | ||
| 4/13/2024 | Pending sale | $1,325,000$355/sqft |
Source:  Berkshire Hathaway HomeServices NW #24526530 Report a problem | ||
| 4/11/2024 | Listed for sale | $1,325,000$355/sqft |
Source: Berkshire Hathaway HomeServices NW #24526530 Report a problem | ||
Public tax history
| Year | Property taxes | Tax assessment |
|---|---|---|
| 2025 | $11,578 -5.6% | $1,291,875 +0.5% |
| 2024 | $12,266 +11.7% | $1,285,181 +3.6% |
| 2023 | $10,986 -13% | $1,240,175 +19% |
| 2022 | $12,629 +0.3% | $1,042,018 -8% |
| 2021 | $12,587 +1.2% | $1,133,013 +8.3% |
| 2020 | $12,434 | $1,046,428 +9.2% |
| 2019 | $12,434 +41.7% | $958,470 +33.1% |
| 2018 | $8,773 -8.3% | $720,303 +9.1% |
| 2017 | $9,568 +14.1% | $660,326 +4.8% |
| 2016 | $8,383 +15.7% | $630,085 +16.2% |
| 2015 | $7,248 +10.7% | $542,030 +17.4% |
| 2014 | $6,550 | $461,779 +23.4% |
| 2013 | $6,550 +18.1% | $374,080 +18.2% |
| 2012 | $5,547 -29.8% | $316,355 -7.2% |
| 2011 | $7,902 -23% | $340,722 -30.6% |
| 2010 | $10,262 -3.3% | $491,280 -29.5% |
| 2009 | $10,614 | $696,840 -19.8% |
| 2008 | -- | $869,100 |
| 2007 | -- | $869,100 +162.9% |
| 2005 | -- | $330,600 |
| 2004 | -- | $330,600 +28.8% |
| 2001 | $4,555 +9.5% | $256,700 +28% |
| 2000 | $4,161 | $200,600 |
Find assessor info on the county website
Monthly payment
Est. payment
Payment breakdown
Explore the cost of this home by adjusting the details. Changes won't be saved.Climate risks
Neighborhood: 98607
Nearby schools
Schools provided by the listing agent
- Elementary: Prune Hill
- Middle: Skyridge
- High: Camas
Source: RMLS (OR). This data may not be complete. We recommend contacting the local school district to confirm school assignments for this home.

Similar homes
- $1,499,5006 bd5 ba4.1k sqft19909 NE 49th St, Vancouver, WA 98682Active

 MLS ID #487399334, Lori Anderson-Benson, Keller Williams Realty. RMLS (OR)
- $1,150,0003 bd3 ba3.2k sqft30411 NE 76th St, Camas, WA 98607Active
 MLS ID #114903439, Tabitha Schmer, Homes Pacific Northwest. RMLS (OR)
- $1,395,0004 bd4 ba4.7k sqft15830 NE 102nd Ave, Battle Ground, WA 98604Active
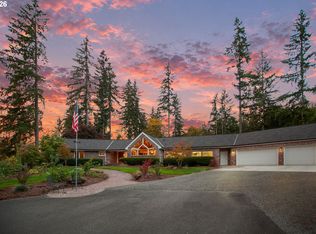 MLS ID #374929394, Steve Nassar, Premiere Property Group, LLC. RMLS (OR)
- $1,225,0004 bd3 ba2.7k sqft34517 SE Lawton Rd, Washougal, WA 98671Active
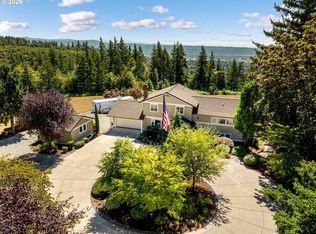 MLS ID #704016515, Laura Duncan, Windermere/Crest Realty Co. RMLS (OR)
- $1,200,0004 bd3 ba2.9k sqft984 W S Cir, Washougal, WA 98671ActiveMLS ID #108747738, Jacqueline Smith, Keller Williams Realty. RMLS (OR)
- $1,299,9994 bd4 ba4.2k sqft8443 SE Orient Dr, Gresham, OR 97080ActiveMLS ID #510705235, Robie Ranes, Realty One Group Nexus. RMLS (OR)
- $1,100,0006 bd4 ba3.5k sqft34412 SE 20th St, Washougal, WA 98671ActiveMLS ID #426659800, Louise James, Cascade Hasson Sotheby's International Realty. RMLS (OR)
- $1,100,0005 bd3 ba3.4k sqft2060 SW Butler Rd, Gresham, OR 97080ActiveMLS ID #550121610, Dill Ward, eXp Realty, LLC. RMLS (OR)
- $1,395,0004 bd4 ba3.6k sqft2461 Belle Center Rd, Washougal, WA 98671ActiveMLS ID #795447203, Chaney Compher, Realty One Group Prestige. RMLS (OR)
- $849,9004 bd2 ba2.7k sqft3410 SE Woodburn Rd, Washougal, WA 98671ActiveMLS ID #368414991, Lana Anderson, Weichert Realtors, Equity NW. RMLS (OR)
- $1,195,0004 bd4 ba2.5k sqft24420 SE Hoffmeister Rd, Damascus, OR 97089ActiveMLS ID #782529984, Cindy Co Pfeifer, Premiere Property Group, LLC. RMLS (OR)
- $1,224,9953 bd2 ba1.8k sqft21675 SE Bohna Park Rd, Damascus, OR 97089ActiveMLS ID #450100492, Lindsay Taylor, Keller Williams Realty Portland Elite. RMLS (OR)
- $925,0004 bd3 ba3.3k sqft8377 SE Regner Rd, Gresham, OR 97080ActiveMLS ID #447186248, Elaine Powers, John L. Scott Portland Metro. RMLS (OR)
- $1,349,9004 bd3 ba4.1k sqft41370 SE Bacon Creek Ln, Sandy, OR 97055ActiveMLS ID #574745847, Kimberly Gellatly, Berkshire Hathaway HomeServices NW Real Estate. RMLS (OR)
- $1,425,0004 bd3 ba4.1k sqft27424 SE Eagle Creek Rd, Estacada, OR 97023ActiveMLS ID #268749780, Nick Shivers, eXp Realty, LLC. RMLS (OR)
- $925,0003 bd3 ba2.3k sqft25700 NE Olson Rd, Battle Ground, WA 98604ActiveMLS ID #143887904, Brianna Mau, Berkshire Hathaway HomeServices NW Real Estate. RMLS (OR)
- $1,050,0004 bd4 ba3.4k sqft17907 S Edgewood Ln, Oregon City, OR 97045ActiveMLS ID #484771619, Dulcinea Myers-Newcomb, Living Room Realty. RMLS (OR)
- $1,575,0003 bd3 ba4.8k sqft11025 S Tryon Ave, Portland, OR 97219ActiveMLS ID #588309205, Steve Kaer, Kaer Property Group. RMLS (OR)
- $1,350,0004 bd3 ba3.7k sqft13240 Knaus Rd, Lake Oswego, OR 97034ActiveMLS ID #471166196, Marc Fox, Keller Williams Realty Portland Premiere. RMLS (OR)
