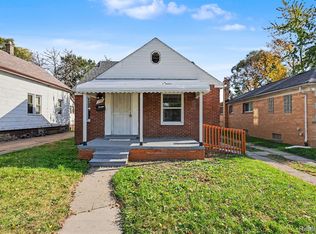
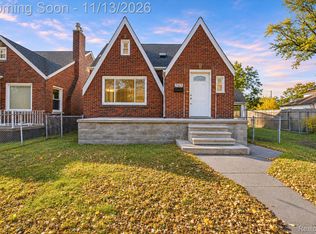
This home is Spectacular! Completely updated from the front to back and top to bottom! At first you'll notice the veranda style front porch with awning and the gorgeous brickwork on this handsome Tudor Style house. The home blends historic charm with modern features. The roof is brand new and the kitchen and baths have been updated. You'll love the fresh paint with it's warm, neutral color palate. Updates include: refinished hardwood floors, new carpet and granite counters in the kitchen! But, maybe most of all, you will appreciate the master bedroom which is spacious and inviting. The upstairs bedroom is architecturally unique with multi-dimensional cove ceilings, numerous built-ins, excellent closet space and an unfinished storage area. The basement has so much possibility for how you'd like to use it. It features a black out ceiling, plenty of extra closet space, a laundry room with washer and dryer, glass block windows and a full second bath. The yard is fenced with white picket on one side with a picket gate. New garage door on the 1 1/2 car garage.
Pending
$168,900
7296 Abington Ave, Detroit, MI 48228
3beds
1,960sqft
Single Family Residence
Built in 1940
4,356 Square Feet Lot
$170,100 Zestimate®
$86/sqft
$-- HOA
What's special
- 11 days
- 772
- 93
Likely to sell faster than
Zillow last checked:
Listing updated:
Listed by:
Nancy L Grobbel 248-730-2239,
NHL Real Estate 248-415-5514
Source: Realcomp II,MLS#: 20261088171
Facts & features
Interior
Bedrooms & bathrooms
- Bedrooms: 3
- Bathrooms: 2
- Full bathrooms: 2
Primary bedroom
- Level: Second
- Area: 506
- Dimensions: 22 X 23
Bedroom
- Level: Entry
- Area: 130
- Dimensions: 13 X 10
Bedroom
- Level: Entry
- Area: 90
- Dimensions: 10 X 9
Other
- Level: Entry
- Area: 42
- Dimensions: 7 X 6
Other
- Level: Basement
- Area: 35
- Dimensions: 5 X 7
Dining room
- Level: Entry
- Area: 156
- Dimensions: 13 X 12
Flex room
- Level: Basement
- Area: 756
- Dimensions: 42 X 18
Kitchen
- Level: Entry
- Area: 100
- Dimensions: 10 X 10
Laundry
- Level: Basement
- Area: 45
- Dimensions: 9 X 5
Living room
- Level: Entry
- Area: 198
- Dimensions: 18 X 11
Heating
- Forced Air, Natural Gas
Appliances
- Included: Disposal, Dryer, Washer
- Laundry: Laundry Room
Features
- Entrance Foyer
- Basement: Partially Finished
- Has fireplace: No
Interior area
- Total interior livable area: 1,960 sqft
- Finished area above ground: 1,460
- Finished area below ground: 500
Property
Parking
- Total spaces: 1.5
- Parking features: Oneand Half Car Garage, Detached, Driveway, Electricityin Garage, Side Entrance
- Garage spaces: 1.5
Features
- Levels: One And One Half
- Stories: 1.5
- Entry location: GroundLevelwSteps
- Patio & porch: Covered, Porch
- Exterior features: Awnings
- Pool features: None
- Fencing: Back Yard,Fenced
Lot
- Size: 4,356 Square Feet
- Dimensions: 35 x 122.5
Details
- Parcel number: W22I066000S
- Special conditions: Short Sale No,Standard
Construction
Type & style
- Home type: SingleFamily
- Architectural style: Tudor
- Property subtype: Single Family Residence
Materials
- Brick
- Foundation: Basement, Block
Condition
- New construction: No
- Year built: 1940
Utilities & green energy
- Electric: Circuit Breakers
- Sewer: Public Sewer
- Water: Public
Community & HOA
Community
- Security: Carbon Monoxide Detectors, Smoke Detectors
- Subdivision: WEST WARREN PARK
HOA
- Has HOA: No
Location
- Region: Detroit
Financial & listing details
- Price per square foot: $86/sqft
- Tax assessed value: $17,565
- Annual tax amount: $1,699
- Date on market: 11/2/2026
- Cumulative days on market: 12 days
- Listing agreement: Exclusive Right To Sell
- Listing terms: Cash,Conventional,FHA,Va Loan
Estimated market value
$170,100
$162,000 - $179,000
$1,378/mo
Price history
| Date | Event | Price |
|---|---|---|
| 11/9/2026 | Pending sale | $168,900$86/sqft |
Source:  Realcomp II #20261088171 Report a problem | ||
| 11/2/2026 | Listed for sale | $168,900+181.5%$86/sqft |
Source: Realcomp II #20261088171 Report a problem | ||
| 3/12/2026 | Sold | $60,000+114.3%$31/sqft |
Source: Public Record Report a problem | ||
| 3/28/2016 | Sold | $28,000-20%$14/sqft |
Source: Public Record Report a problem | ||
| 2/23/2016 | Pending sale | $34,995$18/sqft |
Source: Carrick Macross Real Estate Services #216013530 Report a problem | ||
| 2/12/2016 | Listed for sale | $34,995$18/sqft |
Source: Carrick Macross Real Estate Services #216013530 Report a problem | ||
Public tax history
| Year | Property taxes | Tax assessment |
|---|---|---|
| 2026 | -- | $49,600 +8.8% |
| 2025 | -- | $45,600 +48.1% |
| 2024 | -- | $30,800 +32.8% |
| 2023 | -- | $23,200 +42.3% |
| 2022 | -- | $16,300 +7.2% |
| 2021 | -- | $15,200 |
| 2020 | $883 -43.9% | $15,200 +7.8% |
| 2019 | $1,572 | $14,100 -8.4% |
| 2018 | $1,572 | $15,400 +0.7% |
| 2017 | -- | $15,300 -39.5% |
| 2016 | $1,969 | $25,300 |
| 2015 | $1,969 -15.9% | $25,300 -28.9% |
| 2013 | $2,341 +18.9% | $35,597 -30.2% |
| 2010 | $1,969 | $51,003 -12% |
| 2009 | -- | $57,958 -13.5% |
| 2008 | -- | $67,004 |
| 2007 | -- | $67,004 +5.5% |
| 2005 | $234 | $63,511 +3% |
| 2004 | -- | $61,661 |
Find assessor info on the county website
Monthly payment
Est. payment
Payment breakdown
Explore the cost of this home by adjusting the details. Changes won't be saved.Climate risks
Neighborhood: Herman Gardens
Similar homes
- $169,9003 bd2 ba1.5k sqft6844 Minock St, Detroit, MI 48228For Sale

 MLS ID #20261091935, Hassan Scheib, Own It Realty. Realcomp II
- $174,9004 bd1 ba2k sqft7260 Montrose St, Detroit, MI 48228For Sale
 MLS ID #20261083877, Ali M Beydoun, Got Key'D Realty. Realcomp II
- $159,9003 bd3 ba1.7k sqft6801 Rutland St, Detroit, MI 48228For Sale
 MLS ID #20261075549, Qassim Al-Omairi, ARG Realty. Realcomp II
- $149,9003 bd2 ba1.3k sqft7421 Minock St, Detroit, MI 48228For Sale
 MLS ID #20261091815, Adil Sarder, PurePath Realty Group. Realcomp II
- $124,9003 bd2 ba1.7k sqft7619 Penrod St, Detroit, MI 48228For SaleMLS ID #20261091220, Ali M Beydoun, Got Key'D Realty. Realcomp II
- $139,9003 bd2 ba1.7k sqft6535 Auburn St, Detroit, MI 48228For SaleMLS ID #20261091190, Mujtaba Sanad, Keller Williams Legacy. Realcomp II
- $149,9003 bd2 ba1.4k sqft7343 Grandmont Ave, Detroit, MI 48228For SaleMLS ID #20261045200, Moe A Aldhulaimi, Real Estate One-Dbn Hts/Dbn. Realcomp II
- $149,9003 bd2 ba2.1k sqft7412 Forrer St, Detroit, MI 48228For SaleMLS ID #20261081900, Abdulilah Aljabur, Century 21 Curran & Oberski. Realcomp II
- $145,0003 bd1 ba1.4k sqft7647 Faust Ave, Detroit, MI 48228For SaleMLS ID #20261090114, Manuel Lomeli, EXP Realty Main. Realcomp II
- $165,0005 bd2 ba2.6k sqft7349 Warwick St, Detroit, MI 48228For SaleMLS ID #20261085482, Mohammed Aljibory, Tanana Realty Group LLC. Realcomp II
- $169,9006 bd2 ba1.8k sqft6703 Grandville Ave, Detroit, MI 48228For SaleMLS ID #20261084427, Mohamed Alshubi, Keller Williams Legacy. Realcomp II
- $150,0003 bd2 ba1.9k sqft7308 Winthrop St, Detroit, MI 48228For SaleMLS ID #20261084120, Ali M Beydoun, Got Key'D Realty. Realcomp II
- $159,9003 bd1 ba1.8k sqft6615 Winthrop St, Detroit, MI 48228For SaleMLS ID #20261082294, Kalid Shami, Keller Williams Legacy. Realcomp II
- $149,9994 bd1 ba1.1k sqft7715 Abington Ave, Detroit, MI 48228For SaleMLS ID #20261089329, Ali Nasser, Keller Williams Legacy. Realcomp II
- $175,0003 bd2 ba1.8k sqft8135 Marlowe St, Detroit, MI 48228For SaleMLS ID #20261078200, Al Baydoun, U.S. Investor Group. Realcomp II
- $125,0003 bd1 ba1.8k sqft6395 Stahelin Ave, Detroit, MI 48228For SaleMLS ID #20261092252, Bessam Muqbel, Realty Shop. Realcomp II
- $139,9005 bd2 ba990 sqft6129 Minock St, Detroit, MI 48228For Sale
 MLS ID #26059562, Mohamed Elkaluoby, Pharoah Realty Inc.. MichRIC
- $158,0003 bd2 ba1.5k sqft8626 Brace St, Detroit, MI 48228For SaleMLS ID #20261063168, Melissa A Malley, KW Metro. Realcomp II
- $149,9003 bd2 ba1.9k sqft9900 Terry St, Detroit, MI 48227For SaleMLS ID #20261091081, Olga Ruiz, EXP Realty Main. Realcomp II
- $159,9004 bd2 ba1.9k sqft6436 Auburn St, Detroit, MI 48228For SaleMLS ID #20261067329, Etaf Mheisen, Apex Realty Centers. Realcomp II
