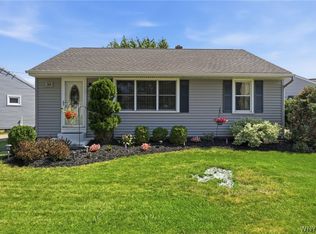
Welcome home to this beautifully maintained Cape Cod style residence, where classic charm meets modern comfort and thoughtful updates throughout. Nestled on a generous lot with a fully fenced backyard, this home offers the perfect blend of timeless style and move-in-ready convenience. The main level includes a spacious living area and wonderful three season room- an ideal spot for relaxing with morning coffee, enjoying afternoon sun, or hosting casual gatherings. There are four generous bedrooms and updated full bathroom. Downstairs, the large basement rec-room with newer carpeting offers bonus living space, perfect for movie room, play area, home gym, or hobby space (with half bathroom). This home also features newer furnace and central air conditioning (approx. 5 years old), newer sump-pump, remodeled kitchen with updated appliances, and refinished hardwood floors. Don't miss this opportunity to make this updated gem your own. **Showings begin Wednesday Jun 10th at 9am. Offers to be submitted Wednesday June 17th by 2pm.**
Pending
$239,777
73 Ashford Ave, Tonawanda, NY 14150
4beds
1,436sqft
Single Family Residence
Built in 1952
6,534 Square Feet Lot
$-- Zestimate®
$167/sqft
$-- HOA
What's special
Four generous bedroomsEnjoying afternoon sunBonus living spaceHosting casual gatheringsRefinished hardwood floorsGenerous lotFully fenced backyard
- 56 days |
- 116 |
- 3 |
Zillow last checked:
Listing updated:
Listed by:
Howard Hanna WNY Inc. 716-634-4200,
Louis Vinci 716-913-4858
Source: NYSAMLSs,MLS#: B1688577 Originating MLS: Buffalo
Originating MLS: BuffaloFacts & features
Interior
Bedrooms & bathrooms
- Bedrooms: 4
- Bathrooms: 2
- Full bathrooms: 1
- 1/2 bathrooms: 1
- Main level bathrooms: 1
- Main level bedrooms: 2
Bedroom 1
- Level: First
- Dimensions: 10.00 x 13.00
Bedroom 2
- Level: First
- Dimensions: 13.00 x 13.00
Bedroom 3
- Level: Second
- Dimensions: 11.00 x 16.00
Bedroom 4
- Level: Second
- Dimensions: 16.00 x 16.00
Basement
- Level: Basement
- Dimensions: 24.00 x 16.00
Family room
- Level: First
- Dimensions: 14.00 x 16.00
Kitchen
- Level: First
- Dimensions: 12.00 x 13.00
Heating
- Gas, Forced Air
Cooling
- Central Air
Appliances
- Included: Appliances Negotiable, Dryer, Dishwasher, Exhaust Fan, Gas Oven, Gas Range, Gas Water Heater, Microwave, Range Hood, Washer
- Laundry: In Basement
Features
- Eat-in Kitchen, Other, See Remarks, Sliding Glass Door(s), Natural Woodwork, Bedroom on Main Level
- Flooring: Carpet, Ceramic Tile, Hardwood, Varies
- Doors: Sliding Doors
- Basement: Full,Sump Pump
- Has fireplace: No
Interior area
- Total structure area: 1,436
- Total interior livable area: 1,436 sqft
Property
Parking
- Parking features: No Garage
Features
- Exterior features: Concrete Driveway, Fully Fenced
- Fencing: Full
Lot
- Size: 6,534 Square Feet
- Dimensions: 52 x 128
- Features: Rectangular, Rectangular Lot, Residential Lot
Details
- Parcel number: 1464890663500004029000
- Special conditions: Standard
Construction
Type & style
- Home type: SingleFamily
- Architectural style: Cape Cod
- Property subtype: Single Family Residence
Materials
- Attic/Crawl Hatchway(s) Insulated, Vinyl Siding, Copper Plumbing
- Foundation: Poured
- Roof: Asphalt
Condition
- Resale
- Year built: 1952
Utilities & green energy
- Electric: Circuit Breakers
- Sewer: Connected
- Water: Connected, Public
- Utilities for property: Electricity Connected, Sewer Connected, Water Connected
Community & HOA
Community
- Subdivision: Tonawanda
Location
- Region: Tonawanda
Financial & listing details
- Price per square foot: $167/sqft
- Tax assessed value: $219,000
- Annual tax amount: $4,988
- Date on market: 6/8/2026
- Cumulative days on market: 23 days
- Listing terms: Cash,Conventional,FHA,VA Loan
Estimated market value
Not available
Estimated sales range
Not available
$2,154/mo
Price history
| Date | Event | Price |
|---|---|---|
| 6/18/2026 | Pending sale | $239,777$167/sqft |
Source:  NYSAMLSs #B1688577 Report a problem NYSAMLSs #B1688577 Report a problem | ||
| 6/8/2026 | Listed for sale | $239,777+97.3%$167/sqft |
Source: NYSAMLSs #B1688577 Report a problem | ||
| 11/29/2017 | Sold | $121,500-6.5%$85/sqft |
Source: NYSAMLSs #B1074858 Report a problem | ||
| 10/12/2017 | Pending sale | $129,900$90/sqft |
Source: Keller Williams Realty Lancaster #B1074858 Report a problem | ||
| 10/3/2017 | Listed for sale | $129,900$90/sqft |
Source: Lancaster #B1074858 Report a problem | ||
| 10/3/2017 | Pending sale | $129,900$90/sqft |
Source: Lancaster #B1074858 Report a problem | ||
| 9/11/2017 | Listed for sale | $129,900$90/sqft |
Source: Keller Williams Realty Lancaster #B1074858 Report a problem | ||
Public tax history
| Year | Property taxes | Tax assessment |
|---|---|---|
| 2025 | -- | $46,000 |
| 2024 | -- | $46,000 |
| 2023 | -- | $46,000 |
| 2022 | -- | $46,000 |
| 2021 | -- | $46,000 |
| 2020 | -- | $46,000 |
| 2019 | -- | $46,000 |
| 2018 | -- | $46,000 |
| 2017 | $3,401 +92.5% | $46,000 |
| 2016 | $1,767 | $46,000 |
| 2015 | -- | $46,000 |
| 2014 | -- | $46,000 |
| 2013 | -- | $46,000 |
| 2012 | -- | $46,000 |
| 2011 | -- | $46,000 |
| 2010 | -- | $46,000 |
| 2009 | -- | $46,000 |
| 2008 | -- | $46,000 |
| 2007 | -- | $46,000 |
| 2006 | -- | $46,000 |
| 2005 | -- | $46,000 |
| 2004 | -- | $46,000 |
| 2003 | -- | $46,000 +1.1% |
| 2002 | -- | $45,500 |
| 2001 | -- | $45,500 |
| 2000 | -- | $45,500 |
Find assessor info on the county website
Monthly payment
Climate risks
Neighborhood: 14150
Nearby schools
GreatSchools rating
- 4/10Thomas A Edison Elementary SchoolGrades: K-4Distance: 0.3 mi
- 4/10Kenmore East Senior High SchoolGrades: 8-12Distance: 0.8 mi
- 7/10Ben Franklin Middle SchoolGrades: 5-7Distance: 1 mi
Schools provided by the listing agent
- Elementary: Thomas A Edison Elementary
- District: Kenmore-Tonawanda Union Free District
Source: NYSAMLSs. This data may not be complete. We recommend contacting the local school district to confirm school assignments for this home.
- $271,2003 bd1 ba1.7k sqft79 Ashford Ave, Tonawanda, NY 14150Off Market
- $265,0004 bd1 ba1.2k sqft69 Ashford Ave, Tonawanda, NY 14150Sold

- $299,2003 bd2 ba1.5k sqft63 Ashford Ave, Tonawanda, NY 14150Off Market
- $244,4004 bd2 ba1.4k sqft165 E Somerset Ave, Tonawanda, NY 14150Off Market

- $391,0004 bd1 ba2.1k sqft82 Bathurst Dr, Tonawanda, NY 14150Off Market
- $363,9003 bd2 ba2k sqft88 Bathurst Dr, Tonawanda, NY 14150Off Market
- $288,3004 bd1 ba1.7k sqft91 Ashford Ave, Tonawanda, NY 14150Off Market
- $243,4003 bd1 ba1.3k sqft166 Findlay Ave, Tonawanda, NY 14150Off Market
A local agent can set up tours, give advice and negotiate with sellers.
Similar homes
- $214,9003 bd1 ba976 sqft33 Pilgrim Rd, Tonawanda, NY 14150For Sale
 MLS ID #B1701063, Alyssa R Massey, Listing by: HUNT Real Estate ERA. NYSAMLSs
 - $259,9003 bd1 ba1.2k sqft130 Calvin Ct N, Tonawanda, NY 14150For Sale
 MLS ID #B1701394, Gina R DuBois, Listing by: WNY Metro Roberts Realty. NYSAMLSs
 - $249,0003 bd1 ba1.3k sqft94 Pryor Ave, Tonawanda, NY 14150For Sale
 MLS ID #B1701833, Walter Mysiak, Listing by: WNY Metro Roberts Realty. NYSAMLSs
 - $265,0003 bd2 ba1.1k sqft283 Wilmington Ave, Tonawanda, NY 14150For Sale
 MLS ID #B1700300, June E Spencer, Listing by: WNY Metro Roberts Realty. NYSAMLSs
 - $269,9003 bd2 ba1.4k sqft1834 Parker Blvd, Tonawanda, NY 14150For SaleMLS ID #B1695521, Samantha E Muscato, Listing by: Iconic Real Estate. NYSAMLSs
- $199,9004 bd1 ba1.2k sqft90 Nicholas Dr N, Tonawanda, NY 14150For SaleMLS ID #B1702997, Robyn L Suppa, Listing by: Howard Hanna WNY Inc.. NYSAMLSs
- $194,0003 bd1 ba936 sqft330 Canton St, Tonawanda, NY 14150For SaleMLS ID #B1702632, Drew Hull, Listing by: eXp Realty. NYSAMLSs
- $179,9003 bd2 ba1.2k sqft190 William St, Tonawanda, NY 14150For SaleMLS ID #B1703808, Erin O'Connell, Listing by: HUNT Real Estate ERA. NYSAMLSs
- $340,1373 bd2 ba1.7k sqft137 Cornwall Ave, Tonawanda, NY 14150For SaleMLS ID #B1694788, Carmen Y Billups, Listing by: Howard Hanna WNY Inc.. NYSAMLSs
- $299,0003 bd2 ba1.2k sqft114 Sherwin Dr, Tonawanda, NY 14150For SaleMLS ID #B1700026, Dalton Scalf, Listing by: HUNT Real Estate ERA. NYSAMLSs
- $239,9003 bd2 ba1.1k sqft15 Hillcrest Dr, Amherst, NY 14226For SaleMLS ID #B1687634, Michael Graziano, Listing by: HUNT Real Estate ERA. NYSAMLSs
- $239,9003 bd2 ba1.8k sqft500 E Stenzil St, North Tonawanda, NY 14120For SaleMLS ID #B1702814, Nicole Leistner, Listing by: Howard Hanna WNY Inc.. NYSAMLSs
- $220,0004 bd2 ba1.3k sqft157 Riverdale Ave, Buffalo, NY 14207For SaleMLS ID #B1702370, Maya Haddad, Listing by: WNY Metro Roberts Realty. NYSAMLSs
- $285,0003 bd2 ba1.7k sqft39 Leawood Dr, Tonawanda, NY 14150For SaleMLS ID #B1685288, Giavanna Rossi, Listing by: Howard Hanna WNY Inc.. NYSAMLSs
- $215,0004 bd1 ba1.5k sqft16 Woodcrest Ct, Buffalo, NY 14225For SaleMLS ID #B1703423, Brian Hillery, Listing by: HUNT Real Estate ERA. NYSAMLSs
- $250,0003 bd2 ba1.2k sqft232 Highland Dr, Williamsville, NY 14221For SaleMLS ID #B1703465, Susan Gatewood, Listing by: HUNT Real Estate ERA. NYSAMLSs
- $229,9994 bd2 ba1.4k sqft251 Parkwood Ave, Buffalo, NY 14217For SaleMLS ID #B1690604, Benjamin Domagala, Listing by: Own NY Real Estate LLC. NYSAMLSs
- $269,9002 bd1 ba1k sqft199 McKinley Ave, Buffalo, NY 14217For SaleMLS ID #B1703191, Michael McGreevy, Listing by: Superlative Real Estate, Inc.. NYSAMLSs
- $219,9003 bd2 ba1.3k sqft200 Deumant Ter, Buffalo, NY 14223For SaleMLS ID #B1688690, James Mack, Listing by: Gurney Becker & Bourne. NYSAMLSs
- $229,9003 bd1 ba1.2k sqft153 Eiseman Ave, Buffalo, NY 14217For SaleMLS ID #B1700125, Elizabeth Roberts, Listing by: HUNT Real Estate ERA. NYSAMLSs
