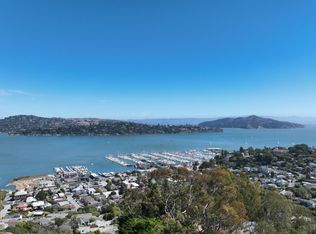
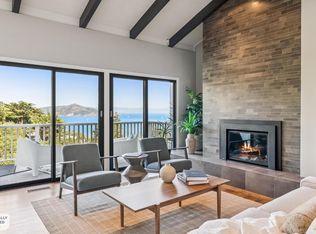
Supremely situated on a lush, verdant hillside in one of Sausalito's most desirable locations, this exceptional residence showcases breathtaking wide-angle panoramic views with a genuine Wow'' factor, spanning the San Francisco skyline, Bay Bridge, Angel Island, and the sparkling waters of the Bay. Designed to embrace its extraordinary setting, the approximately 2,970 square foot home offers a versatile 2 story floor plan, featuring 4 bedrooms, 3 bathrooms, and attached 2 car garage, and expansive living spaces ideal for both everyday living and entertaining. A dramatic great room serves as the heart of the home, where walls of glass frame the ever-changing vistas and create a seamless connection to the surrounding landscape. Spacious bedrooms provide comfortable retreats, while the expansive view deck creates the perfect setting for outdoor dining, entertaining, or simply enjoying the spectacular scenery. Known worldwide for its picturesque waterfront setting and relaxed coastal lifestyle, Sausalito offers an enviable blend of natural beauty and vibrant community. Stroll the scenic waterfront promenade lined with acclaimed restaurants, charming cafs, boutique shopping, and year-round cultural events. The harbor, filled with everything from sailboats to luxury yachts, creates an ever-changing maritime backdrop enhanced by local wildlife, including seals, sea lions, and occasional dolphins. Rarely does a property combine such commanding views, generous living spaces, and an unrivaled location. This is a unique opportunity to remodel and experience the very best of Sausalito living, just moments from San Francisco and the countless recreational amenities of Marin County.
Pending
$2,875,000
73 Cloud View Road, Sausalito, CA 94965
4beds
2,970sqft
Single Family Residence
Built in 1953
5,501 Square Feet Lot
$3,343,100 Zestimate®
$968/sqft
$-- HOA
What's special
Picturesque waterfront settingCommanding viewsLush verdant hillsideBreathtaking wide-angle panoramic viewsDramatic great roomGenerous living spaces
- 91 days
- 113
- 3
Likely to sell faster than
Zillow last checked:
Listing updated:
Listed by:
Marcus Robinson DRE #00609415,
Coldwell Banker Realty 415-388-5060
Source: BAREIS,MLS#: 326054265 Originating MLS: Marin County
Originating MLS: Marin CountyFacts & features
Interior
Bedrooms & bathrooms
- Bedrooms: 4
- Bathrooms: 3
- Full bathrooms: 3
Rooms
- Room types: Family Room, Kitchen, Living Room, Master Bathroom, Master Bedroom
Primary bedroom
- Features: Outside Access, Sitting Area
- Level: Main
Bedroom
- Level: Lower,Main
Primary bathroom
- Features: Soaking Tub, Tile, Window
Bathroom
- Features: Double Vanity, Tile
- Level: Lower,Main
Dining room
- Features: Dining/Living Combo
- Level: Main
Family room
- Features: Deck Attached
- Level: Main
Kitchen
- Features: Kitchen/Family Combo, Other Counter
- Level: Main
Living room
- Features: Cathedral/Vaulted, Great Room, Skylight(s)
- Level: Main
Heating
- Radiant
Cooling
- None
Appliances
- Included: Dishwasher, Electric Cooktop
- Laundry: Hookups Only, In Kitchen
Features
- Formal Entry
- Flooring: Carpet, Tile, Wood
- Basement: None
- Number of fireplaces: 1
- Fireplace features: Brick, Living Room
Interior area
- Total structure area: 2,970
- Total interior livable area: 2,970 sqft
Property
Parking
- Total spaces: 2
- Parking features: Attached, Garage Door Opener
- Attached garage spaces: 2
Features
- Levels: Two
- Stories: 2
- Patio & porch: Rear Porch, Front Porch
- Has view: Yes
- View description: City, Downtown, Hills, Mountain(s), Panoramic, San Francisco
Lot
- Size: 5,501 Square Feet
- Features: Landscape Front, Low Maintenance
Details
- Parcel number: 06519108
- Special conditions: Trust
Construction
Type & style
- Home type: SingleFamily
- Architectural style: Contemporary,Mid-Century
- Property subtype: Single Family Residence
Materials
- Brick, Wood
- Foundation: Concrete Perimeter
Condition
- Year built: 1953
Utilities & green energy
- Sewer: Public Sewer
- Water: Public
- Utilities for property: Public
Community & HOA
HOA
- Has HOA: No
Location
- Region: Sausalito
Financial & listing details
- Price per square foot: $968/sqft
- Tax assessed value: $2,900,000
- Date on market: 6/25/2026
Estimated market value
$3,343,100
$3.01M - $3.71M
Not available
Price history
| Date | Event | Price |
|---|---|---|
| 7/8/2026 | Pending sale | $2,875,000$968/sqft |
Source:  BAREIS #326054265 Report a problem BAREIS #326054265 Report a problem | ||
| 6/25/2026 | Listed for sale | $2,875,000$968/sqft |
Source: BAREIS #326054265 Report a problem | ||
Public tax history
| Year | Property taxes | Tax assessment |
|---|---|---|
| 2026 | -- | $2,900,000 +167.2% |
| 2025 | $15,961 +6.2% | $1,085,353 +2% |
| 2024 | $15,025 +2.1% | $1,064,076 +2% |
| 2023 | $14,722 +4.5% | $1,043,213 +2% |
| 2022 | $14,091 -0.2% | $1,022,762 +2% |
| 2021 | $14,113 +3.3% | $1,002,711 +1% |
| 2020 | $13,662 +3.1% | $992,431 +2% |
| 2019 | $13,250 +5.8% | $972,974 +2% |
| 2018 | $12,529 +2.2% | $953,897 +2% |
| 2017 | $12,256 +7.2% | $935,196 +4.6% |
| 2016 | $11,434 -0.6% | $894,293 +1.5% |
| 2015 | $11,501 +3.9% | $880,860 +2% |
| 2014 | $11,068 | $863,607 +0.5% |
| 2013 | -- | $859,708 +2% |
| 2012 | -- | $842,857 +2% |
| 2011 | -- | $826,332 +0.8% |
| 2010 | -- | $820,160 -0.2% |
| 2009 | -- | $822,112 +2% |
| 2008 | -- | $805,994 +2% |
| 2007 | -- | $790,191 +2% |
| 2006 | -- | $774,699 +2% |
| 2005 | -- | $759,511 +2% |
| 2004 | -- | $744,622 +1.9% |
| 2003 | -- | $730,980 +2% |
| 2002 | -- | $716,651 +2% |
| 2001 | -- | $702,602 |
Find assessor info on the county website
Monthly payment
Est. payment
Payment breakdown
Explore the cost of this home by adjusting the details. Changes won't be saved.Climate risks
Neighborhood: 94965


Similar homes
- $1,995,0003 bd2 ba2k sqft45 Monte Mar Drive, Sausalito, CA 94965For Sale
 MLS ID #326077488, Nadine Greenwood&Camara Scremin Team, Compass. BAREIS
 - $1,800,0003 bd3 ba1.5k sqft67 Crescent Avenue, Sausalito, CA 94965For Sale
 MLS ID #326042329, Lotte Moore & Sarah Kowalczyk Team, Compass. BAREIS
 - $3,277,0004 bd4 ba2.2k sqft529 Virginia Drive, Tiburon, CA 94920For Sale
 MLS ID #326076096, Shana Rohde-Lynch, Compass. BAREIS
 - $2,550,0003 bd2 ba1.6k sqft22 North Terrace, Tiburon, CA 94920For Sale
 MLS ID #326078735, Yvonne Young, Compass. BAREIS
Local buyer's agents are ready to help
