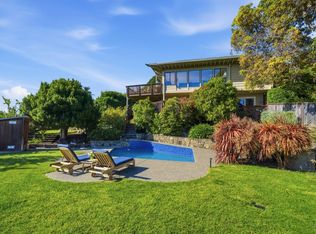
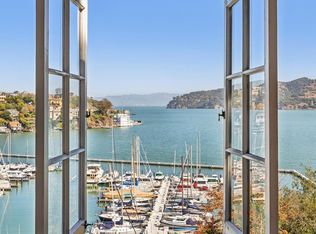
Situated on a cul-de-sac in one of Tiburon's most convenient locations, this stylish and inviting residence pairs a modern design with an open floor plan, beautiful views of Mt. Tamalpais and Richardson Bay, quality finishes, and easy indoor-outdoor living. A light-filled great room anchors the main level, featuring vaulted open-beam ceilings, a fireplace, and oversized windows framing beautiful views of Mt. Tamalpais, Richardson Bay, and the surrounding hills. The open living and dining area flow naturally into the kitchen, creating an inviting setting for everyday living and entertaining. Dark hardwood floors extend throughout the main level, including the primary suite and second bedroom suite. The beautifully appointed kitchen features Carrara marble countertops, white cabinetry, a soft green subway tile backsplash, pendant lighting, stainless steel appliances, and a walnut-topped center island with counter seating and prep sink. The main-level primary suite features built-in shelving and cabinetry, a walk-in closet, an additional closet, and an oversized picture window showcasing beautiful views of Mt. Tamalpais and Richardson Bay. The primary bathroom is features a dual-sink vanity, contrasting dark tile walls, mosaic tile floor, a glass-enclosed shower, and a skylight. Also on the main level, an ensuite bedroom offers flexibility for guests or a home office, with generous closet space and sliding glass doors opening to the rear patio. The lower level features two additional bedrooms, a full bathroom with a glass-enclosed shower, and a laundry room with built-in cabinetry. The private rear grounds highlight an expansive patio ideal for dining and lounging, manicured landscaping, mature greenery, and a level lawn framed by established hedges and trees. With access from both the kitchen and second main-level bedroom, the outdoor spaces feel like a natural extension of the interiors and offer a peaceful setting for entertaining, dining al fresco, and everyday enjoyment. Attached two-car garage with access to the main living level. 1 block to Blackies Pasture and the Old Rail Trail waterfront pathway to downtown Tiburon.
Pending
Price cut: $200K (9/18)
$3,277,000
529 Virginia Drive, Tiburon, CA 94920
4beds
2,270sqft
Single Family Residence
Built in ----
9,073 Square Feet Lot
$3,217,200 Zestimate®
$1,444/sqft
$-- HOA
What's special
Mature greeneryBeautifully appointed kitchenQuality finishesMain-level primary suitePendant lightingCarrara marble countertopsWhite cabinetry
- 45 days
- 1,081
- 69
Likely to sell faster than
Zillow last checked:
Listing updated:
Listed by:
Shana Rohde-Lynch DRE #01079806 415-264-7101,
Compass 415-789-9999
Source: BAREIS,MLS#: 326076096 Originating MLS: Marin County
Originating MLS: Marin CountyFacts & features
Interior
Bedrooms & bathrooms
- Bedrooms: 4
- Bathrooms: 4
- Full bathrooms: 3
- 1/2 bathrooms: 1
Rooms
- Room types: Baths Other, Dining Room, Great Room, Kitchen, Laundry, Living Room, Master Bathroom, Master Bedroom, Possible Guest
Primary bedroom
- Features: Walk-In Closet(s)
- Level: Main
Bedroom
- Level: Lower,Main
Primary bathroom
- Features: Double Vanity, Shower Stall(s), Window
Bathroom
- Features: Jack & Jill, Shower Stall(s), Tub w/Shower Over, Window
- Level: Lower,Main
Dining room
- Features: Dining/Living Combo
- Level: Main
Kitchen
- Features: Butcher Block Counters, Island w/Sink, Marble Counter, Pantry Closet, Wood Counter
- Level: Main
Living room
- Features: Great Room, Open Beam Ceiling, Skylight(s), View
- Level: Main
Heating
- Central, Gas
Cooling
- Central Air
Appliances
- Included: Built-In Refrigerator, Dishwasher, Disposal, Free-Standing Gas Range, Range Hood
- Laundry: Cabinets, Inside Room
Features
- Open Beam Ceiling, Storage
- Flooring: Carpet, Stone, Tile, Wood
- Windows: Dual Pane Full, Skylight(s), Window Coverings
- Basement: None
- Number of fireplaces: 1
- Fireplace features: Gas Starter, Living Room
Interior area
- Total structure area: 2,270
- Total interior livable area: 2,270 sqft
Property
Parking
- Total spaces: 5
- Parking features: Attached, Garage Faces Front, Inside Entrance, Uncovered Parking Spaces 2+, Paved
- Attached garage spaces: 2
- Has uncovered spaces: Yes
Features
- Levels: Two
- Stories: 2
- Patio & porch: Awning(s), Patio
- Fencing: Back Yard
- Has view: Yes
- View description: Bay, Hills, Mt Tamalpais, Water
- Has water view: Yes
- Water view: Bay,Water
Lot
- Size: 9,073 Square Feet
- Features: Sprinklers In Front, Cul-De-Sac, Dead End, Garden, Landscaped, Landscape Front, Landscape Misc
Details
- Parcel number: 05508114
- Special conditions: Standard
Construction
Type & style
- Home type: SingleFamily
- Architectural style: Contemporary
- Property subtype: Single Family Residence
Materials
- Wood
- Foundation: Concrete Perimeter
- Roof: Composition
Utilities & green energy
- Sewer: Public Sewer
- Water: Public
- Utilities for property: Public
Community & HOA
Community
- Security: Carbon Monoxide Detector(s), Smoke Detector(s)
HOA
- Has HOA: No
Location
- Region: Tiburon
Financial & listing details
- Price per square foot: $1,444/sqft
- Tax assessed value: $2,720,031
- Date on market: 9/7/2026
Estimated market value
$3,217,200
$3.06M - $3.38M
Not available
Price history
| Date | Event | Price |
|---|---|---|
| 9/29/2026 | Pending sale | $3,277,000$1,444/sqft |
Source:  BAREIS #326076096 Report a problem BAREIS #326076096 Report a problem | ||
| 9/18/2026 | Price change | $3,277,000-5.8%$1,444/sqft |
Source: BAREIS #326076096 Report a problem | ||
| 9/7/2026 | Listed for sale | $3,477,000+58.4%$1,532/sqft |
Source: BAREIS #326076096 Report a problem | ||
| 1/29/2015 | Sold | $2,195,000$967/sqft |
Source: Public Record Report a problem | ||
| 1/28/2015 | Pending sale | $2,195,000$967/sqft |
Source: Pacific Union #21426704 Report a problem | ||
| 12/6/2014 | Listed for sale | $2,195,000+109%$967/sqft |
Source: Pacific Union International #21426704 Report a problem | ||
| 8/20/2013 | Sold | $1,050,000$463/sqft |
Source: Public Record Report a problem | ||
Public tax history
| Year | Property taxes | Tax assessment |
|---|---|---|
| 2026 | -- | $2,720,031 +2% |
| 2025 | $31,864 +3.5% | $2,666,707 +2% |
| 2024 | $30,781 +2% | $2,614,432 +2% |
| 2023 | $30,190 +1.2% | $2,563,172 +2% |
| 2022 | $29,822 +1.7% | $2,512,917 +2% |
| 2021 | $29,310 +0.9% | $2,463,654 +1% |
| 2020 | $29,059 +2.1% | $2,438,403 +2% |
| 2019 | $28,475 +2.3% | $2,390,610 +2% |
| 2018 | $27,848 +2.7% | $2,343,743 +2.7% |
| 2017 | $27,120 +5.2% | $2,281,121 +2.4% |
| 2016 | $25,768 +93.7% | $2,228,473 +108.1% |
| 2015 | $13,303 +3.4% | $1,070,979 +2% |
| 2014 | $12,864 | $1,050,000 +895.3% |
| 2013 | -- | $105,501 +2% |
| 2012 | -- | $103,434 +2% |
| 2011 | -- | $101,406 +0.8% |
| 2010 | -- | $100,648 -0.2% |
| 2009 | -- | $100,888 +2% |
| 2008 | -- | $98,909 +2% |
| 2007 | -- | $96,970 +2% |
| 2006 | -- | $95,069 +2% |
| 2005 | -- | $93,205 +2% |
| 2004 | -- | $91,378 +1.9% |
| 2003 | -- | $89,704 +2% |
| 2002 | -- | $87,945 +2% |
| 2001 | -- | $86,221 |
Find assessor info on the county website
Monthly payment
Est. payment
Payment breakdown
Explore the cost of this home by adjusting the details. Changes won't be saved.Climate risks
Neighborhood: 94920
Nearby schools
Schools provided by the listing agent
- District: Reed Union
Source: BAREIS. This data may not be complete. We recommend contacting the local school district to confirm school assignments for this home.
Similar homes
- $4,499,0004 bd4 ba2.9k sqft108 Hacienda Dr, Tiburon, CA 94920For Sale
 MLS ID #326088900, Adam I. Gavzer DRE #01230961, Compass. SFAR
 - $2,995,0005 bd3 ba2.6k sqft11 Saint Bernard Lane, Tiburon, CA 94920For Sale
 MLS ID #326073074, Kathleen R Beaver, Coldwell Banker Realty. BAREIS
 - $3,195,0004 bd3 ba3.3k sqft72 Cypress Avenue, Mill Valley, CA 94941For Sale
 MLS ID #326076195, Eric D Altree, Compass. BAREIS
 - $3,995,0005 bd4 ba3.1k sqft157 Beach Road, Belvedere, CA 94920For Sale
 MLS ID #326084355, Bill Smith & Ann Aylwin, Compass. BAREIS
Local buyer's agents are ready to help
