Tucked away from the road on 14.3 acres, this beautifully remodeled 3-bedroom, 2-bath home offers the privacy and peaceful country setting you've been looking for! Offering 1,568 square feet of beautifully updated living space, this home has undergone extensive renovations, including new siding, roof, windows, HVAC, flooring, interior paint, light fixtures, and kitchen countertops. The beautifully updated kitchen features white cabinetry, tile backsplash, stainless steel appliances, and a breakfast bar. The spacious living room offers an updated electric fireplace with built-in shelving, while the primary suite features a stunning remodeled bathroom with double vanities, a freestanding soaking tub, separate shower, and beautiful accent wall. Exterior improvements include new front and back porches, skirting, and gravel. Outside, you'll find a mixture of cleared and wooded acreage, two ponds, and a large detached workshop with additional covered storage. Situated well off the road and surrounded by nature, this property offers the space, seclusion, and peaceful country living that's becoming harder to find!
Pending
$265,000
73 Concord Cades Rd, Milan, TN 38358
3beds
1,568sqft
Manufactured Home
Built in 1996
14.3 Acres Lot
$265,400 Zestimate®
$169/sqft
$-- HOA
What's special
Two pondsSurrounded by natureInterior paintNew sidingStainless steel appliancesBreakfast barUpdated kitchen
- 29 days
- 526
- 57
Likely to sell faster than
Zillow last checked:
Listing updated:
Listed by:
Jennifer Scott,
RE/MAX Realty Source 731-668-7500
Source: CWTAR,MLS#: 2604836
Facts & features
Interior
Bedrooms & bathrooms
- Bedrooms: 3
- Bathrooms: 2
- Full bathrooms: 2
- Main level bathrooms: 1
- Main level bedrooms: 1
Primary bedroom
- Level: Main
- Area: 195
- Dimensions: 15.0 x 13.0
Bedroom
- Level: Main
- Area: 144
- Dimensions: 12.0 x 12.0
Bedroom
- Level: Main
- Area: 143
- Dimensions: 11.0 x 13.0
Primary bathroom
- Level: Main
- Area: 136.5
- Dimensions: 10.5 x 13.0
Dining room
- Level: Main
- Area: 100
- Dimensions: 10.0 x 10.0
Kitchen
- Level: Main
- Area: 195
- Dimensions: 15.0 x 13.0
Living room
- Level: Main
- Area: 260
- Dimensions: 20.0 x 13.0
Heating
- Central, Electric, Fireplace(s)
Cooling
- Ceiling Fan(s), Central Air
Appliances
- Included: Dishwasher, Electric Cooktop, Stainless Steel Appliance(s)
- Laundry: Electric Dryer Hookup, Laundry Room, Main Level, Washer Hookup
Features
- Ceiling Fan(s), Double Vanity, Eat-in Kitchen, Soaking Tub, Tub Shower Combo
- Flooring: Luxury Vinyl
- Windows: Vinyl Frames
- Has basement: No
- Has fireplace: Yes
Interior area
- Total interior livable area: 1,568 sqft
Property
Parking
- Total spaces: 4
- Parking features: Gravel, Open
- Uncovered spaces: 4
Features
- Levels: One
- Patio & porch: Deck, Front Porch
Lot
- Size: 14.3 Acres
- Dimensions: irregular-14.3
- Features: Secluded
Details
- Additional structures: Garage(s), Workshop
- Parcel number: 104 031.00
- Special conditions: Standard
Construction
Type & style
- Home type: MobileManufactured
- Property subtype: Manufactured Home
Materials
- Vinyl Siding
Condition
- false
- New construction: No
- Year built: 1996
Utilities & green energy
- Sewer: Septic Tank
- Water: Well
- Utilities for property: Natural Gas Connected
Community & HOA
Community
- Security: Smoke Detector(s)
- Subdivision: None
HOA
- Has HOA: No
Location
- Region: Milan
Financial & listing details
- Price per square foot: $169/sqft
- Tax assessed value: $64,200
- Annual tax amount: $367
- Date on market: 10/14/2026
- Road surface type: Asphalt
Estimated market value
$265,400
$252,000 - $279,000
Not available
Price history
| Date | Event | Price |
|---|---|---|
| 10/16/2026 | Pending sale | $265,000$169/sqft |
Source:  CWTAR #2604836 Report a problem | ||
| 10/14/2026 | Listed for sale | $265,000+103.8%$169/sqft |
Source: CWTAR #2604836 Report a problem | ||
| 5/4/2026 | Sold | $130,000+128.1%$83/sqft |
Source: Public Record Report a problem | ||
| 5/15/2023 | Sold | $57,000+26.7%$36/sqft |
Source: Public Record Report a problem | ||
| 4/14/2023 | Sold | $45,000+36.4%$29/sqft |
Source: Public Record Report a problem | ||
| 6/16/2021 | Sold | $33,000+230%$21/sqft |
Source: Public Record Report a problem | ||
| 2/16/1995 | Sold | $10,000$6/sqft |
Source: Public Record Report a problem | ||
Public tax history
| Year | Property taxes | Tax assessment |
|---|---|---|
| 2025 | $368 | $16,050 |
| 2024 | $368 +11.5% | $16,050 +58.9% |
| 2023 | $329 +2.2% | $10,100 |
| 2022 | $322 -2.1% | $10,100 |
| 2021 | $329 | $10,100 |
| 2020 | $329 +0.2% | $10,100 +0.2% |
| 2019 | $329 +5.6% | $10,075 -6.3% |
| 2018 | $311 +0.1% | $10,750 |
| 2017 | $311 +1.6% | $10,750 |
| 2016 | $306 | $10,750 |
| 2015 | -- | $10,750 |
| 2014 | -- | $10,750 -22% |
| 2013 | $382 +1.1% | $13,775 -0.1% |
| 2011 | $378 | $13,788 |
| 2010 | -- | $13,788 +0.5% |
| 2009 | -- | $13,717 |
| 2008 | -- | $13,717 +1% |
| 2007 | $414 +10.1% | $13,579 |
| 2006 | $376 +5.6% | $13,579 +6.7% |
| 2005 | $356 +245.7% | $12,726 |
| 2004 | $103 -7.5% | $12,726 -7.5% |
| 2002 | $111 | $13,757 |
| 2001 | -- | $13,757 -75% |
| 2000 | -- | $55,029 |
Find assessor info on the county website
Monthly payment
Climate risks
Neighborhood: 38358
Nearby schools
Schools provided by the listing agent
- District: Milan School District
Source: CWTAR. This data may not be complete. We recommend contacting the local school district to confirm school assignments for this home.
Similar homes
- $245,0003 bd2 ba1.7k sqft6230 Graball Dr, Milan, TN 38358For Sale
 MLS ID #2605236, Jeff Morris, L A Realty,LLC. CWTAR
- $224,9003 bd2 ba1.4k sqft12 J D Barr Rd, Milan, TN 38358For Sale
 MLS ID #2605288, Denise L Clemmer, L A Realty,LLC. CWTAR
- $219,9003 bd2 ba2k sqft141 Bobby Burgess Rd, Trenton, TN 38382For Sale
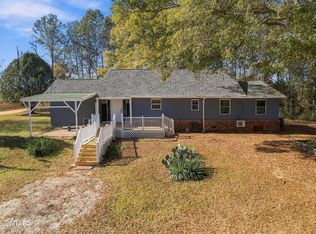 MLS ID #2605290, Jake Morford, Phillips Realty Group. CWTAR
- $290,0003 bd2 ba1.7k sqft37 Seavers Rd, Milan, TN 38358For Sale
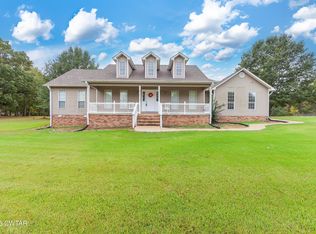 MLS ID #2604696, Jackie David, Total Realty Source. CWTAR
