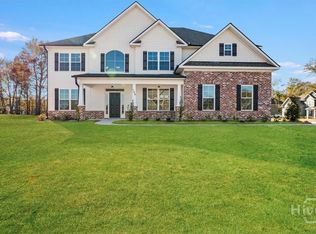
This exceptional new construction home features one of the most highly sought-after floor plans, offering both elegance and functionality throughout. A covered front porch welcomes you into a grand foyer that immediately sets the tone. To the left, the formal dining room showcases coffered ceilings and a charming bay window, while to the right, a private office with French doors and its own bay window creates the ideal work-from-home space. The thoughtfully placed staircase leads into a stunning living room filled with natural light from a wall of rear windows. A tray ceiling and fireplace anchor the space, while architectural columns seamlessly define the living room, breakfast area, and kitchen without sacrificing the open feel. Designed for gathering, the kitchen features an island with bar seating, granite countertops, double ovens, cooktop, walk-in pantry, and a built-in desk nook. A main-level guest or in-law suite with an adjoining full bath provides comfort and flexibility, with convenient access from the main living area as well. Upstairs, you'll find four bedrooms total, including the expansive primary suite featuring a tray ceiling, fireplace, sitting area, and spa-like ensuite with dual vanities, a garden tub, walk-in shower, and walk-in closet. Two additional bedrooms share a full bathroom, while the fourth upstairs bedroom includes its own private bathroom, making it perfect for guests or teens. A spacious bonus room completes the upper level, offering endless possibilities for a media room, playroom, or additional living space. Finished with a covered back patio, this home delivers space, elegance, and thoughtful design at every turn.
For sale
$593,000
73 Crestview Dr, Guyton, GA 31312
5beds
4,000sqft
Single Family Residence
Built in 2025
0.4 Acres Lot
$592,500 Zestimate®
$148/sqft
$102/mo HOA
What's special
Covered front porchWall of rear windowsArchitectural columnsWalk-in pantryGrand foyerCovered back patioWalk-in closet
- 303 days
- 84
- 7
Zillow last checked:
Listing updated:
Listed by:
Cathleen Barela 912-323-0602,
EXP Realty LLC
Source: HABR,MLS#: 164096
Facts & features
Interior
Bedrooms & bathrooms
- Bedrooms: 5
- Bathrooms: 4
- Full bathrooms: 4
Appliances
- Included: Cooktop, Dishwasher, Double Oven, Electric Range, Microwave, Water Heater: 2 or More, Electric Water Heater
Features
- Bonus Room, Breakfast Bar, Ceiling Fan(s), Entrance Foyer, Great Room, Kitchen Island, Pantry, Recessed Lighting, Tray Ceiling(s), Eat-in Kitchen, Formal Dining Room
- Has fireplace: Yes
- Fireplace features: Great Room, Master Bedroom
Interior area
- Total structure area: 4,000
- Total interior livable area: 4,000 sqft
Video & virtual tour
Property
Parking
- Total spaces: 2
- Parking features: Two Car, Attached, Garage
- Attached garage spaces: 2
Features
- Levels: Two
- Exterior features: See Remarks
- Fencing: None
Lot
- Size: 0.4 Acres
- Features: Irrigation System
Details
- Parcel number: 0327A132
Construction
Type & style
- Home type: SingleFamily
- Property subtype: Single Family Residence
Materials
- Brick, Vinyl Siding
- Roof: Shingle
Condition
- Year built: 2025
Utilities & green energy
- Sewer: Public Sewer
- Water: Public
Community & HOA
Community
- Subdivision: Covered Bridge Plantation
HOA
- Has HOA: Yes
- HOA fee: $1,224 annually
Location
- Region: Guyton
Financial & listing details
- Price per square foot: $148/sqft
- Tax assessed value: $39,000
- Annual tax amount: $461
- Date on market: 12/20/2025
Estimated market value
$592,500
$563,000 - $622,000
$3,639/mo
Price history
| Date | Event | Price |
|---|---|---|
| 12/20/2025 | Listed for sale | $593,000$148/sqft |
Source:  Hive MLS #SA345254 Report a problem Hive MLS #SA345254 Report a problem | ||
Public tax history
| Year | Property taxes | Tax assessment |
|---|---|---|
| 2025 | $461 | $15,600 |
Find assessor info on the county website
Monthly payment
Est. payment
Payment breakdown
Explore the cost of this home by adjusting the details. Changes won't be saved.Climate risks
Neighborhood: 31312

Similar homes
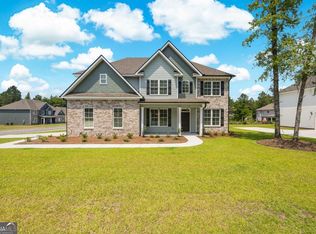
- $593,0005 bd4 ba4k sqft125 Watson Mill Rd, Guyton, GA 31312For Sale
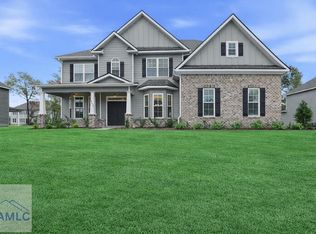 MLS ID #164094, Cathleen Barela, EXP Realty LLC. HABR
 - $593,0005 bd4 ba4k sqft113 Concord Dr, Guyton, GA 31312For Sale
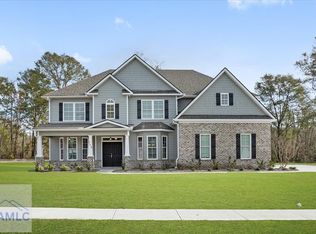 MLS ID #164317, Cathleen Barela, EXP Realty LLC. HABR
 - $579,9005 bd4 ba4.1k sqft102 Concord Dr, Guyton, GA 31312For Sale
 MLS ID #164091, Cathleen Barela, EXP Realty LLC. HABR
 - $577,0005 bd4 ba4k sqft110 Concord Drive, Guyton, GA 31312New Construction
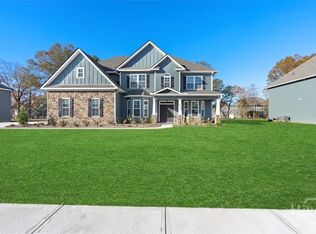
 MLS ID #SA345315, Alicja Patel, eXp Realty LLC. Hive MLS
 - $577,0005 bd4 ba4k sqft104 Concord Drive, Guyton, GA 31312New ConstructionMLS ID #SA345312, Alicja Patel, eXp Realty LLC. Hive MLS
- $495,0005 bd4 ba2.7k sqft136 Ruby Trl, Guyton, GA 31312Active
 MLS ID #10733129, Toni Hardigree, Platinum Properties. GAMLS
 - $587,0003 bd3 ba2.6k sqft221 Zittrouer Rd, Guyton, GA 31312ActiveMLS ID #10841386, Billi Jo Cape, Next Move Real Estate. GAMLS
- $424,9004 bd3 ba2.6k sqft138 Sapphire Circle, Guyton, GA 31312For SaleMLS ID #SA366023, Deborah Thomas-Leslie, HomeHeart Realty LLC. Hive MLS
- $549,0005 bd4 ba4.1k sqft115 Cypress Loop, Bloomingdale, GA 31302ActiveMLS ID #10812082, Anastasia M Phillips, Keller Williams Realty Coastal. GAMLS
- $439,9004 bd3 ba2.4k sqft104 Myrtlewood Ct, Guyton, GA 31312ActiveMLS ID #10824177, James R Presnell, eXp Realty. GAMLS
- $519,9005 bd4 ba2.5k sqft304 Flat Bush Dr, Guyton, GA 31312ActiveMLS ID #10772059, Lisa Hurst, Georgia Real Estate & Management Co.. GAMLS
- $424,0004 bd3 ba2.8k sqft123 Church Hill Dr, Guyton, GA 31312ActiveMLS ID #10833507, Stephanie Hamilton, Scott Realty Professionals LLC. GAMLS
- $593,5004 bd4 ba3.6k sqft113 Red Bluff Cir, Rincon, GA 31326ActiveMLS ID #10784006, Toni Hardigree, Platinum Properties. GAMLS
- $398,0004 bd3 ba2.7k sqft618 Bledsoe Dr, Guyton, GA 31312ActiveMLS ID #10827824, Amanda Labatch, Seaport Real Estate Group. GAMLS
- $445,0004 bd3 ba3.4k sqft103 Cypress Loop, Bloomingdale, GA 31302For SaleMLS ID #SA365140, Steffany P. Farmer, Better Homes and Gardens Real. Hive MLS
- $355,0005 bd3 ba2.3k sqft231 Caroline Way, Guyton, GA 31312ActiveMLS ID #10730172, Morgan Rountree, eXp Realty. GAMLS
- $380,0004 bd3 ba2.4k sqft130 Clover Pointe Cir, Guyton, GA 31312ActiveMLS ID #10823511, Toni Hardigree, Platinum Properties. GAMLS
- $435,0004 bd4 ba3.5k sqft105 Grimsby Rd, Savannah, GA 31407ActiveMLS ID #10870623, Juanita Lowery, NextHome Lowery Legacy Group. GAMLS
- $484,7505 bd3 ba3.2k sqftRoswsell, Savannah, GA 31407New ConstructionHive MLS
