Welcome home to this bright and beautifully updated 2-bedroom, 1-bath home at Village Green Condominiums! The sun-drenched living room features gleaming hardwood floors that flow effortlessly into an open dining area and a shining kitchen complete with stainless steel appliances, abundant cabinetry, and sleek tile flooring. Downstairs, a versatile finished lower level complete with recessed lighting offers the perfect footprint for a home office, media room, or personal gym. Enjoy the ease of in-unit laundry and resort-style association amenities, including a refreshing swimming pool. Situated just minutes from Merrimack College, local dining, shopping, and I-495, this turnkey residence delivers effortless, low-maintenance living at its finest. HOA fee includes water & sewer, heat and hot water! Don't miss this opportunity!
For sale
$380,000
73 Jefferson St Unit 73, North Andover, MA 01845
2beds
892sqft
Condominium, Townhouse
Built in 1966
-- sqft lot
$-- Zestimate®
$426/sqft
$484/mo HOA
What's special
In-unit laundryShining kitchenOpen dining areaGleaming hardwood floorsVersatile finished lower levelSleek tile flooringRecessed lighting
- 1 day |
- 239 |
- 15 |
Zillow last checked:
Listing updated:
Listed by:
Katherine Perrine 603-548-6545,
Lamacchia Realty, Inc. 978-250-1900
Source: MLS PIN,MLS#: 73567031
Facts & features
Interior
Bedrooms & bathrooms
- Bedrooms: 2
- Bathrooms: 1
- Full bathrooms: 1
Primary bedroom
- Features: Closet, Flooring - Wall to Wall Carpet
- Level: Second
- Area: 143
- Dimensions: 13 x 11
Bedroom 2
- Features: Closet, Flooring - Wall to Wall Carpet
- Level: Second
- Area: 120
- Dimensions: 10 x 12
Primary bathroom
- Features: No
Bathroom 1
- Features: Bathroom - Full, Flooring - Stone/Ceramic Tile
- Level: Second
- Area: 48
- Dimensions: 6 x 8
Dining room
- Features: Ceiling Fan(s), Flooring - Hardwood
- Level: First
- Area: 80
- Dimensions: 8 x 10
Family room
- Features: Flooring - Stone/Ceramic Tile, Recessed Lighting
- Level: Basement
- Area: 325
- Dimensions: 13 x 25
Kitchen
- Features: Flooring - Stone/Ceramic Tile, Stainless Steel Appliances
- Level: First
- Area: 88
- Dimensions: 8 x 11
Living room
- Features: Flooring - Hardwood
- Level: First
- Area: 256
- Dimensions: 16 x 16
Office
- Features: Flooring - Stone/Ceramic Tile, Recessed Lighting
- Level: Basement
Heating
- Baseboard, Natural Gas
Cooling
- Wall Unit(s)
Appliances
- Included: Range, Dishwasher, Microwave, Refrigerator, Washer, Dryer
- Laundry: In Basement, In Unit, Electric Dryer Hookup
Features
- Recessed Lighting, Home Office
- Flooring: Tile, Carpet, Hardwood, Flooring - Stone/Ceramic Tile
- Has basement: Yes
- Has fireplace: No
- Common walls with other units/homes: End Unit,Corner
Interior area
- Total structure area: 892
- Total interior livable area: 892 sqft
- Finished area above ground: 892
- Finished area below ground: 400
Property
Parking
- Total spaces: 1
- Parking features: Assigned, Common, Paved
- Uncovered spaces: 1
Accessibility
- Accessibility features: No
Features
- Entry location: Unit Placement(Street)
- Pool features: Association, In Ground
Details
- Parcel number: 2067410
- Zoning: R5
Construction
Type & style
- Home type: Townhouse
- Property subtype: Condominium, Townhouse
Materials
- Brick
- Roof: Shingle
Condition
- Year built: 1966
- Major remodel year: 1973
Utilities & green energy
- Electric: Circuit Breakers
- Sewer: Public Sewer
- Water: Public
- Utilities for property: for Gas Range, for Electric Dryer
Community & HOA
Community
- Features: Public Transportation, Shopping, Pool, Tennis Court(s), Park, Walk/Jog Trails, Stable(s), Golf, Medical Facility, Bike Path, Highway Access, House of Worship, Private School, Public School, University
HOA
- Amenities included: Hot Water, Pool
- Services included: Heat, Gas, Water, Sewer, Insurance, Maintenance Structure, Road Maintenance, Snow Removal, Trash, Reserve Funds
- HOA fee: $484 monthly
Location
- Region: North Andover
Financial & listing details
- Price per square foot: $426/sqft
- Tax assessed value: $356,000
- Annual tax amount: $4,189
- Date on market: 8/22/2026
- Exclusions: Flat Screen Tv/Mount, All Seller's Personal Belongings Including Items Secured To Walls.Window A/C's
Estimated market value
Not available
Estimated sales range
Not available
Not available
Price history
| Date | Event | Price |
|---|---|---|
| 8/22/2026 | Listed for sale | $380,000$426/sqft |
Source: MLS PIN #73567031 Report a problem | ||
Public tax history
Tax history is unavailable.
Monthly payment
Est. payment
Payment breakdown
Explore the cost of this home by adjusting the details. Changes won't be saved.Climate risks
Neighborhood: 01845
Nearby schools
GreatSchools rating
- 5/10Franklin Elementary SchoolGrades: 1-5Distance: 0.4 mi
- 7/10North Andover Middle SchoolGrades: 6-8Distance: 0.8 mi
- 9/10North Andover High SchoolGrades: 9-12Distance: 1.3 mi
Schools provided by the listing agent
- Elementary: Franklin Elementary
- Middle: North Andover (Nams)
- High: North Andover (Nahs)
Source: MLS PIN. This data may not be complete. We recommend contacting the local school district to confirm school assignments for this home.
- $360,0003 bd2 ba1k sqft56 Village Green Dr UNIT 56, North Andover, MA 01845Sold

- $366,9002 bd1 ba1.1k sqft73 Jefferson St, North Andover, MA 01845Off Market
- $378,9002 bd1 ba960 sqft64 Jefferson St, North Andover, MA 01845Off Market
- $367,4002 bd1 ba960 sqft66 Jefferson St, North Andover, MA 01845Off Market
- $271,5001 bd1 ba650 sqft68 Jefferson St APT B, North Andover, MA 01845Off Market
- $264,1001 bd1 ba650 sqft68 Jefferson St APT A, North Andover, MA 01845Off Market
- $254,9001 bd1 ba650 sqft68 Jefferson St APT D, North Andover, MA 01845Off Market
- $382,2002 bd2 ba1.2k sqft70 Jefferson St, North Andover, MA 01845Off Market
A local agent can set up tours, give advice and negotiate with sellers.
A local lender can help you make sure your offer is ready when you are.
Similar homes
- $375,0002 bd2 ba1.1k sqftChickering Plaza, North Andover, MA 01845For Sale
 MLS ID #73536899, Candor Investment Group, eXp Realty LLC. MLS PIN
 - $285,0001 bd1 ba695 sqftHeritage Green Condominium, North Andover, MA 01845For Sale
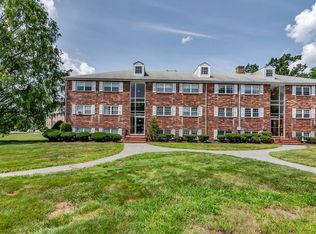 MLS ID #73563003, Lynne Rudnicki, Home Seller's Edge. MLS PIN
 - $409,0003 bd2 ba1.3k sqftAndover Terrace, Andover, MA 01810For Sale
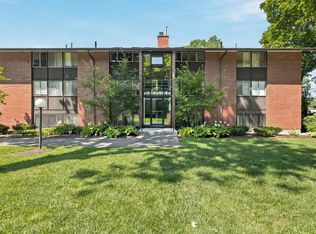 MLS ID #73563337, The Maureen Moran Team, William Raveis R.E. & Home Services. MLS PIN
 - $370,0002 bd2 ba958 sqftCrescent Condominiums, Lawrence, MA 01841For Sale
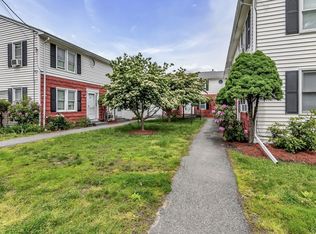 MLS ID #73531821, The Coa Group, eXp Realty LLC. MLS PIN
 - $364,9002 bd1 ba815 sqftTimberlane Condominium, Ipswich, MA 01938For SaleMLS ID #73566797, Mirella E. McDonough, Real Broker MA, LLC. MLS PIN
- $489,0002 bd2 ba1k sqft18 Glenwood St, North Andover, MA 01845For SaleMLS ID #73546360, Domenica Giordano, Century 21 North East. MLS PIN
- $325,0002 bd2 ba972 sqftColonial Village, Methuen, MA 01844For SaleMLS ID #73524117, Sandra Buker, Keller Williams Realty-Merrimack. MLS PIN
- $259,0001 bd1 ba675 sqft21 Fernview Ave APT 8, North Andover, MA 01845For SaleMLS ID #73504627, Deb Forte, Century 21 North East. MLS PIN
- $364,9002 bd1 ba907 sqft946 Bay Road Condominium Trust, South Hamilton, MA 01982For SaleMLS ID #73566940, Mirella E. McDonough, Real Broker MA, LLC. MLS PIN
- $274,9002 bd1 ba916 sqft53 Mann St #6, Lawrence, MA 01841For SaleMLS ID #73561626, The Liriano Team, Liriano Realty. MLS PIN
- $368,0002 bd2 ba1.1k sqftBrookwood, Rowley, MA 01969For SaleMLS ID #73555865, The North Shore Realty Group, eXp Realty LLC. MLS PIN
- $400,0001 bd1 ba627 sqftCaronel Court Condominium Trust, Andover, MA 01810For SaleMLS ID #73560142, Quinlan Home Team, Classified Realty Group. MLS PIN
- $399,0002 bd2 ba1k sqftBridge Crest Condominiums, Tyngsboro, MA 01879For SaleMLS ID #73555426, Cristina Coppola, Lamacchia Realty, Inc.. MLS PIN
- $545,0003 bd1 ba1.2k sqft19 Daley Ave, Methuen, MA 01844For SaleMLS ID #73564268, Brittney Ardizzoni, Jill & Co. Realty Group. MLS PIN
- $379,0002 bd1 ba920 sqftCabot St Association, Salem, MA 01970For SaleMLS ID #73562998, Carol Henriquez, Coldwell Banker Realty - Cambridge. MLS PIN
- $349,9002 bd1 ba815 sqftTimberlane Condominium, Ipswich, MA 01938For SaleMLS ID #73558732, Pamela Spica, Coldwell Banker Realty - Manchester. MLS PIN
- $529,9003 bd1 ba1.2k sqft58 Maple Ave #58, Andover, MA 01810For SaleMLS ID #73535040, Julie Aucoin, Keller Williams Realty-Merrimack. MLS PIN
- $374,9002 bd1 ba900 sqftBlair House Condominium, Stoneham, MA 02180For SaleMLS ID #73546603, Enis Shehu, Cameron Real Estate Group - Framingham. MLS PIN
- $415,0002 bd2 ba1.1k sqftWilliamsburg, North Chelmsford, MA 01863For SaleMLS ID #73538868, Patrick Mealey, Lamacchia Realty, Inc.. MLS PIN
- $349,9002 bd2 ba1k sqftNorthside Condominiums, Haverhill, MA 01830For SaleMLS ID #73544988, The Lush Group, Compass. MLS PIN
