Beautifully renovated semi-detached backsplit located in a highly sought-after family neighbourhood near York University, TTC, subway stations, Hwy 401 & 400. This bright and spacious home offers 4+1 bedrooms + den, 3 full bathrooms, 2 kitchens, separate laundry on each level, and a fully finished basement with a separate entrance, ideal for extended family or potential income opportunities. Extensively renovated throughout the years, with pride of ownership evident throughout. The front façade was renovated in 2017 with exterior pot lights, while elegant pot lights throughout the home create a bright, modern, and upscale ambiance. Both courtyards were renovated in 2020, the driveway was expanded in 2025 to accommodate up to 3 vehicles, and the front patio was redesigned with interlocking stone and private fencing.Features include engineered hardwood floors with soundproofing underlayment (2021), renovated main kitchen (2025), updated second-floor windows (2020), and a fully renovated basement with updated kitchen, bathroom, floors, windows, fireplace, and private deck.Enjoy ravine-like backyard views with two decks, a covered outdoor area, garden shed, and fully fenced yard - perfect for entertaining.A rare opportunity to own a move-in-ready home with incredible flexibility, modern updates, income potential, and elegant finishes throughout in an excellent location.
For sale
C$999,900
73 Newlin Cres, Toronto, ON M3L 1X5
5beds
3baths
Single Family Residence
Built in ----
3,300 Square Feet Lot
$-- Zestimate®
C$--/sqft
C$-- HOA
What's special
Bright and spacious homeRenovated main kitchenUpdated second-floor windowsRavine-like backyard viewsTwo decksCovered outdoor areaGarden shed
- 64 days |
- 18 |
- 0 |
Zillow last checked:
Listing updated:
Listed by:
CENTURY 21 PEOPLE`S CHOICE REALTY INC.
Source: TRREB,MLS®#: W13103536 Originating MLS®#: Toronto Regional Real Estate Board
Originating MLS®#: Toronto Regional Real Estate BoardFacts & features
Interior
Bedrooms & bathrooms
- Bedrooms: 5
- Bathrooms: 3
Primary bedroom
- Level: Upper
- Dimensions: 4.35 x 3
Bedroom
- Level: Upper
- Dimensions: 3.39 x 2.8
Bedroom
- Level: Main
- Dimensions: 3.7 x 3.19
Bedroom
- Level: Upper
- Dimensions: 3.86 x 2.85
Bedroom
- Level: Lower
- Dimensions: 4.3 x 4.8
Den
- Level: Lower
- Dimensions: 2.5 x 3.12
Kitchen
- Level: Main
- Dimensions: 5 x 2.5
Kitchen
- Level: Lower
- Dimensions: 6.5 x 3.2
Living room
- Level: Main
- Dimensions: 6.15 x 5.88
Recreation
- Level: Lower
- Dimensions: 2.62 x 2.87
Heating
- Forced Air, Electric
Cooling
- Central Air
Features
- In-Law Capability
- Flooring: Carpet Free
- Basement: Apartment,Finished with Walk-Out,Separate Entrance
- Has fireplace: Yes
- Fireplace features: Electric
Interior area
- Living area range: 1500-2000 null
Video & virtual tour
Property
Parking
- Total spaces: 3
- Parking features: Mutual, Private
Features
- Patio & porch: Deck, Patio
- Exterior features: Landscaped, Lighting, Privacy, Recreational Area
- Pool features: None
Lot
- Size: 3,300 Square Feet
- Features: Library, Park, Place Of Worship, Public Transit, Ravine, Rec./Commun.Centre
Details
- Parcel number: 102620188
Construction
Type & style
- Home type: SingleFamily
- Property subtype: Single Family Residence
Materials
- Brick, Vinyl Siding
- Foundation: Concrete
- Roof: Asphalt Shingle
Utilities & green energy
- Sewer: Sewer
Community & HOA
Location
- Region: Toronto
Financial & listing details
- Annual tax amount: C$3,725
- Date on market: 5/8/2026
CENTURY 21 PEOPLE`S CHOICE REALTY INC.
CENTURY 21 PEOPLE`S CHOICE REALTY INC.
By pressing Contact Agent, you agree that the real estate professional identified above may call/text you about your search, which may involve use of automated means and pre-recorded/artificial voices. You don't need to consent as a condition of buying any property, goods, or services. Message/data rates may apply. You also agree to our Terms of Use. Zillow does not endorse any real estate professionals. We may share information about your recent and future site activity with your agent to help them understand what you're looking for in a home.
Price history
Price history is unavailable.
Public tax history
Tax history is unavailable.
Climate risks
Neighborhood: Glenfield
Nearby schools
GreatSchools rating
No schools nearby
We couldn't find any schools near this home.
- C$1,6501 bd1 ba-- sqft65 Newlin Cres, Toronto, ON M3L1X5For Rent
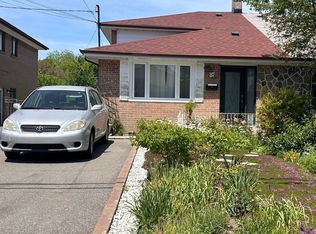
- C$879,9003 bd2 ba-- sqft37 Newlin Cres, Toronto, ON M3L1X5For Sale

- C$959,0004 bd2 ba-- sqft73 Buckland Rd, Toronto, ON M3L1W3For Sale
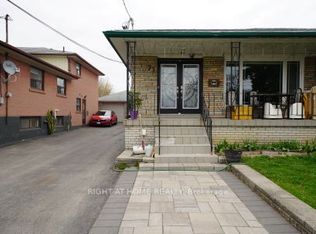
- C$--3 bd2 ba1.5k sqft179 Giltspur Dr UNIT A, Toronto, ON M3L1N2Off Market
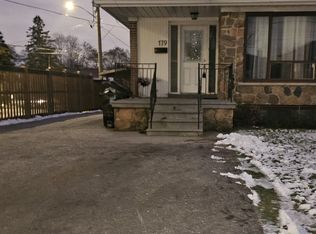
- C$870,0004 bd3 ba-- sqft5 Thwaite Ave, Toronto, ON M3L2C8For Sale
- C$--1 bd1 ba505 sqft25 Seeley Dr #1256639, Toronto, ON M3M2V7Off Market
- C$--2 bd1 ba680 sqft25 Seeley Dr #205, Toronto, ON M3M2V7Off Market
- C$--3 bd1 ba780 sqft25 Seeley Dr #1256957, Toronto, ON M3M2V7Off Market
Similar homes
- C$918,0004 bd2 ba-- sqft18 Clubhouse Ct, Toronto, ON M3L 2K5For Sale
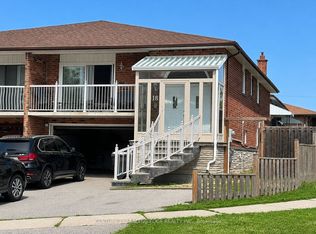 MLS ID #W13537254, CENTURY 21 LEADING EDGE REALTY INC.. TRREB
 - C$999,0005 bd2 ba-- sqft4 Parkchester Rd, Toronto, ON M6M 2R9For Sale
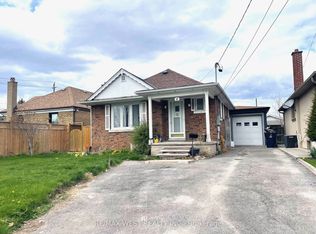 MLS ID #W13072942, RE/MAX WEST REALTY INC.. TRREB
 - C$1,188,8005 bd2 ba-- sqft41 Paragon Rd, Toronto, ON M9R 1J9For Sale
 MLS ID #W13538436, ENGEL & VOLKERS TORONTO CITY. TRREB
 - C$1,039,9995 bd2 ba-- sqft2864 Weston Rd, Toronto, ON M9M 2S3For Sale
 MLS ID #W13062386, CENTURY 21 PEOPLE`S CHOICE REALTY INC.. TRREB
 - C$1,088,0004 bd4 ba-- sqft163 Mabley Cres, Vaughan, ON L4J 2Z7For SaleMLS ID #N13536708, HOMELIFE/MIRACLE REALTY LTD. TRREB
- C$999,0004 bd2 ba-- sqft688 Sammon Ave, Toronto, ON M4C 2E4For SaleMLS ID #E13508010, INTERNATIONAL REALTY FIRM, INC.. TRREB
- C$999,0005 bd3 ba-- sqft24 Lalton Pl, Toronto, ON M1E 1T4For SaleMLS ID #E13476334, REMAX CONNECT REALTY. TRREB
- C$1,200,0004 bd3 ba-- sqft132 Brookhaven Dr, Toronto, ON M6M 4P2For SaleMLS ID #W13151414, RE/MAX REALTRON REALTY INC.. TRREB
- C$1,249,0004 bd2 ba-- sqft193 Epsom Downs Dr, Toronto, ON M3M 1S8For SaleMLS ID #W13198448, CENTURY 21 B.J. ROTH REALTY LTD.. TRREB
- C$998,8003 bd2 ba-- sqft252 Earlscourt Ave, Toronto, ON M6E 4B6For SaleMLS ID #W13435972, RE/MAX REALTY SPECIALISTS INC.. TRREB
- C$869,9004 bd3 ba-- sqft4 Locust St, Toronto, ON M6M 4N2For SaleMLS ID #W12715142, RE/MAX PROFESSIONALS INC.. TRREB
- C$999,9005 bd4 ba-- sqft814 Golden Farmer Way, Mississauga, ON L5W 1A7For SaleMLS ID #W13505736, ROYAL LEPAGE SIGNATURE REALTY. TRREB
- C$920,0007 bd4 ba-- sqft65 Elnathan Cres, Toronto, ON M9L 2G2For SaleMLS ID #W12701480, HOMES HOMES REALTY INC.. TRREB
- C$1,059,0005 bd2 ba-- sqft82 17th St, Toronto, ON M8V 3K4For SaleMLS ID #W13437764, COLDWELL BANKER IKC REALTY. TRREB
- C$928,0007 bd4 ba-- sqft162 Morningside Ave, Toronto, ON M1E 3C9For SaleMLS ID #E13536142, HOMELIFE NEW WORLD REALTY INC.. TRREB
- C$999,0007 bd4 ba-- sqft174 Aylesworth Ave, Toronto, ON M1N 2J6For SaleMLS ID #E13451844, RIGHT AT HOME REALTY INC.. TRREB
- C$1,050,0005 bd4 ba-- sqft5 Merrybrook Trl, Brampton, ON L7A 4W2For SaleMLS ID #W13535422, SUMMIT REALTY EXPERTS INC.. TRREB
- C$1,138,8004 bd3 ba-- sqft77 Ruby Lang Ln, Toronto, ON M8Z 0B8For SaleMLS ID #W13548534, ENGEL & VOLKERS TORONTO CITY. TRREB
- C$899,0005 bd3 ba-- sqft52 Endsleigh Cres, Toronto, ON M2J 3N6For SaleMLS ID #C13164550, KELLER WILLIAMS EMPOWERED REALTY. TRREB
- C$949,0004 bd2 ba-- sqft10 Faulkland Rd, Toronto, ON M1L 3S3For SaleMLS ID #E13435594, ROYAL LEPAGE PERFORMANCE REALTY. TRREB
- Ontario
- Toronto Division
- Toronto
- M3L 1X5
- Glenfield
- 73 Newlin Cres
Nearby cities
Nearby neighborhoods
Nearby zip codes
Other Toronto Topics
