Welcome Home to Timberlake Golf Club — Where Every Day Feels Like a Retreat
Tucked behind the gates of Timberlake Golf Club, this charming 3-bedroom, 2-bath ranch sits on a rare .67-acre canal-front corner lot — offering space, privacy, and views you won't find just anywhere.
Inside, hardwood floors flow through the primary suite, dining room, kitchen, and baths, lending warmth and elegance throughout. The island kitchen opens to a sunny breakfast area, perfect for casual mornings, while the formal dining room sets the stage for special gatherings. Unwind in the cozy living room, or spread out in the oversized bonus room — a flexible space ready to become a home office, gym, or the storage room you've always wanted.
Every bedroom offers generous space to relax and recharge, and with the golf course just minutes away, weekend tee times have never been easier to reach.
Best of all, the HOA fee includes golf and pool membership — resort-style living, built right into your everyday life.
Pending
Price cut: $14.9K (9/10)
$305,000
73 Timberlake Dr, Clinton, NC 28328
3beds
1,758sqft
Single Family Residence
Built in 2003
-- sqft lot
$298,700 Zestimate®
$173/sqft
$125/mo HOA
What's special
Oversized bonus roomCanal-front corner lotHardwood floorsSunny breakfast areaIsland kitchenFormal dining room
- 225 days
- 71
- 1
Zillow last checked:
Listing updated:
Listed by:
NEIL FISCHER,
ALL AMERICAN REALTY GROUP
Source: LPRMLS,MLS#: 759244 Originating MLS: Longleaf Pine Realtors
Facts & features
Interior
Bedrooms & bathrooms
- Bedrooms: 3
- Bathrooms: 2
- Full bathrooms: 2
Heating
- Heat Pump
Cooling
- Central Air, Electric
Appliances
- Included: Dishwasher, Electric Oven, Electric Range, Electric Water Heater, Microwave, Range, Refrigerator
- Laundry: In Unit
Features
- Ceiling Fan(s), Dining Area, Separate/Formal Dining Room, Eat-in Kitchen, Separate Shower, Walk-In Closet(s), Window Treatments
- Flooring: Hardwood, Carpet
- Windows: Insulated Windows, Window Treatments
- Basement: Crawl Space
- Has fireplace: No
- Fireplace features: None
Interior area
- Total interior livable area: 1,758 sqft
Property
Parking
- Total spaces: 2
- Parking features: Attached, Garage
- Attached garage spaces: 2
Features
- Patio & porch: Patio
- Exterior features: Corner Lot, Patio
- On waterfront: Yes
Details
- Parcel number: 12012382502
- Special conditions: None
Construction
Type & style
- Home type: SingleFamily
- Architectural style: Ranch
- Property subtype: Single Family Residence
Materials
- Vinyl Siding
Condition
- Good Condition
- New construction: No
- Year built: 2003
Utilities & green energy
- Sewer: Septic Tank
- Water: Public
Community & HOA
Community
- Features: Golf, Gated, Street Lights, Waterfront
- Security: Gated Community, Smoke Detector(s)
- Subdivision: Timberlake (Sam)
HOA
- Has HOA: Yes
- HOA fee: $125 monthly
- HOA name: Timberlake Hoa
Location
- Region: Clinton
Financial & listing details
- Price per square foot: $173/sqft
- Tax assessed value: $297,523
- Annual tax amount: $2,678
- Date on market: 3/20/2026
- Cumulative days on market: 227 days
- Listing terms: New Loan
- Inclusions: REFRIGERATOR, WINDOW TREATMENTS
- Exclusions: HOT TUB
- Ownership: More than a year
- Road surface type: Paved
Estimated market value
$298,700
$284,000 - $314,000
$1,694/mo
Price history
| Date | Event | Price |
|---|---|---|
| 9/29/2026 | Pending sale | $305,000$173/sqft |
Source:  LPRMLS #759244 Report a problem | ||
| 9/10/2026 | Price change | $305,000-4.7%$173/sqft |
Source: LPRMLS #759244 Report a problem | ||
| 6/3/2026 | Price change | $319,900-3%$182/sqft |
Source: LPRMLS #759244 Report a problem | ||
| 3/27/2026 | Listed for sale | $329,900+60.5%$188/sqft |
Source: LPRMLS #759244 Report a problem | ||
| 7/12/2013 | Sold | $205,500-6.6%$117/sqft |
Source:  Hive MLS #30485663 Report a problem | ||
| 2/15/2010 | Sold | $220,000$125/sqft |
Source: Hive MLS #30437292 Report a problem | ||
Public tax history
| Year | Property taxes | Tax assessment |
|---|---|---|
| 2025 | $2,678 +9.8% | $297,523 |
| 2024 | $2,440 +3.1% | $297,523 +34.5% |
| 2023 | $2,367 | $221,250 |
| 2022 | $2,367 | $221,250 |
| 2021 | $2,367 | $221,250 |
| 2020 | $2,367 | $221,250 |
| 2019 | -- | $221,250 +0.9% |
| 2018 | $2,300 | $219,325 |
| 2017 | $2,300 | $219,325 |
| 2016 | $2,300 -2.5% | $219,325 |
| 2015 | $2,358 +0.5% | $219,325 |
| 2014 | $2,347 | $219,325 |
| 2012 | -- | -- |
| 2011 | -- | -- |
Find assessor info on the county website
Monthly payment
Est. payment
Payment breakdown
Explore the cost of this home by adjusting the details. Changes won't be saved.Climate risks
Neighborhood: 28328
Nearby schools
Schools provided by the listing agent
- Middle: Sampson Middle School
- High: Clinton High School
Source: LPRMLS. This data may not be complete. We recommend contacting the local school district to confirm school assignments for this home.
Similar homes
- $268,0003 bd3 ba1.5k sqft21 Northgate Lane, Clinton, NC 28328For Sale
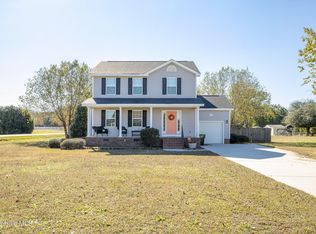
 MLS ID #100609904, Christie N Hargrove, Naylor Realty. Hive MLS
- $299,9003 bd2 ba2k sqft424 Cedar Lake Lane, Clinton, NC 28328For Sale
 MLS ID #100596327, Christie N Hargrove, Naylor Realty. Hive MLS
- $318,0003 bd2 ba1.6k sqft210 Beaver Dam Drive, Clinton, NC 28328For Sale
 MLS ID #100599442, Regina W Parker, G Wilson Realty, Inc. Hive MLS
- $299,5003 bd3 ba1.7k sqft301 Fork Lake Drive, Clinton, NC 28328For Sale
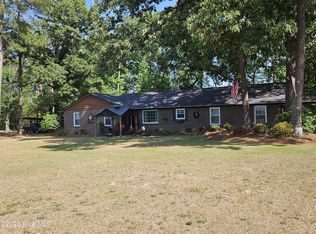 MLS ID #100570753, Gail K Gainey, Clinton Realty Co.. Hive MLS
- $363,9003 bd3 ba2.2k sqft115 Hunters Walk Ln, Clinton, NC 28328For Sale
 MLS ID #10189896, Michelle Odom. Doorify MLS
- $285,0003 bd2 ba1.8k sqft2292 Browns Church Road, Clinton, NC 28328For SaleMLS ID #100611944, Sharlene W Tew, G Wilson Realty, Inc. Hive MLS
- $329,9003 bd3 ba2k sqft400 Cedar Lake Lane, Clinton, NC 28328For SaleMLS ID #100600201, Robert Andre, EXP Realty LLC - C. Hive MLS
- $263,9003 bd2 ba2.1k sqft206 Woodland Drive, Clinton, NC 28328For SaleMLS ID #100607233, Gail K Gainey, Clinton Realty Co.. Hive MLS
- $279,9003 bd3 ba2.3k sqft301 Halifax Street, Clinton, NC 28328For SaleMLS ID #100596209, Lakisha Dzilah, eXp Realty LLC. Hive MLS
- $274,9004 bd2 ba2.1k sqft407 Cooper Drive, Clinton, NC 28328For SaleMLS ID #100608741, Tiffany Rivenbark, Butler & Faircloth, REALTORS. Hive MLS
- $295,0003 bd2 ba1.5k sqft352 Carr Church Rd, Clinton, NC 28328For SaleMLS ID #10182487, Megan Gregory Sorrell. Doorify MLS
- $340,0003 bd2 ba2k sqft295 Sprunt Drive, Clinton, NC 28328For SaleMLS ID #100601743, Christie N Hargrove, Naylor Realty. Hive MLS
- $295,0005 bd3 ba1.4k sqft203 Stewart Avenue, Clinton, NC 28328For SaleMLS ID #100546902, Georgina G Zeng, ELC Real Estate Inc.. Hive MLS
- $457,0004 bd4 ba2.3k sqft122 Challenge Club Drive, Clinton, NC 28328For SaleMLS ID #100584671, Georgina G Zeng, ELC Real Estate Inc.. Hive MLS
- $275,0003 bd2 ba2k sqft105 Country Club Circle, Clinton, NC 28328For SaleMLS ID #100594857, Dianne B Johnson, Butler & Faircloth, REALTORS. Hive MLS
