Welcome to your private retreat in Pepperell! Set on an expansive, wooded 3.39-acre lot, this 4-bed Colonial offers a layout that doesn't lack space. The impressive family room is anchored by a cozy pellet stove & beautiful HW floors. The kitchen is complete w/ granite countertops & SS appliances, which flows into a dining space boasting a warm wood stove & slider access to an enclosed porch. A den, 1/2 bath & laundry room complete the 1st level. Upstairs, you’ll find 4 bedrooms, including a primary w/ a private en-suite bath featuring a large shower stall & a relaxing jacuzzi tub. This floor also hosts a dedicated home office that opens into a massive bonus room w/ sky-high ceilings w/ a kitchenette, & its own full bath. The basement offers MORE space w/ a finished rec. room. Outdoor living is a dream, featuring a wood deck & patio, a cozy firepit, a storage shed & barn for all your tools. The property also has an upgraded roof (10 yrs in to 30+ yr life) and windows throughout!
Pending
Price cut: $50K (9/16)
$699,900
73 West St, Pepperell, MA 01463
4beds
3,827sqft
Single Family Residence
Built in 1985
3.39 Acres Lot
$682,800 Zestimate®
$183/sqft
$83/mo HOA
What's special
Cozy pellet stoveLaundry roomImpressive family roomCozy firepitDedicated home officeRelaxing jacuzzi tubWindows throughout
- 81 days
- 585
- 47
Zillow last checked:
Listing updated:
Listed by:
AJ Bruce 617-646-9613,
Lamacchia Realty, Inc. 508-290-0303
Source: MLS PIN,MLS#: 73550847
Facts & features
Interior
Bedrooms & bathrooms
- Bedrooms: 4
- Bathrooms: 4
- Full bathrooms: 3
- 1/2 bathrooms: 1
Primary bedroom
- Features: Bathroom - Full, Closet, Flooring - Hardwood, Cable Hookup
- Level: Second
- Area: 210
- Dimensions: 15 x 14
Bedroom 2
- Features: Ceiling Fan(s), Closet, Flooring - Wall to Wall Carpet
- Level: Second
- Area: 132
- Dimensions: 12 x 11
Bedroom 3
- Features: Ceiling Fan(s), Closet, Flooring - Wall to Wall Carpet
- Level: Second
- Area: 120
- Dimensions: 10 x 12
Bedroom 4
- Features: Ceiling Fan(s), Closet, Flooring - Wall to Wall Carpet
- Level: Second
- Area: 196
- Dimensions: 14 x 14
Primary bathroom
- Features: Yes
Bathroom 1
- Features: Bathroom - Half, Flooring - Stone/Ceramic Tile
- Level: First
- Area: 28
- Dimensions: 4 x 7
Bathroom 2
- Features: Bathroom - Full, Bathroom - With Tub & Shower, Flooring - Stone/Ceramic Tile
- Level: Second
- Area: 40
- Dimensions: 8 x 5
Bathroom 3
- Features: Bathroom - Full, Bathroom - Double Vanity/Sink, Bathroom - Tiled With Shower Stall, Cathedral Ceiling(s), Closet - Linen, Flooring - Marble, Jacuzzi / Whirlpool Soaking Tub, Recessed Lighting
- Level: Second
- Area: 126
- Dimensions: 9 x 14
Kitchen
- Features: Wood / Coal / Pellet Stove, Ceiling Fan(s), Flooring - Hardwood, Flooring - Stone/Ceramic Tile, Countertops - Stone/Granite/Solid, Exterior Access, Recessed Lighting, Stainless Steel Appliances
- Level: First
- Area: 390
- Dimensions: 30 x 13
Living room
- Features: Wood / Coal / Pellet Stove, Ceiling Fan(s), Flooring - Hardwood, Recessed Lighting
- Level: First
- Area: 364
- Dimensions: 14 x 26
Office
- Features: Skylight, Ceiling - Cathedral, Flooring - Stone/Ceramic Tile, Flooring - Wall to Wall Carpet, Exterior Access
- Level: Second
- Area: 180
- Dimensions: 10 x 18
Heating
- Forced Air, Oil, Propane
Cooling
- Central Air
Appliances
- Included: Water Heater, Range, Dishwasher, Disposal, Refrigerator, Washer, Dryer, Other
- Laundry: Flooring - Stone/Ceramic Tile, Electric Dryer Hookup, Washer Hookup, First Floor
Features
- Bathroom - 3/4, Bathroom - With Shower Stall, Cathedral Ceiling(s), Ceiling Fan(s), Vaulted Ceiling(s), Cable Hookup, 3/4 Bath, Office, Bonus Room, Den
- Flooring: Tile, Carpet, Marble, Hardwood, Flooring - Stone/Ceramic Tile, Flooring - Wall to Wall Carpet, Flooring - Hardwood
- Doors: Insulated Doors
- Windows: Skylight
- Basement: Full,Finished
- Number of fireplaces: 2
Interior area
- Total structure area: 3,827
- Total interior livable area: 3,827 sqft
- Finished area above ground: 3,266
- Finished area below ground: 561
Video & virtual tour
Property
Parking
- Total spaces: 8
- Parking features: Attached, Insulated, Paved Drive, Paved
- Attached garage spaces: 2
- Uncovered spaces: 6
Features
- Patio & porch: Porch - Enclosed, Deck - Wood, Patio
- Exterior features: Porch - Enclosed, Deck - Wood, Patio, Rain Gutters, Storage, Barn/Stable, Fenced Yard
- Fencing: Fenced
Lot
- Size: 3.39 Acres
- Features: Wooded
Details
- Additional structures: Barn/Stable
- Foundation area: 0
- Parcel number: M:0018 B:0009 L:00000,725779
- Zoning: RUR
Construction
Type & style
- Home type: SingleFamily
- Architectural style: Colonial
- Property subtype: Single Family Residence
Materials
- Conventional (2x4-2x6)
- Foundation: Concrete Perimeter
- Roof: Asphalt/Composition Shingles
Condition
- Year built: 1985
Utilities & green energy
- Electric: Circuit Breakers
- Sewer: Private Sewer
- Water: Private
- Utilities for property: for Electric Range, for Electric Dryer, Washer Hookup
Green energy
- Energy efficient items: Thermostat
Community & HOA
Community
- Features: Park, Walk/Jog Trails, Conservation Area, Public School
HOA
- Has HOA: Yes
- HOA fee: $1,000 annually
Location
- Region: Pepperell
Financial & listing details
- Price per square foot: $183/sqft
- Tax assessed value: $682,900
- Annual tax amount: $9,991
- Date on market: 7/19/2026
- Road surface type: Paved
Estimated market value
$682,800
$649,000 - $717,000
$5,656/mo
Price history
| Date | Event | Price |
|---|---|---|
| 10/4/2026 | Pending sale | $699,900$183/sqft |
Source: MLS PIN #73550847 Report a problem | ||
| 9/21/2026 | Contingent | $699,900$183/sqft |
Source: MLS PIN #73550847 Report a problem | ||
| 9/16/2026 | Price change | $699,900-6.7%$183/sqft |
Source: MLS PIN #73550847 Report a problem | ||
| 8/12/2026 | Price change | $749,900-6.3%$196/sqft |
Source: MLS PIN #73550847 Report a problem | ||
| 7/16/2026 | Listed for sale | $799,900$209/sqft |
Source: MLS PIN #73550847 Report a problem | ||
Public tax history
| Year | Property taxes | Tax assessment |
|---|---|---|
| 2025 | $9,991 +9.3% | $682,900 +7.2% |
| 2024 | $9,145 +9.4% | $637,300 +15.5% |
| 2023 | $8,357 +1.9% | $552,000 +20.6% |
| 2022 | $8,204 | $457,800 |
| 2021 | $8,204 +4.2% | $457,800 -1.3% |
| 2020 | $7,874 +10.7% | $463,700 +8.1% |
| 2019 | $7,115 +5.5% | $428,900 +4.3% |
| 2018 | $6,741 +6.3% | $411,300 +3.1% |
| 2017 | $6,342 +2.9% | $399,100 +7% |
| 2016 | $6,166 +3.6% | $373,000 |
| 2015 | $5,949 +16% | $373,000 -4.5% |
| 2011 | $5,129 +4.7% | $390,600 +0.3% |
| 2010 | $4,900 +4.5% | $389,500 -9.7% |
| 2009 | $4,687 +1.3% | $431,200 -6.2% |
| 2008 | $4,627 +3.8% | $459,900 +4.2% |
| 2007 | $4,458 +3.7% | $441,400 +8.1% |
| 2006 | $4,297 +3.9% | $408,500 |
| 2005 | $4,134 -2.3% | $408,500 +27.8% |
| 2004 | $4,232 +1.8% | $319,600 |
| 2003 | $4,158 +11.1% | $319,600 +36.6% |
| 2001 | $3,744 +4% | $234,000 |
| 2000 | $3,599 +15.1% | $234,000 +9% |
| 1997 | $3,128 | $214,700 |
Find assessor info on the county website
Monthly payment
Est. payment
Payment breakdown
Explore the cost of this home by adjusting the details. Changes won't be saved.Climate risks
Neighborhood: 01463
Similar homes
- $755,0004 bd3 ba2.4k sqft2 Orion Rd, Pepperell, MA 01463For Sale
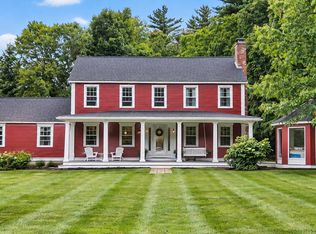 MLS ID #73581827, Gretchen Archambault, Barrett Sotheby's International Realty. MLS PIN
 - $845,0004 bd4 ba4.5k sqft47 Hadley Rd, Pepperell, MA 01463For Sale
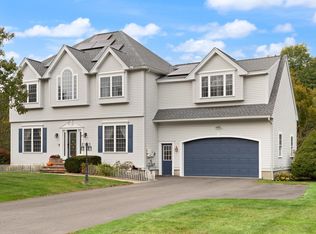 MLS ID #73583332, Maura Fitzgerald, Coldwell Banker Realty - Westford. MLS PIN
 - $849,9004 bd4 ba3.2k sqft37 Bacon St, Pepperell, MA 01463For Sale
 MLS ID #73558886, Alcina Buckley, Premier Properties. MLS PIN
 - $774,9004 bd4 ba3.3k sqft116 Island Rd, Lunenburg, MA 01462For Sale
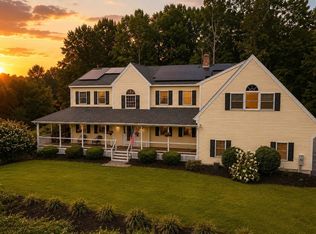 MLS ID #73572764, Lynn Walsh, Coldwell Banker Realty - Leominster. MLS PIN
