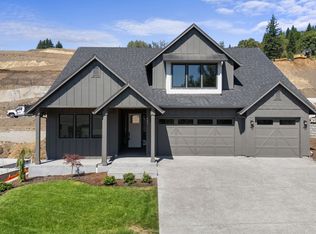
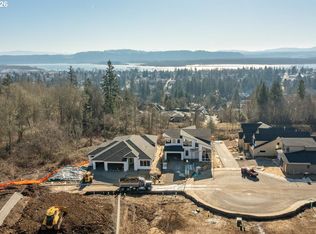
MOUNT HOOD VIEWS. SWEEPING COLUMBIA RIVER SCENERY. An extraordinary outlook awaits at Ridge at Granite Highlands, a new hillside community where Mount Hood rises above layers of forested hills and the Columbia River stretches across the landscape below. Sunrise illuminates Mount Hood, changing light reflects across the water, and sunset colors fill the western sky toward Portland. From the first light of day to the evening glow, the setting showcases the beauty of the Pacific Northwest. | MAIN-LEVEL LIVING. THOUGHTFUL DESIGN: The new Solair plan combines the convenience of main-level living with an inviting design that complements its hillside surroundings. | A NEW COMMUNITY. A RARE PERSPECTIVE: Discover a fresh collection of home designs in an exceptional setting. Tour the model home, explore available homesites, and discover the Mount Hood and Columbia River views during your community visit. | PLAN YOUR VISIT: Please use the Model Home & Community Sales Office address for navigation: 486 N Y St, Washougal, WA 98671. The road to the actual homesite is not yet paved; please stop at the sales office before visiting the homesite. Photos capture the outlook from this actual homesite at the approximate location of the future rear deck.
Active
$1,664,995
730 N Y St, Washougal, WA 98671
4beds
3,600sqft
Residential, Single Family Residence
Built in 2027
-- sqft lot
$-- Zestimate®
$462/sqft
$124/mo HOA
What's special
Sweeping columbia river sceneryMount hood viewsThoughtful designInviting designMain-level living
- 3 days
- 63
- 5
Zillow last checked:
Listing updated:
Listed by:
Jeannine Runyan 360-998-9119,
Toll Brothers Real Estate Inc,
Lauren Geannopoulos 503-708-2448,
Toll Brothers Real Estate Inc
Source: RMLS (OR),MLS#: 138938232
Facts & features
Interior
Bedrooms & bathrooms
- Bedrooms: 4
- Bathrooms: 5
- Full bathrooms: 4
- Partial bathrooms: 1
- Main level bathrooms: 3
Rooms
- Room types: Bedroom 4, Office, Bedroom 2, Bedroom 3, Dining Room, Family Room, Kitchen, Living Room, Primary Bedroom
Primary bedroom
- Level: Main
- Area: 225
- Dimensions: 15 x 15
Bedroom 2
- Level: Main
- Area: 156
- Dimensions: 13 x 12
Bedroom 3
- Level: Lower
- Area: 144
- Dimensions: 12 x 12
Bedroom 4
- Level: Lower
- Area: 192
- Dimensions: 16 x 12
Dining room
- Level: Main
- Area: 200
- Dimensions: 20 x 10
Family room
- Level: Lower
- Area: 340
- Dimensions: 20 x 17
Kitchen
- Level: Main
- Area: 322
- Width: 14
Office
- Level: Lower
- Area: 154
- Dimensions: 14 x 11
Heating
- Active Solar, ENERGY STAR Qualified Equipment, Forced Air 95 Plus
Cooling
- Central Air, ENERGY STAR Qualified Equipment
Appliances
- Included: Built In Oven, Convection Oven, Cooktop, Dishwasher, Disposal, ENERGY STAR Qualified Appliances, Gas Appliances, Microwave, Range Hood, Stainless Steel Appliance(s), Electric Water Heater, ENERGY STAR Qualified Water Heater
- Laundry: Laundry Room
Features
- High Ceilings, Cook Island, Granite, Kitchen Island, Pantry, Quartz
- Flooring: Engineered Hardwood, Tile
- Windows: Double Pane Windows, Vinyl Frames
- Basement: Crawl Space,Daylight
- Number of fireplaces: 1
- Fireplace features: Gas, Heatilator
Interior area
- Total structure area: 3,600
- Total interior livable area: 3,600 sqft
Property
Parking
- Total spaces: 3
- Parking features: Driveway, Attached
- Attached garage spaces: 3
- Has uncovered spaces: Yes
Accessibility
- Accessibility features: Builtin Lighting, Garage On Main, Main Floor Bedroom Bath, Minimal Steps, Natural Lighting, Utility Room On Main, Walkin Shower, Accessibility
Features
- Stories: 2
- Patio & porch: Covered Deck
- Has view: Yes
- View description: Mountain(s), River, Trees/Woods
- Has water view: Yes
- Water view: River
Lot
- Features: Bluff, Sprinkler, SqFt 7000 to 9999
Details
- Parcel number: New Construction
Construction
Type & style
- Home type: SingleFamily
- Architectural style: Daylight Ranch,Other
- Property subtype: Residential, Single Family Residence
Materials
- Cement Siding, Cultured Stone, Lap Siding, Panel, Tongue and Groove, Wood Composite
- Foundation: Concrete Perimeter, Pillar/Post/Pier
- Roof: Composition
Condition
- Proposed
- New construction: Yes
- Year built: 2027
Details
- Warranty included: Yes
Utilities & green energy
- Sewer: Public Sewer
- Water: Public
- Utilities for property: Cable Connected
Green energy
- Energy generation: Solar Supplemental
- Indoor air quality: Lo VOC Material
Community & HOA
Community
- Security: Security System, Fire Sprinkler System
- Subdivision: Granite Highlands
HOA
- Has HOA: Yes
- Amenities included: Commons, Front Yard Landscaping, Maintenance Grounds, Management, Recreation Facilities, Road Maintenance, Snow Removal
- HOA fee: $124 monthly
- Second HOA fee: $1,000 one time
Location
- Region: Washougal
Financial & listing details
- Price per square foot: $462/sqft
- Date on market: 10/15/2026
- Listing terms: Cash,Conventional,Other,VA Loan
Estimated market value
Not available
Estimated sales range
Not available
Not available
Price history
| Date | Event | Price |
|---|---|---|
| 10/16/2026 | Listed for sale | $1,664,995$462/sqft |
Source:  RMLS (OR) #138938232 Report a problem | ||
Public tax history
Tax history is unavailable.
Monthly payment
Est. payment
Payment breakdown
Explore the cost of this home by adjusting the details. Changes won't be saved.Climate risks
Neighborhood: 98671
Nearby schools
Schools provided by the listing agent
- Elementary: Hathaway
- Middle: Jemtegaard
- High: Washougal
Source: RMLS (OR). This data may not be complete. We recommend contacting the local school district to confirm school assignments for this home.

Similar homes
- $1,395,0004 bd4 ba3k sqft309 W Fir Loop, Washougal, WA 98671Active
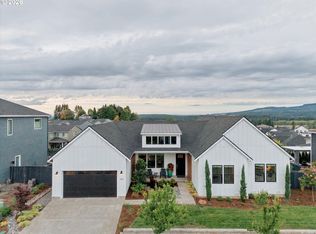
 MLS ID #422379942, Blake Nelson, Brantley Christianson Real Estate. RMLS (OR)
- $1,604,0006 bd6 ba4.4k sqft630 N Y St, Washougal, WA 98671Active
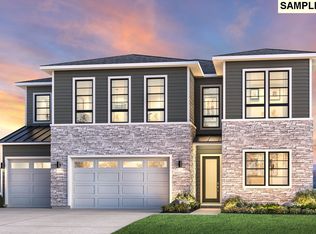 RMLS (OR)
- $1,066,7705 bd3 ba4k sqft405 W Holly Cir, Washougal, WA 98671Active
 RMLS (OR)
- from $1,115,9004 bd3 ba2.9k sqftRainier Plan, Northside, Washougal, WA 98671New Construction
 Kingston Homes
- $903,3154 bd3 ba3.2k sqft4051 W 4th St, Washougal, WA 98671ActiveMLS ID #202010627, Rob Jacobs, Pulte Homes of Washington. RMLS (OR)
- $1,690,0004 bd3 ba3.3k sqft3322 NW 17th Ave, Camas, WA 98607ActiveMLS ID #116821538, Jerrod Strandemo, Coldwell Banker Bain. RMLS (OR)
- $849,9905 bd3 ba2.7k sqft364 W Maple St, Washougal, WA 98671ActiveRMLS (OR)
- $1,499,9004 bd5 ba2.6k sqft3123 NW 17th Ave, Camas, WA 98607ActiveMLS ID #271568485, Lisa Carlo, Keller Williams Realty. RMLS (OR)
- $1,599,9004 bd4 ba3.7k sqft13304 SE Gray Fox Ln, Happyvalley, OR 97086ActiveMLS ID #427860953, Darryl Bodle, Keller Williams Realty Portland Premiere. RMLS (OR)
- $1,454,0004 bd3 ba3.2k sqft4725 NW 71st Ave, Camas, WA 98607ActiveRMLS (OR)
- $1,499,9004 bd3 ba3k sqft18218 NE 87th Way, Vancouver, WA 98682ActiveMLS ID #675799055, Scott Combs, Windermere Northwest Living. RMLS (OR)
