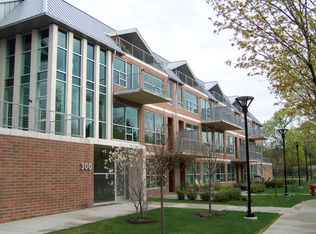
Experience luxury downtown living in one of Plymouth's most exclusive condominium residences. Perfectly positioned just steps from Kellogg Park and everything downtown Plymouth has to offer, this exceptional home combines privacy, sophistication, and walkable convenience.
Designed with timeless style and upscale finishes, this split-level residence showcases a spacious open floor plan centered around a dramatic two-story great room with soaring ceilings, architectural windows, and a glass door leading to your private balcony, filling the home with natural light. The well-appointed kitchen with custom cabinetry and timeless finishes flows seamlessly into the main living area, ideal for everyday living and entertaining. Rich wide-plank hardwood floors, custom woodwork, and a grand staircase complement the soaring great room. Luxurious natural stone bathrooms, walk-in closets, and a convenient in-unit stackable laundry closet complete the home's refined design. The private upper-level bedroom with its own ensuite bath, offers a peaceful retreat. New furnace and carpet in 2024. Energy-efficient geothermal heating and cooling provide year-round comfort. Enjoy secure entry and elevator access from both the main lobby and the underground climate-controlled garage to your floor, plus a reserved parking space, private storage locker, bike rack, and trash disposal.
Step outside to your year-round playground. Spring to fall, enjoy Saturday mornings at the award-winning Plymouth Farmers Market. Year-round, explore Westborn Market, unique boutiques, neighborhood cafés, the Penn Theatre, the Library, and an exceptional selection of restaurants. Experience 80+ annual community events, including Art in the Park, the Music in the Air concert series, and the nationally recognized Plymouth Ice Festival, all just steps away.
Luxury finishes, exceptional privacy, and an unbeatable downtown location make this one of downtown Plymouth's most desirable condominium residences.
Coming soon 08/01
$499,900
730 Penniman Ave APT 307, Plymouth, MI 48170
2beds
1,091sqft
:
Get pre-qualified$4,095/mo
Condominium
Built in 2012
-- sqft lot
$463,500 Zestimate®
$458/sqft
$670/mo HOA
What's special
- 19 hours |
- 247 |
- 10 |
Zillow last checked:
Listing updated:
Listed by:
Mick I Khzouz 734-748-8882,
Clients First, REALTORS® 734-981-2900,
Nicole Diatto 734-209-2368,
Clients First, REALTORS®
Source: Realcomp II,MLS#: 20261058892
Facts & features
Interior
Bedrooms & bathrooms
- Bedrooms: 2
- Bathrooms: 2
- Full bathrooms: 2
Primary bedroom
- Level: Entry
- Area: 204
- Dimensions: 12 X 17
Bedroom
- Level: Second
- Area: 156
- Dimensions: 12 X 13
Other
- Level: Entry
- Area: 60
- Dimensions: 5 X 12
Other
- Level: Second
- Area: 40
- Dimensions: 5 X 8
Dining room
- Level: Entry
- Area: 144
- Dimensions: 12 X 12
Kitchen
- Level: Entry
- Area: 120
- Dimensions: 10 X 12
Living room
- Level: Entry
- Area: 195
- Dimensions: 15 X 13
Heating
- Forced Air, Geothermal
Appliances
- Laundry: In Unit
Features
- Elevator, High Speed Internet
- Has basement: No
- Has fireplace: No
Interior area
- Total interior livable area: 1,091 sqft
- Finished area above ground: 1,091
Property
Parking
- Total spaces: 1
- Parking features: Assigned 1 Space, One Car Garage, Alley Access, Attached, Basement, Covered, Parking Structure, Garage Faces Rear
- Attached garage spaces: 1
Features
- Levels: Bi Level
- Entry location: GroundLevel
- Exterior features: Balcony, Grounds Maintenance, Private Entrance
Details
- Parcel number: 49006240016000
- Special conditions: Short Sale No,Standard
Construction
Type & style
- Home type: Condo
- Architectural style: High Rise,Split Level
- Property subtype: Condominium
Materials
- Brick
- Foundation: Slab
- Roof: Asphalt
Condition
- New construction: No
- Year built: 2012
Utilities & green energy
- Sewer: Public Sewer
- Water: Public
Community & HOA
Community
- Features: Sidewalks
- Security: Fire Alarm, Fire Sprinkler System, Other
- Subdivision: WAYNE COUNTY CONDO SUB
HOA
- Has HOA: Yes
- Services included: Maintenance Grounds, Maintenance Structure, Snow Removal, Trash, Water
- HOA fee: $670 monthly
- HOA phone: 810-735-6000
Location
- Region: Plymouth
Financial & listing details
- Price per square foot: $458/sqft
- Tax assessed value: $185,285
- Annual tax amount: $7,668
- Date on market: 8/1/2026
- Listing agreement: Exclusive Right To Sell
- Listing terms: Cash,Conventional
Estimated market value
$463,500
$436,000 - $496,000
$2,111/mo
Price history
| Date | Event | Price |
|---|---|---|
| 5/8/2014 | Sold | $323,000-3.6%$296/sqft |
Source: Public Record Report a problem | ||
| 1/16/2014 | Listed for sale | $335,000+25.2%$307/sqft |
Source: 3DX Real Estate LLC #214004075 Report a problem | ||
| 8/3/2012 | Listing removed | $267,500$245/sqft |
Source: 3DX REAL ESTATE LLC #212056394 Report a problem | ||
| 6/10/2012 | Price change | $267,500-2.7%$245/sqft |
Source: 3DX REAL ESTATE LLC #212056394 Report a problem | ||
| 8/7/2011 | Listed for sale | $274,800$252/sqft |
Source: PROFESSIONAL ONE REAL ESTATE #211083507 Report a problem | ||
Public tax history
| Year | Property taxes | Tax assessment |
|---|---|---|
| 2025 | -- | $218,100 -1.5% |
| 2024 | -- | $221,400 +8.9% |
| 2023 | -- | $203,300 +3.3% |
| 2022 | -- | $196,800 +9.8% |
| 2021 | -- | $179,200 |
| 2020 | $9,594 +53.4% | $179,200 +11.7% |
| 2019 | $6,253 | $160,400 -0.9% |
| 2018 | -- | $161,800 +4.6% |
| 2017 | -- | $154,700 +4% |
| 2016 | -- | $148,800 +3.1% |
| 2015 | -- | $144,340 +113.9% |
| 2013 | $6,556 +120.6% | $67,470 +24.1% |
| 2010 | $2,972 -1.8% | $54,370 -3% |
| 2009 | $3,028 +1320.8% | $56,030 +10.7% |
| 2008 | $213 | $50,630 |
Find assessor info on the county website
Monthly payment
Est. payment
Payment breakdown
Explore the cost of this home by adjusting the details. Changes won't be saved.Climate risks
Neighborhood: Downtown
Nearby schools
GreatSchools rating
- 8/10Bird Elementary SchoolGrades: K-5Distance: 0.7 mi
- 8/10West Middle SchoolGrades: 6-8Distance: 0.7 mi
- 9/10Canton High SchoolGrades: 6-12Distance: 2 mi
- $521,5002 bd2 ba1.2k sqft730 Penniman Ave APT 305, Plymouth, MI 48170Off Market

- $400,0002 bd2 ba963 sqft730 Penniman Ave APT 205, Plymouth, MI 48170Sold

- $375,0002 bd2 ba934 sqft730 Penniman Ave APT 203, Plymouth, MI 48170Sold

- $400,0002 bd2 ba909 sqft730 Penniman Ave UNIT 5, Plymouth, MI 48170Sold

- $345,2003 bd2 ba1.2k sqft284 S Union St, Plymouth, MI 48170Off Market
- $384,3003 bd2 ba1.3k sqft276 S Union St, Plymouth, MI 48170Off Market
- $740-- bd-- ba-- sqft276 S Union St, Plymouth, MI 48170Off Market
- $387,2002 bd2 ba934 sqft730 Penniman Ave APT 202, Plymouth, MI 48170Off Market
A local agent can set up tours, give advice and negotiate with sellers.
Similar homes
- $599,9002 bd2 ba1.4k sqft300 Hamilton St APT 204, Plymouth, MI 48170For Sale
 MLS ID #26027609, Debra Gould, More Group Michigan, LLC. MichRIC
 - $300,0002 bd2 ba1.3k sqft510 Maria Dr, Plymouth, MI 48170For Sale
 MLS ID #26037665, Anthony Schippa, Remerica United Realty. MichRIC
 - $459,9002 bd3 ba1.3k sqft8891 Ball St, Plymouth, MI 48170For Sale
 MLS ID #26021758, Daniel Jacob, Jake Group Real Estate Inc.. MichRIC
 - $385,0003 bd2 ba1.4k sqft41928 River Oaks, Plymouth, MI 48170For Sale

 MLS ID #20261037234, Harry A Ackley, Coldwell Banker Professionals-Northville. Realcomp II
 - $390,0003 bd2 ba1.4k sqft350 Burroughs St, Plymouth, MI 48170For SaleMLS ID #20261043496, Crystal Halley, RE/MAX Classic. Realcomp II
- $--3 bd2 ba1.3k sqft7734 Liberty Blvd, Westland, MI 48185AuctionAuction.com 2
- $375,0003 bd2 ba1.5k sqft11860 Riverside Dr, Plymouth, MI 48170For SaleMLS ID #20261049235, Brett Phillips, RE/MAX Home Sale Services. Realcomp II
- $329,9002 bd3 ba1.2k sqft13113 Woodridge Cir #7, Plymouth, MI 48170For Sale
 MLS ID #50205401, Susan Holdsworth, Coldwell Banker Professionals. MiRealSource
 - $375,0002 bd1 ba1.1k sqft574 Auburn St, Plymouth, MI 48170For SaleMLS ID #20261050150, Linda Harris, Coldwell Banker Professionals-Northville. Realcomp II
- $399,9003 bd2 ba1.6k sqft44756 Twyckingham Ln, Canton, MI 48187For SaleMLS ID #20261058001, Tony Dabaldo, Amerapro. Realcomp II
- $--2 bd2 ba1.5k sqft1855 Knollwood Dr, Canton, MI 48188AuctionAuction.com 2
- $--3 bd2 ba1.3k sqft36267 Hees St, Livonia, MI 48150AuctionServiceLink Auction
- $545,0002 bd2 ba1.4k sqft331 E Cady St, Northville, MI 48167For SaleMLS ID #20261031439, Jonathan Finger, Keller Williams Realty-Great Lakes. Realcomp II
- $500,0003 bd2 ba1.3k sqft46800 W Eleven Mile Rd, Novi, MI 48374For SaleMLS ID #20261047669, Therese Antonelli, Moving The Mitten RE Group Inc. Realcomp II
- $439,9003 bd2 ba1.5k sqft37234 Joy Rd, Livonia, MI 48150New ConstructionMLS ID #26017187, Brian Duggan, Duggan Realty. MichRIC
- $399,9993 bd2 ba1.4k sqft8407 Congress Dr, Canton, MI 48187For Sale By Owner
- $449,0002 bd1 ba1k sqft48375 Ford Rd, Canton, MI 48187For SaleMLS ID #20240033627, Mick I Khzouz, Clients First, REALTORS®. Realcomp II
- $299,9002 bd2 ba1.2k sqft22204 Pondview, Novi, MI 48375For SaleMLS ID #20261056825, Lashawn Peterson, EXP Realty Main. Realcomp II
- $--3 bd2 ba1.5k sqft1950 Dunn Ct, Westland, MI 48186AuctionAuction.com 2
- $--3 bd2 ba1.1k sqft11345 Arcola St, Livonia, MI 48150AuctionAuction.com 2
