Welcome to 730 Pilgrim Avenue in Lawrenceville, NJ, a charming and well-maintained 3-bedroom, 1.5-bath residence offering comfort, convenience, and exceptional outdoor space. Step inside to find a spacious kitchen featuring new appliances, including a stove, microwave, and dishwasher, along with abundant cabinet storage for all your cooking and organizational needs. The home also features beautifully updated bathrooms and a warm, inviting layout designed for everyday living. Outside, enjoy a generously sized yard perfect for entertaining, gardening, pets, or simply relaxing. A convenient two-car garage, side porch, and additional outdoor space add to the property's versatility and appeal. Located just down the street is a neighborhood park with swings, climbing equipment, and two newer dog parks, making this a great location for both families and pet owners. You'll also appreciate the easy access to major highways, shopping centers, schools, and everyday amenities. Bonus Opportunity: Landscapers, contractors, hobbyists, and small business owners will appreciate the property's extra lot and substantial space behind the garage, offering additional storage, workspace, or future possibilities. Highlights: 3 Bedrooms, 1.5 Bathrooms New Stove, Microwave & Dishwasher Updated Bathrooms Large Yard and Extra Lot Two-Car Garage Side Porch Close to Parks, Shopping, Schools & Highways Please Note: The two-car garage is currently not vacant and is being conveyed as-is. A great home with an extra-large lot offering endless potential in a desirable Lawrenceville location! Some photographs have been virtually staged to illustrate the property's potential layout and use of space. Furniture, décor, and accessories shown are for illustrative purposes only and are not included in the sale.
Under contract
Price cut: $5K (8/29)
$444,900
730 Pilgrim Ave, Lawrence Township, NJ 08648
3beds
1,229sqft
Single Family Residence
Built in 1930
0.54 Acres Lot
$441,800 Zestimate®
$362/sqft
$-- HOA
What's special
Spacious kitchenSide porchTwo-car garageBeautifully updated bathroomsAdditional outdoor spaceAbundant cabinet storageWarm inviting layout
- 56 days
- 400
- 14
Likely to sell faster than
Zillow last checked:
Listing updated:
Listed by:
Jean Rubin 973-903-6777,
Coldwell Banker Residential Brokerage - Princeton,
Co-Listing Agent: Thomas Morris 609-433-7461,
Coldwell Banker Residential Brokerage - Princeton
Source: Bright MLS,MLS#: NJME2082224
Facts & features
Interior
Bedrooms & bathrooms
- Bedrooms: 3
- Bathrooms: 2
- Full bathrooms: 1
- 1/2 bathrooms: 1
- Main level bathrooms: 2
- Main level bedrooms: 3
Basement
- Area: 0
Heating
- Baseboard, Natural Gas
Cooling
- Wall Unit(s), Electric
Appliances
- Included: Gas Water Heater
- Laundry: In Basement, Has Laundry
Features
- Plaster Walls, Dry Wall
- Flooring: Ceramic Tile, Carpet, Engineered Wood
- Basement: Interior Entry,Exterior Entry,Full
- Has fireplace: No
Interior area
- Total structure area: 1,229
- Total interior livable area: 1,229 sqft
- Finished area above ground: 1,229
- Finished area below ground: 0
Property
Parking
- Total spaces: 9
- Parking features: Garage Faces Front, Asphalt, Detached, Driveway
- Garage spaces: 2
- Uncovered spaces: 7
Accessibility
- Accessibility features: None
Features
- Levels: One
- Stories: 1
- Exterior features: Other
- Pool features: None
- Frontage length: Road Frontage: 100
Lot
- Size: 0.54 Acres
- Dimensions: 100.00 x 233.14
Details
- Additional structures: Above Grade, Below Grade, Outbuilding
- Parcel number: 070040700053
- Zoning: RESIDENTIAL
- Special conditions: Standard
Construction
Type & style
- Home type: SingleFamily
- Architectural style: Ranch/Rambler
- Property subtype: Single Family Residence
Materials
- Mixed
- Foundation: Block
- Roof: Asphalt
Condition
- Excellent,Very Good
- New construction: No
- Year built: 1930
Utilities & green energy
- Electric: 150 Amps
- Sewer: Public Sewer
- Water: Public
Community & HOA
Community
- Subdivision: Colonial Lakes
HOA
- Has HOA: No
Location
- Region: Lawrence Township
- Municipality: LAWRENCE TWP
Financial & listing details
- Price per square foot: $362/sqft
- Tax assessed value: $185,100
- Annual tax amount: $5,858
- Date on market: 8/15/2026
- Listing agreement: Exclusive Agency
- Listing terms: Cash,Conventional
- Inclusions: Appliances As Exist
- Exclusions: Personal Items
- Ownership: Fee Simple
Estimated market value
$441,800
$420,000 - $464,000
$2,530/mo
Price history
| Date | Event | Price |
|---|---|---|
| 9/23/2026 | Contingent | $444,900$362/sqft |
Source:  Bright MLS #NJME2082224 Report a problem Bright MLS #NJME2082224 Report a problem | ||
| 8/29/2026 | Price change | $444,900-1.1%$362/sqft |
Source: Bright MLS #NJME2082224 Report a problem | ||
| 8/23/2026 | Price change | $449,900-1.1%$366/sqft |
Source: Bright MLS #NJME2082224 Report a problem | ||
| 8/15/2026 | Listed for sale | $454,900-3.2%$370/sqft |
Source: Bright MLS #NJME2082224 Report a problem | ||
| 6/8/2026 | Listing removed | $469,999$382/sqft |
Source: Bright MLS #NJME2076434 Report a problem | ||
| 5/25/2026 | Price change | $469,999-1.1%$382/sqft |
Source: Bright MLS #NJME2076434 Report a problem | ||
| 5/22/2026 | Listed for sale | $474,999+400%$386/sqft |
Source: Bright MLS #NJME2076434 Report a problem | ||
| 3/25/1997 | Sold | $95,000$77/sqft |
Source: Public Record Report a problem | ||
Public tax history
| Year | Property taxes | Tax assessment |
|---|---|---|
| 2026 | $5,858 +2.2% | $185,100 |
| 2025 | $5,734 | $185,100 |
| 2024 | $5,734 +3.9% | $185,100 |
| 2023 | $5,518 +1.3% | $185,100 |
| 2022 | $5,447 +1.4% | $185,100 |
| 2021 | $5,372 +1.3% | $185,100 |
| 2020 | $5,303 +2.3% | $185,100 |
| 2019 | $5,183 +0.5% | $185,100 |
| 2018 | $5,159 +1.5% | $185,100 |
| 2017 | $5,083 +2.8% | $185,100 |
| 2016 | $4,942 +1.9% | $185,100 |
| 2015 | $4,850 -7.3% | $185,100 |
| 2014 | $5,234 +4.2% | $185,100 +65.4% |
| 2013 | $5,023 +4.6% | $111,900 |
| 2012 | $4,803 +1.1% | $111,900 |
| 2011 | $4,749 +4.3% | $111,900 |
| 2010 | $4,553 | $111,900 |
| 2009 | -- | $111,900 |
| 2008 | $4,252 +4.1% | $111,900 |
| 2007 | $4,084 | $111,900 |
| 2006 | -- | $111,900 |
| 2005 | -- | $111,900 |
| 2004 | $3,346 | $111,900 |
| 2003 | -- | $111,900 |
| 2002 | -- | $111,900 |
| 2001 | -- | $111,900 |
Find assessor info on the county website
Monthly payment
Est. payment
Payment breakdown
Explore the cost of this home by adjusting the details. Changes won't be saved.Climate risks
Neighborhood: 08648
Nearby schools
Schools provided by the listing agent
- Elementary: Slackwood
- High: Lawrence H.s.
- District: Lawrence Township Public Schools
Source: Bright MLS. This data may not be complete. We recommend contacting the local school district to confirm school assignments for this home.

Similar homes
- $550,0004 bd2 ba1.5k sqft45 Betts Ave, Lawrence Township, NJ 08648For Sale
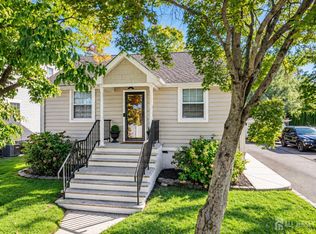
 MLS ID #2706074R, THOMAS M. HOGAN. All Jersey MLS
 - $525,0003 bd2 ba1.5k sqft133 Review Ave, Lawrence Township, NJ 08648For Sale
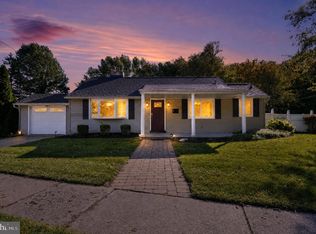
 MLS ID #NJME2084450, Kat Quarterman, Quarterman Realty Group Inc.. Bright MLS
 - $399,9003 bd2 ba1.4k sqft2220 Brunswick Ave, Lawrence Township, NJ 08648For Sale
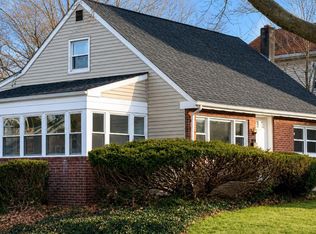 MLS ID #NJME2079974, Tony Lee, Home Journey Realty. Bright MLS
 - $448,0003 bd2 ba1.5k sqft192 Millerick Ave, Lawrence Township, NJ 08648For Sale By Owner

- $459,9994 bd2 ba1.2k sqft241 Roseland Ave, Lawrence Township, NJ 08648For SaleMLS ID #NJME2080204, Ted Fragulis, EXP Realty, LLC. Bright MLS
- $450,0004 bd3 ba1.2k sqft6 Conover Ave, Ewing, NJ 08638For SaleMLS ID #NJME2082710, Jack Ryan, RE/MAX at Home. Bright MLS
- $399,0003 bd2 ba1k sqft107 Broad Ave, Ewing, NJ 08618For SaleMLS ID #NJME2081052, Irfan Raza, Weichert Realtors - Princeton. Bright MLS
- $420,0004 bd2 ba1.6k sqft21 Ida Ave, Morrisville, PA 19067For SaleMLS ID #PABU2129588, Shelly Franklin, BHHS Fox & Roach -Yardley/Newtown. Bright MLS
- $425,0003 bd2 ba1.6k sqft359 Churchill Ave, Hamilton, NJ 08610For SaleMLS ID #NJME2083744, Darlene Mayernik, Keller Williams Premier. Bright MLS
- $460,0003 bd2 ba1.5k sqft12 Angelique Ct, Hamilton, NJ 08619For SaleMLS ID #NJME2078032, Tanya Dorfman, Coldwell Banker Residential Brokerage - Princeton. Bright MLS
- $399,0003 bd1 ba1k sqft2734 Quakerbridge Rd, Trenton, NJ 08619For SaleMLS ID #NJME2083126, Denise Fattori, Smires & Associates. Bright MLS
- $434,9003 bd2 ba1.4k sqft3416 E State Street Ext, Hamilton, NJ 08619For SaleMLS ID #NJME2077506, Tanya Dorfman, Coldwell Banker Residential Brokerage - Princeton. Bright MLS
- $427,5004 bd1 ba1.3k sqft710 N Lafayette Ave, Morrisville, PA 19067For SaleMLS ID #PABU2127822, Verna McShane, BHHS Fox & Roach -Yardley/Newtown. Bright MLS
- $439,9003 bd2 ba1.2k sqft12 Grace Dr, Hamilton, NJ 08610For SaleMLS ID #NJME2080414, Nativita M Warner, Keller Williams Premier. Bright MLS
- $420,0003 bd2 ba1k sqft3545 3rd Ave, Bensalem, PA 19020For SaleMLS ID #PABU2132864, Nick Desloges, Keller Williams Real Estate - Newtown. Bright MLS
- $420,0003 bd1 ba1.7k sqft331 Hamilton Blvd, Morrisville, PA 19067For SaleMLS ID #PABU2128950, Tiffany Gaffney, KW Empower. Bright MLS
- $399,9993 bd2 ba1.5k sqft306 Berwyn Ave, Ewing, NJ 08618For SaleMLS ID #NJME2084006, Kimberley D. Witkowski, Home Journey Realty. Bright MLS
- $484,9004 bd2 ba1.5k sqft217 Nancy Ln, Ewing, NJ 08638For SaleMLS ID #NJME2078318, Sharon Roman, Corcoran Sawyer Smith - Princeton. Bright MLS
- $385,0004 bd1 ba1.4k sqft106 Rutledge Ave, Ewing, NJ 08618For SaleMLS ID #NJME2084574, Andrew Baskharon, Keller Williams Premier. Bright MLS
- $475,0003 bd2 ba1.6k sqft84 Winding Way, Hamilton, NJ 08620For SaleMLS ID #NJME2084362, Michael Gerstnicker, BHHS Fox & Roach - Robbinsville. Bright MLS
