Welcome to this one-of-a-kind Spanish-style home in the heart of Seymour! Situated on nearly 2.5 acres in town, this unique property offers the perfect blend of character, space, and modern updates. Featuring 3 bedrooms, 3 bathrooms, and multiple indoor and outdoor living spaces, this home is truly unlike anything else on the market. Inside, you'll find updated flooring throughout, an open living and dining area, and an updated kitchen with a large center island designed for gathering and entertaining. The home is filled with warmth and charm thanks to four fireplaces spread throughout. The primary suite features a private balcony overlooking the front of the property-perfect for morning coffee or relaxing evenings-while the second bedroom also includes its own balcony access. A loft area provides the ideal space for a home office, reading nook, or additional flex space. Downstairs, the partially finished basement adds incredible versatility with expansive space for a second living area, game room, home gym, workshop, or additional entertaining space, while still offering plenty of room for storage. Outside, enjoy the expansive back patio, above-ground pool with surrounding deck, and the privacy of your own acreage-all while being conveniently located in town. A detached garage, updated windows, and a new metal roof designed to complement the home's architecture complete this incredible property. Homes with this much character, land, and functionality rarely become available-schedule your showing today!
Active
Price cut: $28.9K (8/3)
$486,000
730 W 6th St, Seymour, IN 47274
3beds
4,482sqft
Residential, Single Family Residence
Built in 1919
2.36 Acres Lot
$-- Zestimate®
$108/sqft
$-- HOA
What's special
Detached garageExpansive back patioFour fireplaces spread throughoutUpdated flooring throughoutUpdated windows
- 157 days
- 595
- 45
Zillow last checked:
Listing updated:
Listed by:
Seth Ragon seth@yourhometeam4life.com,
Your Home Team,
Corina Jones 317-281-7996,
Your Home Team
Source: MIBOR as distributed by MLS GRID,MLS#: 22102645
Facts & features
Interior
Bedrooms & bathrooms
- Bedrooms: 3
- Bathrooms: 3
- Full bathrooms: 3
- Main level bathrooms: 1
Primary bedroom
- Level: Upper
- Area: 300 Square Feet
- Dimensions: 20x15
Bedroom 2
- Level: Upper
- Area: 165 Square Feet
- Dimensions: 15x11
Bedroom 3
- Level: Upper
- Area: 165 Square Feet
- Dimensions: 15x11
Bonus room
- Level: Upper
- Area: 121 Square Feet
- Dimensions: 11x11
Dining room
- Level: Main
- Area: 195 Square Feet
- Dimensions: 15x13
Foyer
- Level: Main
- Area: 77 Square Feet
- Dimensions: 11x07
Kitchen
- Level: Main
- Area: 255 Square Feet
- Dimensions: 15x17
Living room
- Level: Main
- Area: 330 Square Feet
- Dimensions: 22x15
Heating
- Electric, Forced Air
Cooling
- Central Air
Appliances
- Included: Dishwasher, Dryer, Gas Oven, Refrigerator, Washer
Features
- High Ceilings, Kitchen Island, Entrance Foyer, Pantry, Walk-In Closet(s)
- Basement: Partially Finished,Storage Space
- Number of fireplaces: 4
- Fireplace features: Basement, Kitchen, Living Room, Primary Bedroom
Interior area
- Total structure area: 4,482
- Total interior livable area: 4,482 sqft
- Finished area below ground: 635
Property
Parking
- Total spaces: 2
- Parking features: Detached
- Garage spaces: 2
Features
- Levels: Two
- Stories: 2
- Patio & porch: Patio
- Pool features: Above Ground, Fenced, Outdoor Pool
Lot
- Size: 2.36 Acres
- Features: Not In Subdivision, Mature Trees
Details
- Parcel number: 366618103057000009
- Special conditions: Flood Plain Partial
- Horse amenities: None
Construction
Type & style
- Home type: SingleFamily
- Architectural style: Spanish
- Property subtype: Residential, Single Family Residence
Materials
- Stucco
- Foundation: Block
Condition
- New construction: No
- Year built: 1919
Utilities & green energy
- Water: Public
Community & HOA
Community
- Subdivision: No Subdivision
HOA
- Has HOA: No
Location
- Region: Seymour
Financial & listing details
- Price per square foot: $108/sqft
- Tax assessed value: $363,300
- Annual tax amount: $3,702
- Date on market: 5/18/2026
- Cumulative days on market: 371 days
Estimated market value
Not available
Estimated sales range
Not available
Not available
Price history
| Date | Event | Price |
|---|---|---|
| 8/3/2026 | Price change | $486,000-5.6%$108/sqft |
Source:  MIBOR as distributed by MLS GRID #22102645 Report a problem MIBOR as distributed by MLS GRID #22102645 Report a problem | ||
| 6/12/2026 | Price change | $514,900-2.8%$115/sqft |
Source: MIBOR as distributed by MLS GRID #22102645 Report a problem | ||
| 5/18/2026 | Listed for sale | $529,900-11.5%$118/sqft |
Source: MIBOR as distributed by MLS GRID #22102645 Report a problem | ||
| 3/1/2026 | Listing removed | $599,000$134/sqft |
Source: MIBOR as distributed by MLS GRID #22054401 Report a problem | ||
| 8/29/2025 | Price change | $599,000-7.8%$134/sqft |
Source: MIBOR as distributed by MLS GRID #22054401 Report a problem | ||
| 8/2/2025 | Listed for sale | $650,000$145/sqft |
Source: MIBOR as distributed by MLS GRID #22054401 Report a problem | ||
Public tax history
| Year | Property taxes | Tax assessment |
|---|---|---|
| 2025 | $3,765 -5.1% | $363,300 +7% |
| 2024 | $3,969 +10.6% | $339,600 +3.7% |
| 2023 | $3,590 +7.9% | $327,600 +11.6% |
| 2022 | $3,326 +3.1% | $293,600 +8.7% |
| 2021 | $3,227 +15.7% | $270,100 +2.2% |
| 2020 | $2,790 +1% | $264,400 +6.9% |
| 2019 | $2,764 +25.6% | $247,400 +6.5% |
| 2017 | $2,200 | $232,400 +8.2% |
| 2016 | -- | $214,700 +32.4% |
| 2014 | $982 -71.2% | $162,200 -4.9% |
| 2013 | $3,412 +344.5% | $170,600 |
| 2012 | $768 -55.8% | $170,600 -21% |
| 2011 | $1,736 +8.7% | $216,000 |
| 2010 | $1,598 +28.5% | $216,000 |
| 2009 | $1,244 -1.9% | $216,000 -17.5% |
| 2007 | $1,268 -35% | $261,900 +12.2% |
| 2006 | $1,951 | $233,400 +22.1% |
| 2005 | -- | $191,100 |
Find assessor info on the county website
Monthly payment
Est. payment
Payment breakdown
Explore the cost of this home by adjusting the details. Changes won't be saved.Climate risks
Neighborhood: 47274
Nearby schools
Schools provided by the listing agent
- Middle: Seymour Middle School
- High: Seymour Senior High School
Source: MIBOR as distributed by MLS GRID. This data may not be complete. We recommend contacting the local school district to confirm school assignments for this home.
Similar homes
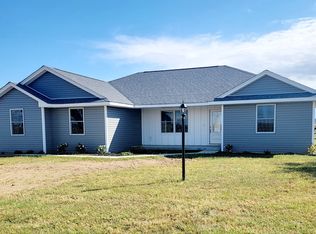
- $485,0003 bd2 ba3.4k sqft1802 N Ewing St, Seymour, IN 47274Active
 MLS ID #22106780, Corina Jones, Your Home Team. MIBOR as distributed by MLS GRID
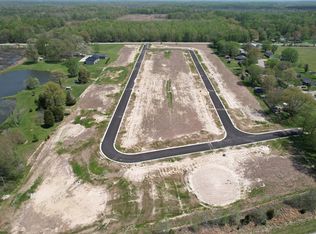
 - $499,9003 bd3 ba2.9k sqft1411 Stadium Dr, Seymour, IN 47274Active
 MLS ID #22121178, Seth Ragon, Your Home Team. MIBOR as distributed by MLS GRID
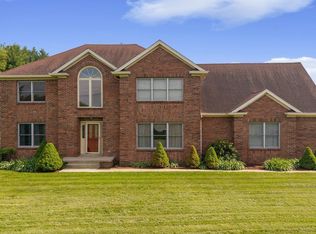
 - $545,0003 bd3 ba3.1k sqft3877 Meadowbrook Dr, Seymour, IN 47274Active
 MLS ID #22105155, Rob Millman, Millman Realty Partners, Inc.. MIBOR as distributed by MLS GRID
 - $319,9003 bd2 ba3.2k sqft1080 Holly Dr, Seymour, IN 47274Active
 MLS ID #22130922, Amy Sutherland, Berkshire Hathaway Home. MIBOR as distributed by MLS GRID
