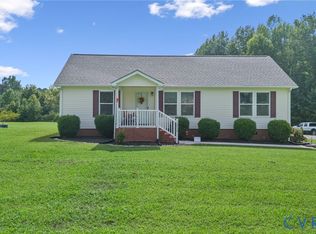
This charming 3 bed, 1 bath ranch home is located on a large secluded and private lot in rural Dinwiddie County, close to Blackstone. The 8-acre property is on a quiet road, and has about 6 acres of woods for hiking, hunting and relaxation, and 2 acres+- open land around the home. Renovations in 2016 included a new roof, well (w/ high gpm), pressure tank, water heater, water supply lines, HVAC, kitchen appliances, washer, dryer, carpet in bedrooms, tile in the bathroom, and stranded bamboo flooring in the rest of the house (harder than hardwood). The masonry chimney has a connection for a woodstove. There is a large sunny garden area in the expansive back yard, and lots of room for chickens or goats! The 6 acres of woods are mostly pine, with potential for clearing to make pasture for livestock or horses. The storage sheds will convey as is. A chestnut tree laden with nuts, a flowering cherry, a hardy banana tree and other ornamental trees and shrubs add color in different seasons. This property provides an opportunity to purchase a well-cared for home with an established landscaped yard and a large parcel of land. No HOA either. Only 15 minutes to McKenney town and I-85, 35mins to Petersburg, 15-20mins to Blackstone.
Pending
$315,900
7303 Brills Rd, Mc Kenney, VA 23872
3beds
1,344sqft
Single Family Residence
Built in 1994
8 Acres Lot
$314,200 Zestimate®
$235/sqft
$-- HOA
What's special
Established landscaped yardCarpet in bedroomsQuiet roadLarge parcel of landKitchen appliancesTile in the bathroomFlowering cherry
- 50 days
- 81
- 0
Likely to sell faster than
Zillow last checked:
Listing updated:
Listed by:
ANNE BUTEAU 434-260-4701,
MONTAGUE, MILLER & CO. - AMHERST 434-946-5522
Source: CAAR,MLS#: 681069 Originating MLS: Charlottesville Area Association of Realtors
Originating MLS: Charlottesville Area Association of RealtorsFacts & features
Interior
Bedrooms & bathrooms
- Bedrooms: 3
- Bathrooms: 1
- Full bathrooms: 1
- Main level bathrooms: 1
- Main level bedrooms: 3
Rooms
- Room types: Bathroom, Bedroom, Full Bath, Kitchen, Living Room
Primary bedroom
- Level: First
Bedroom
- Level: First
Bedroom
- Level: First
Bathroom
- Level: First
Kitchen
- Level: First
Living room
- Level: First
Heating
- Central, Heat Pump
Cooling
- Central Air, Heat Pump
Appliances
- Included: Dryer, Washer
Features
- Double Vanity, Primary Downstairs, Remodeled
- Has basement: No
Interior area
- Total structure area: 1,344
- Total interior livable area: 1,344 sqft
- Finished area above ground: 1,344
- Finished area below ground: 0
Property
Features
- Levels: One
- Stories: 1
- Patio & porch: Deck, Front Porch, Porch
- Has view: Yes
- View description: Garden, Trees/Woods
Lot
- Size: 8 Acres
- Features: Garden, Landscaped, Level, Private, Secluded, Wooded
Details
- Parcel number: 53/1/1A
- Zoning description: A-2 Agricultural General
- Wooded area: 6
Construction
Type & style
- Home type: SingleFamily
- Property subtype: Single Family Residence
Materials
- Stick Built
- Foundation: Block
- Roof: Composition,Shingle
Condition
- Updated/Remodeled
- New construction: No
- Year built: 1994
Utilities & green energy
- Sewer: Septic Tank
- Water: Private, Well
- Utilities for property: None
Community & HOA
Community
- Security: Security System
- Subdivision: NONE
HOA
- Has HOA: No
Location
- Region: Mc Kenney
Financial & listing details
- Price per square foot: $235/sqft
- Tax assessed value: $243,600
- Annual tax amount: $1,560
- Date on market: 8/24/2026
- Cumulative days on market: 22 days
Estimated market value
$314,200
$298,000 - $330,000
$1,568/mo
Price history
| Date | Event | Price |
|---|---|---|
| 9/3/2026 | Pending sale | $315,900$235/sqft |
Source:  CAAR #681069 Report a problem CAAR #681069 Report a problem | ||
| 8/25/2026 | Listed for sale | $315,900+386%$235/sqft |
Source: CAAR #681069 Report a problem | ||
| 6/21/2016 | Sold | $65,000+22.6%$48/sqft |
Source:  CVRMLS #1603555 Report a problem CVRMLS #1603555 Report a problem | ||
| 3/17/2016 | Listing removed | $53,000$39/sqft |
Source: Long & Foster REALTORS #1603555 Report a problem | ||
| 2/26/2016 | Listed for sale | $53,000-51.3%$39/sqft |
Source: Long & Foster REALTORS #1603555 Report a problem | ||
| 10/14/2015 | Sold | $108,750-16%$81/sqft |
Source: Agent Provided Report a problem | ||
| 2/4/2015 | Listing removed | $129,500$96/sqft |
Source: CENTURY 21 Colonial Realty #1429307 Report a problem | ||
| 1/17/2015 | Pending sale | $129,500$96/sqft |
Source: CENTURY 21 Colonial Realty #1429307 Report a problem | ||
| 1/9/2015 | Price change | $129,500-4.8%$96/sqft |
Source: CENTURY 21 Colonial Realty #1429307 Report a problem | ||
| 10/25/2014 | Listed for sale | $136,000+47%$101/sqft |
Source: CENTURY 21 Colonial Realty #1429307 Report a problem | ||
| 5/8/1998 | Sold | $92,500$69/sqft |
Source: Agent Provided Report a problem | ||
Public tax history
| Year | Property taxes | Tax assessment |
|---|---|---|
| 2026 | $1,559 | $243,600 |
| 2025 | $1,559 +27.6% | $243,600 +67.4% |
| 2024 | $1,222 +6.3% | $145,500 |
| 2023 | $1,149 | $145,500 |
| 2022 | -- | $145,500 |
| 2021 | -- | $145,500 |
| 2020 | -- | $145,500 +7.7% |
| 2018 | $1,067 | $135,100 |
| 2017 | -- | $135,100 |
| 2016 | -- | -- |
| 2015 | -- | -- |
| 2014 | -- | -- |
| 2013 | -- | -- |
| 2012 | -- | -- |
| 2011 | -- | -- |
| 2010 | -- | -- |
Find assessor info on the county website
Monthly payment
Est. payment
Payment breakdown
Explore the cost of this home by adjusting the details. Changes won't be saved.Climate risks
Neighborhood: 23872
Nearby schools
Schools provided by the listing agent
- Elementary: Sunnyside
- Middle: Dinwiddie
- High: Dinwiddie
Source: CAAR. This data may not be complete. We recommend contacting the local school district to confirm school assignments for this home.
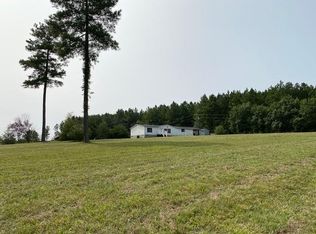
Similar homes
- $338,5003 bd2 ba1.7k sqft19614 Manson Church Rd, Mc Kenney, VA 23872For Sale
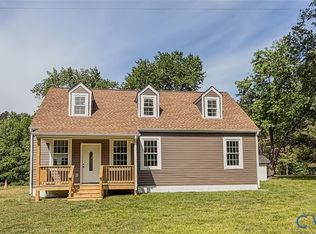 MLS ID #2622545, Angel Martinez, RE/MAX Commonwealth. CVRMLS
 - $324,9004 bd2 ba1.6k sqft10518 Colemans Lake Rd, Ford, VA 23850For Sale
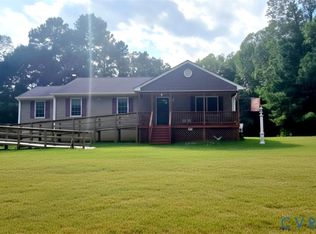 MLS ID #2624893, Sonya Henshaw, Cole Real Estate, Inc.. CVRMLS
 - $239,0003 bd2 ba1.4k sqft16102 Old Cryors Rd, Mc Kenney, VA 23872For Sale
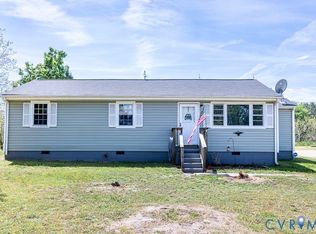 MLS ID #2621307, Kelly Painschab, Real Broker LLC. CVRMLS
 - $335,0003 bd2 ba1.3k sqft10910 Courthouse Rd, Dinwiddie, VA 23841For Sale
 MLS ID #2622192, Jeremy Cecchettini, Real Broker LLC. CVRMLS
