If you've been waiting for a beautifully renovated home with extra living space and convenient access to Atlanta, this could be the one! HOME HIGHLIGHTS: 3 Bedrooms 2 Bathrooms, open-concept living with vaulted ceilings, spacious kitchen with island + breakfast bar, finished basement for extra living/entertaining space, large Owner's Suite with soaking tub + separate shower, updated bathrooms with granite countertops, refreshed flooring, fresh paint & updated lighting throughout, stainless-steel appliances, modern hardware & fixtures. This home is move-in ready with the updates you've been waiting for! WHY DOUGLASVILLE?? Enjoy the feel of a welcoming suburban community while staying connected to everything Metro Atlanta has to offer. Douglasville is approximately 20 miles west of Downtown Atlanta, with convenient access to I-20, and the city notes that Six Flags Over Georgia is about 10 minutes east of Douglasville. You'll also be near some of West Georgia's favorite destinations, including: Arbor Place Mall (the largest shopping mall in West Georgia) Sweetwater Creek State Park (hiking, beautiful scenery, water activities & historic mill ruins) West Pines Golf Club, Shopping, restaurants & entertainment throughout Douglasville Historic Downtown Douglasville with local restaurants, shops and community events Hartsfield-Jackson Atlanta International Airport is approximately 30 minutes from Douglasville. * Seller is offering up to $5,000 seller concessions with an acceptable offer, subject to the terms of the purchase agreement and any applicable lender guidelines. **Preferred Lender is offering waived appraisal fees and $500 credit!
Coming soon 09/26
$345,000
7305 Battle Point, Douglasville, GA 30134
3beds
--sqft
Single Family Residence
Built in 2002
0.26 Acres Lot
$286,200 Zestimate®
$--/sqft
$29/mo HOA
What's special
- --
- on Zillow
- 278
- views
- 7
- saves
Zillow last checked:
Listing updated:
Listed by:
Simone Tulloch 404-729-8079,
eXp Realty,
Darshon Herbert 470-599-1472,
eXp Realty
Source: GAMLS,MLS#: 10833774
Facts & features
Interior
Bedrooms & bathrooms
- Bedrooms: 3
- Bathrooms: 2
- Full bathrooms: 2
Rooms
- Room types: Den, Family Room, Game Room
Kitchen
- Features: Breakfast Area, Kitchen Island, Pantry
Heating
- Central
Cooling
- Ceiling Fan(s), Central Air
Appliances
- Included: Dishwasher, Disposal, Dryer, Microwave, Refrigerator, Washer
- Laundry: In Basement
Features
- Double Vanity, Tray Ceiling(s)
- Flooring: Carpet, Laminate
- Windows: Bay Window(s)
- Basement: Exterior Entry,Finished,Full,Interior Entry
- Number of fireplaces: 1
- Fireplace features: Living Room
- Common walls with other units/homes: No Common Walls
Interior area
- Total structure area: 0
- Finished area above ground: 0
- Finished area below ground: 0
Property
Parking
- Total spaces: 2
- Parking features: Garage, Garage Door Opener
- Has garage: Yes
Features
- Levels: Multi/Split
- Patio & porch: Deck
- Exterior features: Balcony
- Has private pool: Yes
- Pool features: In Ground
- Waterfront features: No Dock Or Boathouse
- Body of water: None
Lot
- Size: 0.26 Acres
- Features: Cul-De-Sac, Private
Details
- Additional structures: Garage(s)
- Parcel number: 05521820025
Construction
Type & style
- Home type: SingleFamily
- Architectural style: Traditional
- Property subtype: Single Family Residence
Materials
- Aluminum Siding, Vinyl Siding
- Foundation: Slab
- Roof: Composition
Condition
- Resale
- New construction: No
- Year built: 2002
Utilities & green energy
- Electric: 220 Volts
- Sewer: Public Sewer
- Water: Public
- Utilities for property: Cable Available, Electricity Available, Natural Gas Available, Water Available
Green energy
- Energy efficient items: Appliances
Community & HOA
Community
- Features: Clubhouse, Fitness Center, Gated, Pool, Street Lights, Tennis Court(s), Walk To Schools, Near Shopping
- Security: Gated Community
- Subdivision: Hunters Ridge
HOA
- Has HOA: Yes
- Services included: Swimming, Tennis
- HOA fee: $347 annually
Location
- Region: Douglasville
Financial & listing details
- Tax assessed value: $282,600
- Annual tax amount: $4,685
- Date on market: 9/26/2026
- Listing agreement: Exclusive Right To Sell
- Electric utility on property: Yes
Estimated market value
$286,200
$272,000 - $301,000
$1,801/mo
Price history
| Date | Event | Price |
|---|---|---|
| 9/22/2022 | Sold | $300,000-4.8% |
Source:  FMLS GA #7079968 Report a problem FMLS GA #7079968 Report a problem | ||
| 8/22/2022 | Pending sale | $315,000 |
Source: FMLS GA #7079968 Report a problem | ||
| 8/16/2022 | Listed for sale | $315,000 |
Source:  GAMLS #10069052 Report a problem GAMLS #10069052 Report a problem | ||
| 7/14/2022 | Pending sale | $315,000 |
Source: FMLS GA #7079968 Report a problem | ||
| 7/8/2022 | Listed for sale | $315,000+156.1% |
Source: GAMLS #10069052 Report a problem | ||
| 9/19/2010 | Listing removed | $123,000 |
Source: Virtual Properties Realty Net #4111478 Report a problem | ||
| 8/19/2010 | Listed for sale | $123,000-2.5% |
Source: Virtual Properties Realty Net #4111478 Report a problem | ||
| 2/11/2003 | Sold | $126,200 |
Source: Public Record Report a problem | ||
Public tax history
| Year | Property taxes | Tax assessment |
|---|---|---|
| 2025 | $4,685 -2.1% | $113,040 -1.8% |
| 2024 | $4,785 +1% | $115,120 -0.9% |
| 2023 | $4,739 +44.3% | $116,120 +46.8% |
| 2022 | $3,285 +22.1% | $79,120 +18.4% |
| 2021 | $2,689 +4.1% | $66,840 +2.4% |
| 2020 | $2,583 +2.9% | $65,280 +2.9% |
| 2019 | $2,510 -2.1% | $63,440 -0.6% |
| 2018 | $2,564 +24.7% | $63,840 +26.4% |
| 2017 | $2,056 +1.8% | $50,520 +8.4% |
| 2016 | $2,020 +6.5% | $46,600 +28.2% |
| 2015 | $1,897 | $36,360 +20.4% |
| 2014 | $1,897 +53% | $30,200 +1.1% |
| 2013 | $1,240 | $29,880 |
| 2012 | -- | -- |
| 2011 | -- | -- |
| 2010 | -- | -- |
| 2009 | $1,863 +25.9% | -- |
| 2007 | $1,481 -2.8% | -- |
| 2006 | $1,523 +21% | -- |
| 2005 | $1,258 | -- |
| 2004 | -- | -- |
| 2003 | $1,222 +332.5% | -- |
| 2002 | $283 +11.4% | -- |
| 2001 | $254 | -- |
Find assessor info on the county website
Monthly payment
Est. payment
Payment breakdown
Explore the cost of this home by adjusting the details. Changes won't be saved.Climate risks
Neighborhood: 30134
Nearby schools
Schools provided by the listing agent
- Elementary: Eastside
- Middle: Stewart
- High: Lithia Springs
Source: GAMLS. This data may not be complete. We recommend contacting the local school district to confirm school assignments for this home.
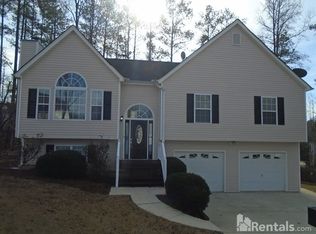
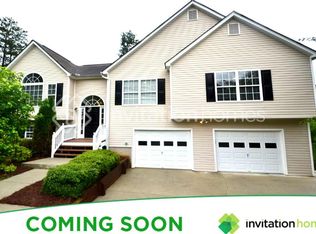
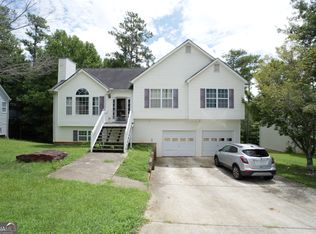

Similar homes
- $325,0005 bd2 ba2.4k sqft34 Bedford Ct, Douglasville, GA 30134Active

 MLS ID #10842929, Ana Garza, Maximum One Realtor Partners. GAMLS
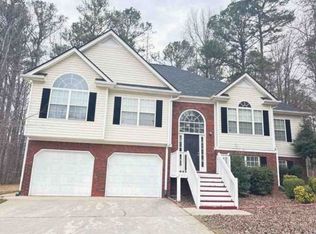
 - $--3 bd2 ba1.7k sqft109 Enclave Ct, Powder Springs, GA 30127Auction
 Xome
Xome - $--4 bd4 ba2.7k sqft4998 Lake Holw, Douglasville, GA 30135Auction
 Xome
Xome - $--3 bd2 ba1.5k sqft4635 Thermal Ct, Douglasville, GA 30135Auction
 Auction.com 2
 - $340,0004 bd4 ba2.5k sqft6459 The Kings Way, Douglasville, GA 30135ActiveMLS ID #10837563, Michelle Brewer, Sanders Real Estate. GAMLS
- $399,9003 bd3 ba2.6k sqft285 Winter Park Ln, Powder Springs, GA 30127For Sale
 MLS ID #7837081, WANDA ANTOINE, EA Realty of Georgia. FMLS GA
 - $367,5003 bd3 ba-- sqft2824 Pope Rd, Douglasville, GA 30135ActiveMLS ID #10730352, Noelle Foster, Stewart Brokers. GAMLS
- $349,0003 bd3 ba2.2k sqft3746 Brittany Walk, Atlanta, GA 30331ActiveMLS ID #10839173, Neiketa Johnson, The Commission Luxury Group. GAMLS
- $315,0004 bd3 ba-- sqft77 Hunters Grn, Dallas, GA 30157ActiveMLS ID #10848130, Amber Stout, Chambers Select Realty. GAMLS
- $320,0003 bd2 ba1k sqft4225 Bakers Ferry Rd SW, Atlanta, GA 30331ActiveMLS ID #10846688, Thelma Cheeks, Cheeks Real Estate Group. GAMLS
- $350,0005 bd5 ba3.6k sqft9353 Opal Dr, Douglasville, GA 30135ActiveMLS ID #10789205, Paris Barr, eXp Realty. GAMLS
- $350,0004 bd3 ba2.1k sqft4373 Sun Valley Blvd, East Pt, GA 30344ActiveMLS ID #10848302, Sean McKinnon, Keller Williams Realty Cityside. GAMLS
- $329,9004 bd2 ba1.8k sqft26 Westin Way, Dallas, GA 30132For SaleMLS ID #7837795, MELYNDA JACKSON, Jackson Homes, Inc.. FMLS GA
- $369,9004 bd2 ba-- sqft295 Glenn Eagles Way, Hiram, GA 30141ActiveMLS ID #10834991, Susan D Brock, Atlanta Communities. GAMLS
- $340,0005 bd3 ba-- sqft44 Creekside Way, Hiram, GA 30141ActiveMLS ID #10843092, Yoana Vasileva, Lokation Real Estate LLC. GAMLS
