Renovated Ranch with Endless Possibilities! Welcome home to 7205 E 86th Street, where classic ranch-style living meets modern updates. This home is ready for you to move right in! Rest easy knowing the big-ticket items are completely taken care of, featuring a brand-new roof, new exterior panels, new fixtures, windows and entirely upgraded home systems.
Step inside to a bright, open-concept floor plan that beautifully connects the main living area to a stunning, fully updated kitchen. The kitchen boasts brand-new cabinets and a spacious dining area that is absolutely perfect for casual breakfasts or hosting lively dinner parties. Beautifully refinished floors flow throughout the main level, leading to three comfortable upstairs bedrooms and a sleek, fully updated marble bathroom.
The lower level offers incredible versatility and square footage. You’ll find a massive 9.6' x 16.3' laundry room, alongside a separate utility and storage area that includes a bathroom footprint ready for your final custom touches. A previous owner converted the additional basement space into a fourth bedroom with a convenient walk-out. Whether you keep it as a private bedroom, or transform it into a secondary living area, a home gym, or a state-of-the-art movie theater—the possibilities are endless!
The home also includes an attached 1-car garage. Having already passed all structural and municipal inspections, this turnkey shell is being sold as-is, offering you the ultimate peace of mind alongside a blank canvas for your final stylistic customizations.
Active
Price cut: $7K (7/10)
$153,000
7305 E 86th St, Kansas City, MO 64138
4beds
1,642sqft
:
Get pre-qualified$1,078/mo
Single Family Residence
Built in 1955
9,083 Square Feet Lot
$-- Zestimate®
$93/sqft
$-- HOA
What's special
Bright open-concept floor planNew fixturesBeautifully refinished floorsStunning fully updated kitchenEntirely upgraded home systemsSpacious dining areaBrand-new roof
- 42 days |
- 726 |
- 64 |
Zillow last checked:
Listing updated:
Listed by:
Rhyann Gray 816-423-3352,
Keller Williams Realty Partners Inc.
Source: Heartland MLS as distributed by MLS GRID,MLS#: 2626171
Facts & features
Interior
Bedrooms & bathrooms
- Bedrooms: 4
- Bathrooms: 2
- Full bathrooms: 2
Primary bedroom
- Level: First
- Area: 120.96 Square Feet
- Dimensions: 11.2 x 10.8
Bedroom 1
- Level: First
- Area: 101.2 Square Feet
- Dimensions: 11.5 x 8.8
Bedroom 2
- Level: First
- Area: 98.2 Square Feet
- Dimensions: 9.1 x 10.8
Bedroom 4
- Level: Basement
- Area: 312.48 Square Feet
- Dimensions: 14.4 x 21.7
Bathroom 1
- Features: Shower Over Tub
- Level: First
- Area: 51.04 Square Feet
- Dimensions: 5.8 x 8.8
Bathroom 2
- Features: Marble
- Level: Basement
- Area: 60.03 Square Feet
- Dimensions: 8.7 x 6.9
Kitchen
- Features: Pantry
- Level: First
- Area: 160.16 Square Feet
- Dimensions: 18.2 x 17.6
Laundry
- Level: Basement
- Area: 156.48 Square Feet
- Dimensions: 9.6 x 16.3
Living room
- Level: First
- Area: 28.5 Square Feet
- Dimensions: 14.1 x 14.4
Heating
- Forced Air
Cooling
- Electric
Appliances
- Laundry: In Basement, Laundry Room
Features
- Pantry
- Flooring: Laminate, Wood
- Doors: Storm Door(s)
- Windows: Thermal Windows
- Basement: Concrete,Sump Pump,Walk-Out Access
- Has fireplace: No
Interior area
- Total structure area: 1,642
- Total interior livable area: 1,642 sqft
- Finished area above ground: 864
- Finished area below ground: 778
Property
Parking
- Total spaces: 1
- Parking features: Attached, Garage Faces Front
- Attached garage spaces: 1
Features
- Patio & porch: Patio
- Fencing: Metal,Wood
Lot
- Size: 9,083 Square Feet
Details
- Parcel number: 49110120200000000
- Special conditions: As Is
Construction
Type & style
- Home type: SingleFamily
- Architectural style: Traditional
- Property subtype: Single Family Residence
Materials
- Frame
- Roof: Composition
Condition
- Year built: 1955
Utilities & green energy
- Sewer: Public Sewer
- Water: Public
Community & HOA
Community
- Security: Smoke Detector(s)
- Subdivision: Loma Vista
HOA
- Has HOA: No
Location
- Region: Kansas City
Financial & listing details
- Price per square foot: $93/sqft
- Tax assessed value: $88,600
- Annual tax amount: $1,499
- Date on market: 6/15/2026
- Listing terms: Cash,Conventional,FHA,Private Financing Available,USDA Loan,VA Loan
- Ownership: Private
Estimated market value
Not available
Estimated sales range
Not available
Not available
Price history
| Date | Event | Price |
|---|---|---|
| 7/10/2026 | Price change | $153,000-4.4%$93/sqft |
Source:  Heartland MLS as distributed by MLS GRID #2626171 Report a problem Heartland MLS as distributed by MLS GRID #2626171 Report a problem | ||
| 6/15/2026 | Price change | $160,000-22%$97/sqft |
Source: Heartland MLS as distributed by MLS GRID #2626171 Report a problem | ||
| 2/8/2026 | Listed for sale | $205,000+425.6%$125/sqft |
Source: Owner Report a problem | ||
| 1/17/2013 | Listing removed | $1,000$1/sqft |
Source: Hotpads for Rent Report a problem | ||
| 1/15/2013 | Listed for rent | $1,000$1/sqft |
Source: Fox Hollow Investments Report a problem | ||
| 11/20/2012 | Listing removed | $1,000$1/sqft |
Source: Fox Hollow Investments Report a problem | ||
| 11/8/2012 | Listed for rent | $1,000$1/sqft |
Source: Fox Hollow Investments Report a problem | ||
| 11/5/2012 | Sold | -- |
Source: Heartland MLS as distributed by MLS GRID #1729278 Report a problem | ||
| 8/23/2012 | Price change | $39,000-13.3%$24/sqft |
Source: RE/MAX Heartland, REALTORS� #1729278 Report a problem | ||
| 5/4/2012 | Price change | $45,000-9.1%$27/sqft |
Source: RE/MAX Heartland, REALTORS #1729278 Report a problem | ||
| 4/3/2012 | Price change | $49,500-16.8%$30/sqft |
Source: RE/MAX Heartland, REALTORS #1729278 Report a problem | ||
| 1/11/2012 | Price change | $59,500-14.4%$36/sqft |
Source: RE/MAX Heartland, REALTORS #1729278 Report a problem | ||
| 9/23/2011 | Price change | $69,500-10.3%$42/sqft |
Source: RE/MAX Heartland, REALTORS #1729278 Report a problem | ||
| 5/17/2011 | Listed for sale | $77,500$47/sqft |
Source: RE/MAX Heartland, REALTORS #1729278 Report a problem | ||
Public tax history
| Year | Property taxes | Tax assessment |
|---|---|---|
| 2025 | $1,499 +2.3% | $16,834 -0.5% |
| 2024 | $1,465 -31.2% | $16,923 |
| 2023 | $2,130 +69% | $16,923 +32.9% |
| 2022 | $1,261 -19.4% | $12,730 |
| 2021 | $1,565 -19.4% | $12,730 -0.2% |
| 2020 | $1,942 +78.2% | $12,755 |
| 2019 | $1,090 | $12,755 +14.9% |
| 2018 | $1,090 -4.3% | $11,101 |
| 2017 | $1,139 +11.5% | $11,101 +2.6% |
| 2016 | $1,022 +5.4% | $10,822 +3% |
| 2014 | $970 -1.4% | $10,507 |
| 2013 | $983 +0.4% | $10,507 |
| 2012 | $979 -7.9% | $10,507 |
| 2011 | $1,063 +0.7% | $10,507 -8.5% |
| 2010 | $1,056 -12.6% | $11,485 |
| 2009 | $1,208 +7.3% | $11,485 -14% |
| 2008 | $1,126 +2.3% | $13,355 |
| 2007 | $1,101 +0% | $13,355 +3% |
| 2006 | $1,101 +22.1% | $12,966 |
| 2005 | $901 +0.9% | $12,966 +15% |
| 2004 | $893 +19.9% | $11,275 |
| 2003 | $745 +0.8% | $11,275 +15% |
| 2002 | $739 +4% | $9,804 |
| 2001 | $711 | $9,804 |
Find assessor info on the county website
Monthly payment
Est. payment
Payment breakdown
Explore the cost of this home by adjusting the details. Changes won't be saved.Climate risks
Neighborhood: Oldham Farms
Nearby schools
GreatSchools rating
- 6/10Santa Fe ElementaryGrades: K-5Distance: 0.4 mi
- 3/10Hickman Mills Middle SchoolGrades: 6-8Distance: 0.4 mi
- 2/10Ruskin High SchoolGrades: 9-12Distance: 3.1 mi
- $134,1003 bd1 ba900 sqft7303 E 86th St, Kansas City, MO 64138Off Market

- $139,1003 bd1 ba912 sqft7307 E 86th St, Kansas City, MO 64138Off Market
- $123,0003 bd1 ba900 sqft8602 Eastern Ave, Kansas City, MO 64138Off Market
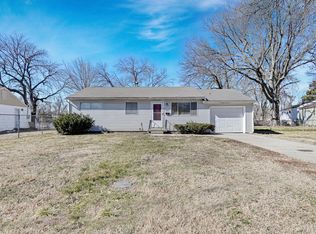
- $146,9003 bd1 ba1.2k sqft8605 Crystal Ave, Kansas City, MO 64138Off Market
- $128,4003 bd1 ba888 sqft8603 Crystal Ave, Kansas City, MO 64138Off Market
- $147,2003 bd1 ba912 sqft7301 E 86th St, Kansas City, MO 64138Off Market
- $169,3004 bd2 ba1.1k sqft7306 E 86th St, Kansas City, MO 64138Off Market
- $137,1003 bd1 ba864 sqft8607 Crystal Ave, Kansas City, MO 64138Off Market
A local agent can set up tours, give advice and negotiate with sellers.
A local lender can help you make sure your offer is ready when you are.
Similar homes
- $159,9004 bd2 ba1.4k sqft7802 E 112th St, Kansas City, MO 64134For Sale
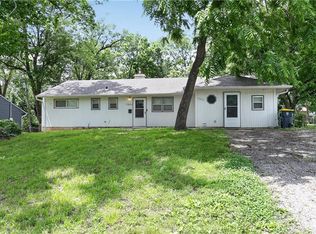 MLS ID #2623712, Alexis Martz, Trelora Realty. Heartland MLS as distributed by MLS GRID
 - $148,9993 bd2 ba1.1k sqft7900 Longview Rd, Kansas City, MO 64134For Sale
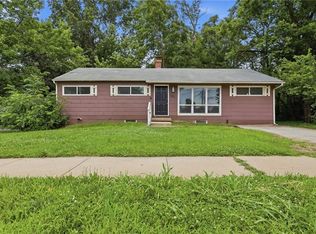 MLS ID #2627958, Yadi Ramon Herrera, Mainstay Brokerage LLC. Heartland MLS as distributed by MLS GRID
 - $149,9003 bd1 ba1.1k sqft10600 Richmond Ave, Kansas City, MO 64134For Sale
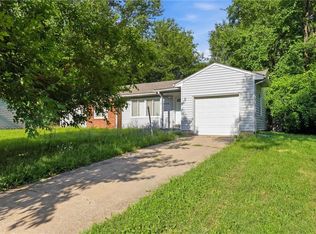 MLS ID #2599268, Stacie Green, Keller Williams Realty Partners Inc.. Heartland MLS as distributed by MLS GRID
 - $180,0003 bd2 ba1.7k sqft10013 Bellaire Ave, Kansas City, MO 64134For Sale
 MLS ID #2623420, Jonathan Pitallo, EXP Realty LLC. Heartland MLS as distributed by MLS GRID
 - $165,0004 bd1 ba1.1k sqft8411 Olive St, Kansas City, MO 64132For SaleMLS ID #2630498, Heather LaPorta, Keller Williams Realty Partners Inc.. Heartland MLS as distributed by MLS GRID
- $144,9003 bd1 ba912 sqft11217 Manchester Ave, Kansas City, MO 64134For SaleMLS ID #2630708, Caramarie Gibson, Real Broker, LLC-MO. Heartland MLS as distributed by MLS GRID
- $164,9004 bd2 ba1.4k sqft7000 Indiana Ave, Kansas City, MO 64132For SaleMLS ID #2628911, Ailynn Lindo, 1st Class Real Estate KC. Heartland MLS as distributed by MLS GRID
- $170,0004 bd2 ba1.6k sqft5605 E 36th St, Kansas City, MO 64128For SaleMLS ID #2631013, Stacy LaBarge, Renters Warehouse Missouri, LLC. Heartland MLS as distributed by MLS GRID
- $215,0003 bd2 ba2.1k sqft8611 Lane Ave, Raytown, MO 64138For SaleMLS ID #2625145, Heather Walker, ReeceNichols - Lees Summit. Heartland MLS as distributed by MLS GRID
- $214,9003 bd2 ba1.5k sqft8307 E 92nd Ter, Kansas City, MO 64138For SaleMLS ID #2626220, Sierra Jackson, Homes by Darcy LLC. Heartland MLS as distributed by MLS GRID
- $194,9004 bd2 ba1.3k sqft8309 E Gregory Blvd, Kansas City, MO 64131For SaleMLS ID #2619661, Sequeeta Robinson, Trelora Realty. Heartland MLS as distributed by MLS GRID
- $200,0003 bd3 ba1.2k sqft8705 E 83rd Ter, Raytown, MO 64138For SaleMLS ID #2601804, Brady Baker, Kansas City Regional Homes Inc. Heartland MLS as distributed by MLS GRID
- $159,0003 bd2 ba1.2k sqft9525 Manning Ave, Kansas City, MO 64134For SaleMLS ID #2624300, Dawud Radwan, Platinum Realty LLC. Heartland MLS as distributed by MLS GRID
- $139,9503 bd1 ba840 sqft10711 Ewing Dr, Kansas City, MO 64134For SaleMLS ID #2616998, Paul Galbrecht, KW KANSAS CITY METRO. Heartland MLS as distributed by MLS GRID
- $192,5003 bd2 ba1k sqft7800 E 108th St, Kansas City, MO 64134For SaleMLS ID #2627828, Brent Sledd, Weichert, Realtors Welch & Co.. Heartland MLS as distributed by MLS GRID
- $225,0004 bd2 ba1.4k sqft11000 E 63rd St, Raytown, MO 64133For SaleMLS ID #2632803, Chet Meierarend, RE/MAX Premier Properties. Heartland MLS as distributed by MLS GRID
- $134,9003 bd2 ba1.2k sqft3900 E 47th Ter, Kansas City, MO 64130For SaleMLS ID #2620190, Sequeeta Robinson, Trelora Realty. Heartland MLS as distributed by MLS GRID
- $174,5003 bd2 ba1k sqft9012 E 52nd Ter, Kansas City, MO 64133For SaleMLS ID #2616038, Kristen Sells, KW KANSAS CITY METRO. Heartland MLS as distributed by MLS GRID
- $110,0003 bd2 ba1.9k sqft7102 E 55th St, Kansas City, MO 64129AuctionMLS ID #2629212, Alex Forster, Cates Auction & Realty Co Inc. Heartland MLS as distributed by MLS GRID
- $129,5892 bd1 ba960 sqft8017 E 88th St, Kansas City, MO 64138For SaleMLS ID #2624231, Olivia Sneed, Cascade Financial Investments. Heartland MLS as distributed by MLS GRID
