LARGE 5 BEDROOM HOUSE IN NEED OF UPDATING. FIRST FLOOR HAS A LIVING ROOM, DINING ROOM, DEN, KITCHEN, BUTLERS PANTRY, LAUNDRY, HALF BATHROOM AND ENCLOSED SCREENED PORCH. SECOND FLOOR HAS 4 BEDROOMS AND TWO JACK AND JILL CONNECTED FULL BATHROOMS THIRD FLOOR HAS 1 BEDROOM, A FULL BATHROOM, A VERY LARGE OPEN FINISHED ATTIC AND A FULL KITCHEN!! PLEASE NOTE, THE PICTURES WERE TAKEN SOME YEARS AGO BEFORE A LONG TERM TENANT LIVED THERE. HOUSE NEEDS PAINT AND MINOR REPAIRS. WAS OCCUPIED RECENTLY BASEMENT IS UNFINSHED WITH FULL BATHROOM (IN NEED OF WORK), CEDAR CLOSET, UTILITY ROOM AND WALKOUT ENTRANCE OUTSIDE IS A LARG LANDSCAPED LOT WITH A 2 CAR GARAGE, WITH A LARGE STORAGE ROOM ABOVE IT (USED TO BE THE CHAUFFERS APARTMENT. PICTURES WERE TAKEN YEARS AGO BEFORE THE LAST TENANT, AND WILL GIVE YOU AN IDEA AS TO THE POTENTIAL OF THIS GEM
For sale
$449,000
7305 N 12th St, Elkins Park, PA 19027
5beds
3,702sqft
:
Get pre-qualified$2,889/mo
Single Family Residence
Built in 1923
0.47 Acres Lot
$455,200 Zestimate®
$121/sqft
$-- HOA
What's special
Utility roomHalf bathroomDining roomCedar closetButlers pantryEnclosed screened porch
- 11 days |
- 1,109 |
- 67 |
Zillow last checked:
Listing updated:
Listed by:
Stanley Daniel 267-253-7764,
Dan Realty 2678086333
Source: Bright MLS,MLS#: PAMC2188144
Facts & features
Interior
Bedrooms & bathrooms
- Bedrooms: 5
- Bathrooms: 5
- Full bathrooms: 4
- 1/2 bathrooms: 1
- Main level bathrooms: 5
- Main level bedrooms: 5
Basement
- Area: 0
Heating
- Radiator, Natural Gas
Cooling
- None
Appliances
- Included: Gas Water Heater
- Laundry: Main Level
Features
- Flooring: Wood
- Basement: Full
- Number of fireplaces: 2
Interior area
- Total structure area: 3,702
- Total interior livable area: 3,702 sqft
- Finished area above ground: 3,702
- Finished area below ground: 0
Property
Parking
- Parking features: Driveway
- Has uncovered spaces: Yes
Accessibility
- Accessibility features: Stair Lift
Features
- Levels: Three
- Stories: 3
- Pool features: None
Lot
- Size: 0.47 Acres
- Dimensions: 93.00 x 0.00
Details
- Additional structures: Above Grade, Below Grade
- Parcel number: 310026758004
- Zoning: SINGLE FAMILY
- Special conditions: Standard
Construction
Type & style
- Home type: SingleFamily
- Architectural style: Colonial
- Property subtype: Single Family Residence
Materials
- Stucco
- Foundation: Block
Condition
- Below Average
- New construction: No
- Year built: 1923
Utilities & green energy
- Electric: 200+ Amp Service
- Sewer: Public Sewer
- Water: Public
- Utilities for property: Electricity Available, Natural Gas Available
Community & HOA
Community
- Subdivision: Elkins Park
HOA
- Has HOA: No
Location
- Region: Elkins Park
- Municipality: CHELTENHAM TWP
Financial & listing details
- Price per square foot: $121/sqft
- Tax assessed value: $230,770
- Annual tax amount: $16,147
- Date on market: 7/17/2026
- Listing agreement: Exclusive Right To Sell
- Ownership: Fee Simple
Estimated market value
$455,200
$432,000 - $478,000
$3,693/mo
Price history
| Date | Event | Price |
|---|---|---|
| 7/17/2026 | Listed for sale | $449,000$121/sqft |
Source:  Bright MLS #PAMC2188144 Report a problem Bright MLS #PAMC2188144 Report a problem | ||
| 8/30/2018 | Listing removed | $2,500$1/sqft |
Source: Dan Realty #1002075552 Report a problem | ||
| 7/20/2018 | Listed for rent | $2,500$1/sqft |
Source: Dan Realty #1002075552 Report a problem | ||
| 12/4/2017 | Listing removed | $2,500$1/sqft |
Source: Dan Realty #1004108339 Report a problem | ||
| 11/6/2017 | Listed for rent | $2,500+13.6%$1/sqft |
Source: Dan Realty #1004108339 Report a problem | ||
| 10/31/2015 | Listing removed | $2,200$1/sqft |
Source: Dan Realty #6635749 Report a problem | ||
| 9/2/2015 | Listed for rent | $2,200$1/sqft |
Source: Dan Realty #6635749 Report a problem | ||
Public tax history
| Year | Property taxes | Tax assessment |
|---|---|---|
| 2025 | $15,695 +2.7% | $230,770 |
| 2024 | $15,285 | $230,770 |
| 2023 | $15,285 +2.1% | $230,770 |
| 2022 | $14,977 +2.8% | $230,770 |
| 2021 | $14,567 +2.3% | $230,770 |
| 2020 | $14,237 +2.7% | $230,770 |
| 2019 | $13,865 +3.2% | $230,770 |
| 2018 | $13,434 +2.2% | $230,770 |
| 2017 | $13,146 +2% | $230,770 |
| 2016 | $12,891 +2.8% | $230,770 |
| 2015 | $12,534 +3.3% | $230,770 |
| 2014 | $12,138 +1.4% | $230,770 |
| 2013 | $11,975 | $230,770 |
| 2012 | $11,975 +0.9% | $230,770 |
| 2011 | $11,870 +5.1% | $230,770 |
| 2010 | $11,294 +4.2% | $230,770 |
| 2009 | $10,835 +4.4% | $230,770 |
| 2008 | $10,375 +6.7% | -- |
| 2007 | $9,725 +6.6% | -- |
| 2006 | $9,122 +5.8% | -- |
| 2005 | $8,622 +4.1% | -- |
| 2004 | $8,284 +4.9% | -- |
| 2003 | $7,899 +8.9% | -- |
| 2002 | $7,252 +7.2% | -- |
| 2000 | $6,768 +7.9% | -- |
| 1999 | $6,271 | -- |
Find assessor info on the county website
Monthly payment
Est. payment
Payment breakdown
Explore the cost of this home by adjusting the details. Changes won't be saved.Climate risks
Neighborhood: Melrose Park
Nearby schools
GreatSchools rating
- 8/10Myers Elementary SchoolGrades: K-4Distance: 0.6 mi
- 7/10Cedarbrook Middle SchoolGrades: 7-8Distance: 1.8 mi
- 4/10Cheltenham High SchoolGrades: 9-12Distance: 2.2 mi
Schools provided by the listing agent
- Elementary: Cheltenham
- Middle: Elkins Park School
- High: Cheltenham
- District: Cheltenham
Source: Bright MLS. This data may not be complete. We recommend contacting the local school district to confirm school assignments for this home.
- $599,0005 bd4 ba2.7k sqft7307 N 12th St, Elkins Park, PA 19027Sold
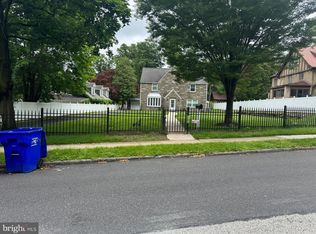
- $740,4006 bd3 ba5.2k sqft7302 Sharpless Rd, Melrose Park, PA 19027Off Market

- $661,7006 bd3 ba7.3k sqft1108 Valley Rd, Melrose Park, PA 19027Off Market
- $590,7006 bd2 ba3.8k sqft7304 Sharpless Rd, Elkins Park, PA 19027Off Market
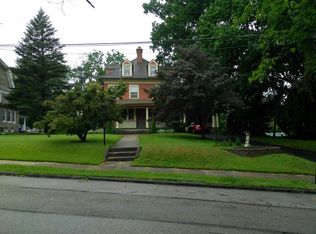
- $669,5006 bd3 ba4.5k sqft1104 Valley Rd, Elkins Park, PA 19027Off Market
- $604,2007 bd4 ba4.3k sqft7304 N 12th St, Elkins Park, PA 19027Off Market
- $35,8101.04 Acres7300 N 12th St, Elkins Park, PA 19027Off Market
- $808,0006 bd3 ba5.9k sqft7306 N 12th St, Elkins Park, PA 19027Off Market
A local agent can set up tours, give advice and negotiate with sellers.
A local lender can help you make sure your offer is ready when you are.
Similar homes
- $450,0003 bd4 ba2.3k sqft8231 New Second St, Elkins Park, PA 19027For Sale

 MLS ID #PAMC2182414, Alysha Brand, Keller Williams Real Estate - Newtown. Bright MLS
 - $475,0005 bd4 ba2.5k sqft242 E Church Rd, Elkins Park, PA 19027For Sale
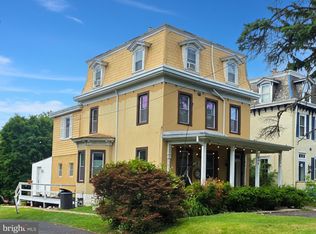 MLS ID #PAMC2180872, Aaron L. Gray, Sr., Century 21 Advantage Gold-Elkins Park. Bright MLS
 - $479,0003 bd3 ba2.2k sqft413 Asbury Ave, Elkins Park, PA 19027For Sale
 MLS ID #PAMC2187226, Dasha Wind, Real of Pennsylvania. Bright MLS
 - $--3 bd3 ba1.9k sqft8220 Aspen Way, Elkins Park, PA 19027Auction
 Auction.com 2
 - $574,9003 bd4 ba3k sqft8327 Tulpehocken Ave, Elkins Park, PA 19027For SaleMLS ID #PAMC2188562, Simran Dheer, RE/MAX Select Group. Bright MLS
- $598,9004 bd4 ba2.4k sqft1 Develon Rd, Elkins Park, PA 19027For SaleMLS ID #PAMC2184196, Angela Booker, Liberty Bell Real Estate & Property Management. Bright MLS
- $425,0003 bd3 ba3.8k sqft7942 Oak Hill Dr, Cheltenham, PA 19012For SaleMLS ID #PAMC2188640, Martin Williams, KW Empower. Bright MLS
- $529,5004 bd3 ba3k sqft152 E Church Rd, Elkins Park, PA 19027For SaleMLS ID #PAMC2187340, Ken Kwong, Central Realty Group LLC. Bright MLS
- $495,0004 bd3 ba2.1k sqft1102 Orleans Rd, Cheltenham, PA 19012For SaleMLS ID #PAMC2188776, Sarah Khim, Homestarr Realty. Bright MLS
- $489,9994 bd3 ba2.1k sqft148 Church Rd, Elkins Park, PA 19027For SaleMLS ID #PAMC2177574, Kendra Chavis, Chennault Real Estate Inc. Bright MLS
- $475,0004 bd3 ba3.3k sqft7759 Mellon Rd, Wyncote, PA 19095For SaleMLS ID #PAMC2181368, Ron Epps, Keller Williams Real Estate-Horsham. Bright MLS
- $--4 bd4 ba3.1k sqft921 E Gorgas Ln, Philadelphia, PA 19150AuctionXome
- $499,9994 bd2 ba1.9k sqft348 Northwood Ave, Elkins Park, PA 19027For SaleMLS ID #PAMC2175866, Mary Beth Driscoll, Keller Williams Real Estate-Blue Bell. Bright MLS
- $499,9004 bd3 ba2.3k sqft1429 Hopeland Rd, Wyncote, PA 19095For SaleMLS ID #PAMC2184652, Alec Kearns, KRG Residential. Bright MLS
- $450,0004 bd-- ba2.1k sqft118 Ryers Ave, Cheltenham, PA 19012For SaleMLS ID #PAMC2188652, Mariann Owens, RE/MAX 2000. Bright MLS
- $616,9004 bd3 ba2.7k sqft8200 Cadwalader Ave, Elkins Park, PA 19027For SaleMLS ID #PAMC2181316, Loren Keim, Century 21 Keim Realtors. Bright MLS
- $525,0004 bd3 ba2.7k sqft1020 Church Rd, Wyncote, PA 19095For SaleMLS ID #PAMC2182896, Mariann Matarese, BHHS Fox & Roach -Yardley/Newtown. Bright MLS
- $--4 bd3 ba2.2k sqft452 E Walnut Ln, Philadelphia, PA 19144AuctionServiceLink Auction
- $399,9004 bd3 ba2.4k sqft829 E Rittenhouse St, Philadelphia, PA 19138For SaleMLS ID #PAPH2651822, May Chen, Canaan Realty Services INC. Bright MLS
- $457,0004 bd3 ba2.6k sqft6302 N 13th St, Philadelphia, PA 19141For SaleMLS ID #PAPH2628498, Donna Murph, Realty Mark Cityscape. Bright MLS
