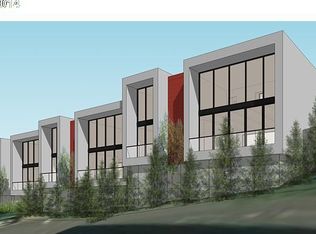
OPEN SAT 9/12 FROM 12PM TO 2PM. Buyers enjoy this unique opportunity to buy below replacement cost and appraised value of these custom-built Townhomes. Situated on elevated lot providing abundance of natural daylight and views. Completion date August 1, 2026. Location is a 10 close into SW city corridor. Immerse yourself in uniquely designed architecture that blends contemporary cutting edge style, featuring 3 bedrooms, 3 1/2 bathrooms, and a versatile bonus/family room perfect for your evolving lifestyle. Perched in the enchanting Burlingame neighborhood, these homes command expansive territorial views of the South Burlingame area plus a peek of Mt. Hood, elevating every moment at home. Inside, high end finishes and sophisticated details create an inviting haven, ideal for seamless entertaining or serene relaxation. What truly sets these residences apart is their unbeatable location on a quiet street just moments from I-5 for ease of commuting, the vibrant shops and eateries of Multnomah Village, and the heart of downtown. Crafted with uncompromising quality and care, these homes deliver the ultimate fusion of comfort, style and convenience. Note these are double wall construction, meaning that there are no common walls. Each townhome is separated from its neighbor by about a 6" gap and each townhome has its own "exterior" wall with full insulation. The only connection between the townhomes is the exterior siding and the roof.
Active
Price cut: $30K (9/9)
$529,900
7306 SW 13th Dr, Portland, OR 97239
3beds
1,905sqft
Residential
Built in 2025
-- sqft lot
$-- Zestimate®
$278/sqft
$94/mo HOA
What's special
High end finishesSophisticated detailsInviting havenQuiet street
- 245 days
- 202
- 20
Zillow last checked:
Listing updated:
Listed by:
Libby Benz 503-706-2385,
Windermere Realty Trust,
Drew McCulloch 503-888-6181,
Windermere Realty Trust
Source: RMLS (OR),MLS#: 177714538
Facts & features
Interior
Bedrooms & bathrooms
- Bedrooms: 3
- Bathrooms: 4
- Full bathrooms: 3
- Partial bathrooms: 1
- Main level bathrooms: 1
Rooms
- Room types: Bedroom 2, Bedroom 3, Dining Room, Family Room, Kitchen, Living Room, Primary Bedroom
Primary bedroom
- Features: Deck, Suite
- Level: Upper
- Area: 156
- Dimensions: 13 x 12
Bedroom 2
- Features: Wallto Wall Carpet
- Level: Upper
- Area: 132
- Dimensions: 12 x 11
Bedroom 3
- Level: Lower
- Area: 144
- Dimensions: 12 x 12
Kitchen
- Level: Main
- Area: 144
- Width: 9
Living room
- Level: Main
- Area: 240
- Dimensions: 16 x 15
Heating
- Mini Split
Cooling
- Has cooling: Yes
Appliances
- Included: Built-In Range, Dishwasher, Microwave, Washer/Dryer, Electric Water Heater
- Laundry: Laundry Room
Features
- Suite, Quartz, Tile
- Flooring: Engineered Hardwood, Hardwood, Tile, Wall to Wall Carpet
- Basement: Finished,Full
- Number of fireplaces: 1
- Fireplace features: Electric
Interior area
- Total structure area: 1,905
- Total interior livable area: 1,905 sqft
Property
Parking
- Total spaces: 1
- Parking features: Garage Door Opener, Attached
- Attached garage spaces: 1
Features
- Stories: 4
- Patio & porch: Covered Deck, Deck
- Has view: Yes
- View description: City, Mountain(s), Territorial
Lot
- Features: Sloped, SqFt 0K to 2999
Details
- Parcel number: New Construction
Construction
Type & style
- Home type: SingleFamily
- Architectural style: Contemporary
- Property subtype: Residential
- Attached to another structure: Yes
Materials
- Cement Siding
- Roof: Membrane
Condition
- New Construction
- New construction: Yes
- Year built: 2025
Utilities & green energy
- Sewer: Public Sewer
- Water: Public
Community & HOA
HOA
- Has HOA: Yes
- HOA fee: $94 monthly
Location
- Region: Portland
Financial & listing details
- Price per square foot: $278/sqft
- Annual tax amount: $1
- Date on market: 1/28/2026
- Listing terms: Cash,Conventional
- Road surface type: Paved
Estimated market value
Not available
Estimated sales range
Not available
Not available
Price history
| Date | Event | Price |
|---|---|---|
| 9/9/2026 | Price change | $529,900-5.4%$278/sqft |
Source:  RMLS (OR) #177714538 Report a problem RMLS (OR) #177714538 Report a problem | ||
| 7/21/2026 | Price change | $559,900-2.6%$294/sqft |
Source: RMLS (OR) #177714538 Report a problem | ||
| 7/9/2026 | Price change | $575,000-4.2%$302/sqft |
Source: RMLS (OR) #177714538 Report a problem | ||
| 6/8/2026 | Price change | $599,900-2.4%$315/sqft |
Source: RMLS (OR) #177714538 Report a problem | ||
| 5/21/2026 | Price change | $614,900-7.5%$323/sqft |
Source: RMLS (OR) #177714538 Report a problem | ||
| 1/29/2026 | Listed for sale | $664,900$349/sqft |
Source: RMLS (OR) #177714538 Report a problem | ||
Public tax history
Tax history is unavailable.
Monthly payment
Est. payment
Payment breakdown
Explore the cost of this home by adjusting the details. Changes won't be saved.Climate risks
Neighborhood: Hillsdale
Nearby schools
Schools provided by the listing agent
- Elementary: Rieke
- Middle: Robert Gray
- High: Ida B Wells
Source: RMLS (OR). This data may not be complete. We recommend contacting the local school district to confirm school assignments for this home.
Similar homes
- $499,9003 bd4 ba1.9k sqft7308 SW 13th Dr, Portland, OR 97239Active

 MLS ID #270023301, Libby Benz, Windermere Realty Trust. RMLS (OR)
 - $529,9003 bd4 ba1.9k sqft7298 SW 13th Dr, Portland, OR 97239Active
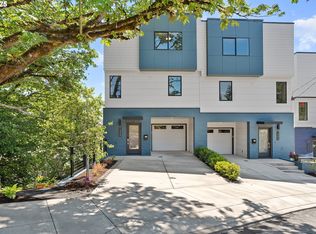 MLS ID #436810761, Robert Law, John L. Scott. RMLS (OR)
 - $524,6003 bd4 ba2k sqft7430 SW Capitol Hwy, Portland, OR 97219Active
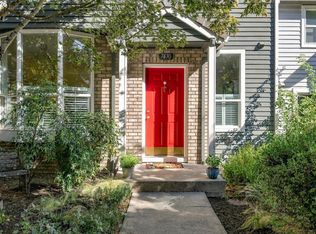 MLS ID #453398323, Samantha Fuqua, Neighbors Realty. RMLS (OR)
 - $549,0003 bd2 ba1.2k sqft9820 SW 6th Ave, Portland, OR 97219Active
 MLS ID #333973358, Dori Olmsted, Cascade Hasson Sotheby's International Realty. RMLS (OR)
 - $519,9003 bd4 ba1.9k sqft7290 SW 13th Dr, Portland, OR 97239ActiveMLS ID #428152942, Robert Law, John L. Scott. RMLS (OR)
- $499,0003 bd3 ba2.2k sqft7339 SW Corbett Ave, Portland, OR 97219For Sale
 MLS ID #842285, PAUL TERJESON, Keller Williams Realty -Albany. WVMLS
 - $499,0003 bd3 ba2.2k sqft7339 S Corbett Ave, Portland, OR 97219For Sale
 MLS ID #220223450, Paul J Terjeson, Keller Williams Realty Mid-Willamette. Oregon Datashare
 - $499,0004 bd2 ba2.3k sqft7925 SW 11th Ave, Portland, OR 97219ActiveMLS ID #757310507, Donna Austin, eXp Realty, LLC. RMLS (OR)
- $609,9003 bd3 ba1.6k sqft6207 SW 21st Ave, Portland, OR 97239ActiveMLS ID #699779954, Greg Messick, RealtyNET, LLC. RMLS (OR)
- $565,0003 bd2 ba1.8k sqft7158 SW 4th Ave, Portland, OR 97219ActiveMLS ID #708693689, Robert Edwardsen, Real Broker. RMLS (OR)
- $649,9004 bd3 ba2k sqft2226 SW Iowa St, Portland, OR 97239ActiveMLS ID #209501703, John Kearney, You Realty. RMLS (OR)
- $549,0003 bd2 ba1.5k sqft731 SW Maplecrest Dr, Portland, OR 97219ActiveMLS ID #208810044, Sarah Ruffner, Where, Inc. RMLS (OR)
- $550,0003 bd3 ba2.3k sqft7738 SW 31st Ave, Portland, OR 97219ActiveMLS ID #548231304, Mychelle Strouhal, MORE Realty. RMLS (OR)
- $599,9993 bd3 ba2.1k sqft706 SW Colony Dr, Portland, OR 97219ActiveMLS ID #557612417, Miguel Contreras, Matin Real Estate. RMLS (OR)
- $649,9903 bd2 ba1.7k sqft4422 SW Washouga Ave, Portland, OR 97239ActiveMLS ID #489727293, Marlon Bump, Uptown Properties, LLC. RMLS (OR)
- $479,0003 bd4 ba1.7k sqft5047 SW View Point Ter #C, Portland, OR 97239ActiveMLS ID #250545738, Peter Cutile, Modern Realty. RMLS (OR)
- $599,0004 bd2 ba2.3k sqft1329 SW Hume St, Portland, OR 97219ActiveMLS ID #564524108, Freddie Figueroa, Cascade Heritage Real Estate Group. RMLS (OR)
- $525,0002 bd3 ba1.5k sqft5028 SW View Point Ter, Portland, OR 97239ActiveMLS ID #104770991, Colleen Ritt, Where, Inc. RMLS (OR)
- $589,9004 bd3 ba2.3k sqft6902 SW 2nd Ave, Portland, OR 97219ActiveMLS ID #146033910, Michael Skillman, John L. Scott. RMLS (OR)
- $495,0002 bd2 ba1.3k sqft9520 SW 8th Ave, Portland, OR 97219ActiveMLS ID #345344116, Thomas Patterson, Belrose Realty, LLC. RMLS (OR)
