Perched near the top of gated Davenport Summit, this custom Nalle home blends modern architecture with panoramic Hill Country views. Built in 2021, the five-bedroom residence features inviting gathering spaces, a dedicated game room, and an oversized upstairs bedroom with a private half bath. Outdoors, an infinity-edge style pool creates a stunning focal point, with a full bathroom conveniently located just steps away. Automated Lutron shades and lighting, solar panels, EV charging, and a laundry-room dog shower bring everyday convenience to the thoughtful design. Life at 7309 Davenport Divide extends beyond the home with access to Sweetwater’s resort-style pools, splash pad, cabanas, clubhouses, and fitness center with yoga facilities. Scenic trails, playgrounds, sports courts, a putting green, and an off-leash dog park invite outdoor adventure, while pavilions and gathering spaces offer welcoming places to unwind.
Active
$2,195,000
7309 Davenport Divide Rd, Austin, TX 78738
5beds
3,745sqft
Single Family Residence
Built in 2021
0.51 Acres Lot
$-- Zestimate®
$586/sqft
$143/mo HOA
What's special
Modern architecturePanoramic hill country viewsInviting gathering spacesSolar panelsFive-bedroom residenceDedicated game roomInfinity-edge style pool
- 28 days
- 1,297
- 142
Zillow last checked:
Listing updated:
Listed by:
Pavla Guggenheim (512) 663-3202,
The Virtual Realty Group (512) 663-3202
Source: Unlock MLS,MLS#: 1888972
Facts & features
Interior
Bedrooms & bathrooms
- Bedrooms: 5
- Bathrooms: 5
- Full bathrooms: 4
- 1/2 bathrooms: 1
- Main level bedrooms: 2
Heating
- Central, Solar
Cooling
- Central Air
Appliances
- Included: Cooktop, Dishwasher, Oven, Gas Water Heater, WaterSoftener
Features
- High Ceilings, Double Vanity, Entrance Foyer, Kitchen Island, Open Floorplan, Pantry, Primary Bedroom on Main, Recessed Lighting, Soaking Tub, Sound System, Walk-In Closet(s), Wired for Data, Wired for Sound
- Flooring: Wood
- Windows: See Remarks
- Number of fireplaces: 1
- Fireplace features: Wood Burning
Interior area
- Total interior livable area: 3,745 sqft
Property
Parking
- Total spaces: 3
- Parking features: Driveway
- Garage spaces: 3
Accessibility
- Accessibility features: None
Features
- Levels: Two
- Stories: 2
- Patio & porch: Covered, Rear Porch
- Exterior features: Barbecue, Gutters Full, Private Yard
- Has private pool: Yes
- Pool features: Gunite, Heated, In Ground, Pool/Spa Combo
- Spa features: Gunite, Heated, In Ground
- Fencing: See Remarks, Wrought Iron
- Has view: Yes
- View description: Canyon, Panoramic, Trees/Woods
- Waterfront features: None
Lot
- Size: 0.51 Acres
- Features: Landscaped, Sprinkler - Automatic, Sprinkler - In-ground, Trees-Heavy
Details
- Additional structures: None
- Parcel number: 01239002060000
- Special conditions: Standard
Construction
Type & style
- Home type: SingleFamily
- Property subtype: Single Family Residence
Materials
- Foundation: Slab
- Roof: Metal
Condition
- Resale
- New construction: No
- Year built: 2021
Details
- Builder name: Nalle Custom Homes
Utilities & green energy
- Sewer: Municipal Utility District (MUD)
- Water: Municipal Utility District (MUD)
- Utilities for property: See Remarks, Electricity Connected, Internet-Cable, Phone Available, Sewer Connected, Solar, Water Connected
Community & HOA
Community
- Features: Common Grounds, Dog Park, Fitness Center, Gated, Picnic Area, Playground, Pool, Sport Court(s)/Facility, Tennis Court(s)
- Subdivision: Sweetwater Ranch Sec 2 Village P P
HOA
- Has HOA: Yes
- Services included: Common Area Maintenance
- HOA fee: $430 quarterly
- HOA name: Sweetwater
Location
- Region: Austin
Financial & listing details
- Price per square foot: $586/sqft
- Tax assessed value: $2,230,052
- Annual tax amount: $42,775
- Date on market: 10/9/2026
- Listing terms: Cash,Conventional,VA Loan
- Electric utility on property: Yes
Estimated market value
Not available
Estimated sales range
Not available
Not available
Price history
| Date | Event | Price |
|---|---|---|
| 10/9/2026 | Listed for sale | $2,195,000$586/sqft |
Source:  Unlock MLS #1888972 Report a problem | ||
Public tax history
| Year | Property taxes | Tax assessment |
|---|---|---|
| 2025 | $32,766 +11.8% | $1,521,107 +10% |
| 2024 | $29,315 -19.9% | $1,382,825 -37.4% |
| 2023 | $36,615 +43.4% | $2,208,420 +108.2% |
| 2022 | $25,533 | $1,060,727 +523.9% |
| 2021 | -- | $170,016 |
| 2020 | $4,313 -13.2% | $170,016 |
| 2019 | $4,968 +72.9% | $170,016 +77.1% |
| 2018 | $2,874 | $96,000 |
| 2017 | $2,874 | $96,000 |
Find assessor info on the county website
Monthly payment
Est. payment
Payment breakdown
Explore the cost of this home by adjusting the details. Changes won't be saved.Climate risks
Neighborhood: 78738
Nearby schools
Schools provided by the listing agent
- Elementary: Rough Hollow
- Middle: Lake Travis
- High: Lake Travis
- District: Lake Travis ISD
Source: Unlock MLS. This data may not be complete. We recommend contacting the local school district to confirm school assignments for this home.
Similar homes
- $1,975,0004 bd6 ba4.2k sqft18309 Flagler Dr, Austin, TX 78738Active

 MLS ID #5360973, Mary Hickey, Keller Williams - Lake Travis. Unlock MLS
- $2,299,0004 bd4 ba4.2k sqft7825 Lynchburg Dr, Austin, TX 78738Active
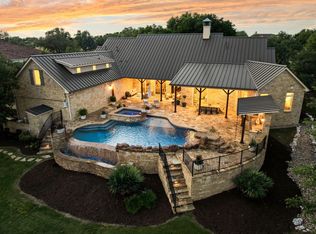 MLS ID #4684426, Lauren Powell, Kuper Sotheby's Int'l Realty. Unlock MLS
- $2,050,0005 bd5 ba4.5k sqft3801 Peak Lookout Dr, Austin, TX 78738Active
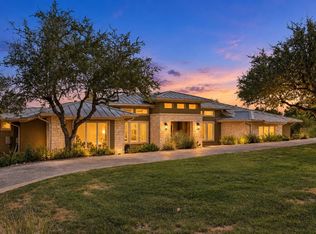 MLS ID #8956922, Pavla Guggenheim, The Virtual Realty Group. Unlock MLS
- $2,215,0004 bd5 ba3.9k sqft6513 Madrone Tree Ln, Austin, TX 78738Active
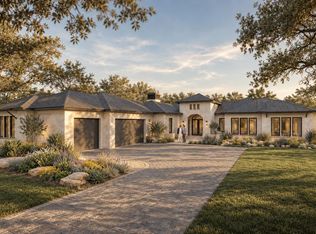 MLS ID #1248694, Bruce Herve, Clark REALTORS. Unlock MLS
- $1,995,0005 bd6 ba4.1k sqft34 Autumn Oaks Dr, The Hills, TX 78738ActiveMLS ID #1875148, Kelly Vondrehle, Compass RE Texas, LLC. Unlock MLS
- $2,499,0004 bd5 ba5.1k sqft7724 Lynchburg Dr, Austin, TX 78738ActiveMLS ID #3654133, Lauren Powell, Kuper Sotheby's Int'l Realty. Unlock MLS
- $2,140,0004 bd5 ba3.8k sqft6508 Madrone Tree Ln, Austin, TX 78738ActiveMLS ID #6735552, Bruce Herve, Clark REALTORS. Unlock MLS
- $2,199,0005 bd6 ba5.5k sqft504 Black Wolf Run, Lakeway, TX 78738ActiveMLS ID #4178518, Jacquelyn Foreman, eXp Realty, LLC. Unlock MLS
- $1,900,0005 bd7 ba4.8k sqft200 Baldovino Skwy, Austin, TX 78738ActiveMLS ID #5258769, Sarah McAloon, Compass RE Texas, LLC. Unlock MLS
- $2,695,0004 bd5 ba4.6k sqft18416 Flagler Dr, Austin, TX 78738ActiveMLS ID #2344580, Gary Dolch, Compass RE Texas, LLC. Unlock MLS
- $1,240,0005 bd4 ba4k sqft6016 Osceola Trl, Austin, TX 78738ActiveMLS ID #8693716, Wendy Elder, Compass RE Texas, LLC. Unlock MLS
- $3,100,0005 bd6 ba5.2k sqft17917 Davenport Divide Ct, Austin, TX 78738ActiveMLS ID #2446313, Yasmeen Ansari, NB Elite Realty. Unlock MLS
- $1,275,0004 bd5 ba4.2k sqft4308 Saint Elias St, Austin, TX 78738ActiveMLS ID #9759058, Vince Martinez, Keller Williams Realty. Unlock MLS
- $2,699,9995 bd6 ba5.4k sqft16908 Whispering Breeze Dr, Austin, TX 78738ActiveMLS ID #4010300, Jeremy Harris, Christies Intl Real Estate Lone Star. Unlock MLS
- $1,190,0004 bd5 ba3.3k sqft6204 Sontag Dr, Austin, TX 78738ActiveMLS ID #8489053, Katherine Wright, Moreland Properties. Unlock MLS
- $2,150,0005 bd6 ba5.3k sqft104 High View Trl, Austin, TX 78738ActiveUnlock MLS
- $1,649,9905 bd5 ba4.7k sqft17207 Raynham Hill Dr, Austin, TX 78738ActiveMLS ID #6989804, Ross Speed, Compass RE Texas, LLC. Unlock MLS
- $1,945,0004 bd5 ba3.5k sqft6105 Dusk Light Cv, Austin, TX 78738ActiveMLS ID #5906412, Bruce Herve, Clark REALTORS. Unlock MLS
- $1,150,0004 bd4 ba3.5k sqft104 Schooner Dr, Austin, TX 78738ActiveMLS ID #9288566, Linnann Guest, Moreland Properties. Unlock MLS
- $2,225,0004 bd4 ba3.1k sqft420 Marina View Way, Austin, TX 78734ActiveMLS ID #1307475, Stephanie Tilkemeier, Compass RE Texas, LLC. Unlock MLS
