A bright and welcoming bungalow in a convenient Humboldt location! Situated close to schools and shopping, this two-bedroom, one-bathroom home offers a functional layout with appealing finishes throughout. The living room features a large front window that brings in plenty of natural light, while neutral colours and wood-look vinyl plank flooring create an inviting space.
The kitchen features white cabinetry with contrasting dark hardware, ample cupboard space and a dining area beside the window. Two bedrooms and a four-piece bathroom with a tub/shower combination complete the main floor. The unfinished basement provides storage space and an opportunity to develop additional living space to suit your needs. Outside, enjoy a grassed backyard with mature trees and room for outdoor activities or gardening. With its convenient location and manageable layout, this property is a great option for first-time buyers, those looking to downsize or anyone considering an investment property. Shingles 2019. Located close to schools and shopping. Call to arrange your viewing!
Active under contract
C$225,000
731 13th Street, Humboldt, SK S0K 2A0
2beds
1baths
858sqft
Single Family Residence
Built in 1962
5,662 Square Feet Lot
$-- Zestimate®
C$262/sqft
C$-- HOA
What's special
Bright and welcoming bungalowNeutral coloursWood-look vinyl plank flooringAmple cupboard space
- 5 days
- 2
- 0
Zillow last checked:
Listing updated:
Listed by:
Dan Torwalt,
Century 21 Fusion - Humboldt,
Cheryl Torwalt,
Century 21 Fusion - Humboldt
Source: Saskatchewan REALTORS® Association,MLS®#: SK050388Originating MLS®#: Saskatchewan REALTORS Association
Facts & features
Interior
Bedrooms & bathrooms
- Bedrooms: 2
- Bathrooms: 1
Primary bedroom
- Description: Flooring: Carpet
- Level: Main
- Dimensions: 13.49 x 11.45
Bedroom
- Description: Flooring: Laminate
- Level: Main
- Dimensions: 11.14 x 12.53
Bathroom
- Description: Flooring: Ceramic Tile
- Features: Four Piece Bathroom
- Level: Main
- Dimensions: 4.91 x 7.53
Dining room
- Description: Flooring: Plank,Vinyl
- Level: Main
- Dimensions: 6.24 x 8.40
Foyer
- Description: Flooring: Plank,Vinyl
- Level: Main
- Dimensions: 3.49 x 6.24
Kitchen
- Description: Flooring: Plank,Vinyl
- Level: Main
- Dimensions: 8.55 x 8.40
Living room
- Description: Flooring: Plank,Vinyl
- Level: Main
- Dimensions: 16.49 x 11.88
Heating
- Forced Air, Natural Gas
Appliances
- Included: Gas Water Heater, Dryer, Dishwasher, Microwave Hood Fan, Refrigerator, Stove, Washer
Features
- Basement: Block,Full,Unfinished,Sump Pump
Interior area
- Total interior livable area: 858 sqft
Property
Parking
- Total spaces: 2
- Parking features: Driveway, Detached, Two Car Garage, Gravel
- Garage spaces: 2
- Has uncovered spaces: Yes
- Details: Gravel Drive, Garage Door Remote Num:0
Features
- Fencing: Partial
Lot
- Size: 5,662 Square Feet
- Dimensions: 49.96 x 116
- Features: Back Yard, Front Yard, Trees
Construction
Type & style
- Home type: SingleFamily
- Architectural style: Bungalow
- Property subtype: Single Family Residence
Materials
- Wood Frame
- Roof: Asphalt,Shingle
Condition
- Year built: 1962
Community & HOA
Location
- Region: Humboldt
Financial & listing details
- Price per square foot: C$262/sqft
- Annual tax amount: C$2,625
- Date on market: 10/4/2026
- Ownership: Freehold
Price history
| Date | Event | Price |
|---|---|---|
| 10/9/2026 | Contingent | C$225,000C$262/sqft |
Source: Saskatchewan REALTORS® Association #SK050388 Report a problem | ||
| 10/5/2026 | Listed for sale | C$225,000+25.7%C$262/sqft |
Source: Saskatchewan REALTORS® Association #SK050388 Report a problem | ||
| 7/24/2020 | Listing removed | C$179,000C$209/sqft |
Source: Realty Executives Watrous #SK810155 Report a problem | ||
| 5/30/2020 | Listed for sale | C$179,000C$209/sqft |
Source: Realty Executives Watrous #SK810155 Report a problem | ||
Public tax history
Tax history is unavailable.
Climate risks
Neighborhood: S0K
Nearby schools
GreatSchools rating
No schools nearby
We couldn't find any schools near this home.

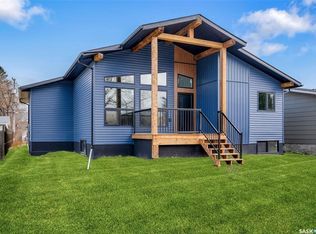
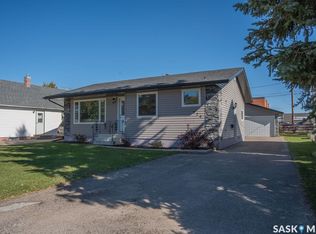
Similar homes
- C$249,0002 bd2 ba684 sqft826 10th Street, Humboldt, SK S0K 2A0For Sale
 MLS ID #SK047892, Dan Torwalt, Century 21 Fusion - Humboldt. Saskatchewan REALTORS® Association
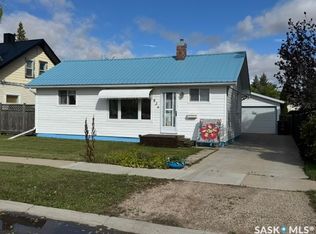
 - C$239,0002 bd2 ba1.1k sqft611 6th Street, Humboldt, SK S0K 2A0For Sale
 MLS ID #SK048513, Dan Torwalt, Century 21 Fusion - Humboldt. Saskatchewan REALTORS® Association
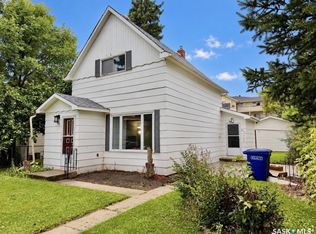
 - C$195,0002 bd1 ba1k sqft332 7th Street, Humboldt, SK S0K 2A0For Sale
 MLS ID #SK048660, Kit Gonzales, Centra Realty Group Inc.. Saskatchewan REALTORS® Association
 - C$329,0003 bd2 ba1.1k sqft309 7th Avenue, Humboldt, SK S0K 2A0For Sale
 MLS ID #SK048344, Chantel Fleischhacker, eXp Realty. Saskatchewan REALTORS® Association
