This home is priced below market value. Great investment opportunity with only minor cosmetic repairs needed. Sought after neighborhood of Pine Oaks! Enjoy cul de sac living in the front and very private relaxation from the back porch. The roof is only 8 years old and the porch has new wood Spacious living room with gas log fireplace. Pull in windows for easy cleaning. Large eat in kitchen with ceramic tiled floor and walls and the dining table and chairs stay! En Suite Master Bedroom. The basement is finished with storage closet and has so many versatile uses. Theater, family den, game room...the possibilities are endless. Functional workshop area off of garage. Prefer your laundry downstairs? There is a room that could easily be converted to a laundry room or home office. Conveniently located between Dalton and Ringgold and less than 30 min to Chattanooga. Price reflects some minor cosmetic repairs that need to be made by Buyer, sold As Is. Call today for a private viewing. Equitable Ownership Interest.
Pending
$215,000
731 Larkwood Dr, Tunnel Hill, GA 30755
3beds
1,215sqft
Single Family Residence
Built in 1983
0.47 Acres Lot
$213,100 Zestimate®
$177/sqft
$-- HOA
What's special
Cul de sac livingEn suite master bedroom
- 84 days |
- 61 |
- 0 |
Likely to sell faster than
Zillow last checked:
Listing updated:
Listed by:
Deena Dantzler Brandon 423-260-0811,
Coldwell Banker Kinard Realty - Ga
Source: Greater Chattanooga Realtors,MLS#: 1536025
Facts & features
Interior
Bedrooms & bathrooms
- Bedrooms: 3
- Bathrooms: 2
- Full bathrooms: 2
Primary bedroom
- Level: First
Bedroom
- Level: First
Bedroom
- Level: First
Primary bathroom
- Level: First
Bathroom
- Level: First
Family room
- Level: Basement
Kitchen
- Level: First
Living room
- Level: First
Utility room
- Level: Basement
Heating
- Central, Propane
Cooling
- Central Air, Ceiling Fan(s), Electric
Appliances
- Included: Dishwasher, Electric Cooktop, Electric Oven, Electric Water Heater, Microwave, Refrigerator, Water Heater
- Laundry: Laundry Closet, Electric Dryer Hookup, In Kitchen, Main Level, See Remarks, Upper Level, Washer Hookup
Features
- Bookcases, Ceiling Fan(s), Chandelier, Eat-in Kitchen, Laminate Counters, Recessed Lighting, Storage, Vaulted Ceiling(s), Tub/shower Combo, En Suite
- Flooring: Carpet, Ceramic Tile, Laminate
- Windows: Insulated Windows, Screens, See Remarks, Vinyl Frames
- Basement: Finished
- Number of fireplaces: 1
- Fireplace features: Gas Log, Living Room, Propane
Interior area
- Total structure area: 1,215
- Total interior livable area: 1,215 sqft
- Finished area above ground: 1,215
- Finished area below ground: 675
Property
Parking
- Total spaces: 1
- Parking features: Basement, Driveway, Garage, Garage Door Opener, Paved, Garage Faces Front
- Garage spaces: 1
Features
- Levels: Two
- Stories: 2
- Patio & porch: Covered, Front Porch, Rear Porch, Porch - Covered
- Exterior features: Dog Run, Lighting, Private Yard
- Pool features: None
- Spa features: None
- Fencing: Back Yard,Chain Link,Fenced
Lot
- Size: 0.47 Acres
- Dimensions: .47 ac
- Features: Back Yard, Cul-De-Sac, Front Yard, Gentle Sloping, Many Trees, Wooded
Details
- Additional structures: None
- Parcel number: 2708906039
- Special conditions: Probate Listing,Equitable Ownership Interest
- Other equipment: None
Construction
Type & style
- Home type: SingleFamily
- Architectural style: Contemporary
- Property subtype: Single Family Residence
Materials
- Stucco, Vinyl Siding
- Foundation: Block
- Roof: Metal
Condition
- Fixer
- New construction: No
- Year built: 1983
Utilities & green energy
- Sewer: Septic Tank
- Water: Public
- Utilities for property: Cable Connected, Electricity Connected, Phone Available, Propane, Sewer Not Available, Water Connected
Community & HOA
Community
- Features: None
- Security: Smoke Detector(s)
- Subdivision: Pine Oaks
HOA
- Has HOA: No
Location
- Region: Tunnel Hill
Financial & listing details
- Price per square foot: $177/sqft
- Tax assessed value: $175,598
- Annual tax amount: $1,546
- Date on market: 6/3/2026
- Listing terms: Cash,Conventional,FHA,USDA Loan,VA Loan
- Inclusions: Dining Room table and chairs. Appliances in kitchen and table on back porch.
- Road surface type: Asphalt
Estimated market value
$213,100
$202,000 - $224,000
$1,592/mo
Price history
| Date | Event | Price |
|---|---|---|
| 7/8/2026 | Pending sale | $215,000$177/sqft |
Source: Greater Chattanooga Realtors #1536025 Report a problem | ||
| 6/3/2026 | Listed for sale | $215,000+211.6%$177/sqft |
Source: Greater Chattanooga Realtors #1536025 Report a problem | ||
| 3/2/2012 | Sold | $69,000-1.3%$57/sqft |
Source: Agent Provided Report a problem | ||
| 12/10/2011 | Price change | $69,900$58/sqft |
Source: Century 21 Belk Realtors - Dalton #98566 Report a problem | ||
| 12/9/2011 | Price change | -- |
Source: foreclosure.com Report a problem | ||
| 11/16/2011 | Price change | $69,900-53%$58/sqft |
Source: Century 21 Belk Realtors - Dalton #98566 Report a problem | ||
| 10/21/2011 | Listed for sale | -- |
Source: foreclosure.com Report a problem | ||
| 10/4/2011 | Sold | $148,819+22.5%$122/sqft |
Source: Public Record Report a problem | ||
| 7/2/2007 | Sold | $121,500$100/sqft |
Source:  Carpet Capital AOR #85388 Report a problem Carpet Capital AOR #85388 Report a problem | ||
Public tax history
| Year | Property taxes | Tax assessment |
|---|---|---|
| 2025 | $1,546 -8% | $70,239 +16% |
| 2024 | $1,681 +14% | $60,566 +13.1% |
| 2023 | $1,475 +37.5% | $53,550 +47.2% |
| 2022 | $1,073 -6.2% | $36,371 -3% |
| 2021 | $1,144 -1.6% | $37,506 |
| 2020 | $1,163 -1.6% | $37,506 |
| 2019 | $1,182 +1.6% | $37,506 +14.4% |
| 2018 | $1,163 +12.6% | $32,779 |
| 2017 | $1,033 +20.4% | $32,779 +15.9% |
| 2016 | $857 | $28,283 |
| 2014 | $857 +12.6% | $28,283 |
| 2013 | $761 | $28,283 |
| 2012 | -- | -- |
| 2011 | -- | -- |
| 2010 | -- | -- |
| 2009 | -- | -- |
Find assessor info on the county website
Monthly payment
Est. payment
Payment breakdown
Explore the cost of this home by adjusting the details. Changes won't be saved.Climate risks
Neighborhood: 30755
Getting around
0 / 100
Car-DependentNearby schools
GreatSchools rating
- 6/10Tunnel Hill Elementary SchoolGrades: K-5Distance: 1.9 mi
- 9/10Westside Middle SchoolGrades: 6-8Distance: 2.4 mi
- 7/10Northwest Whitfield County High SchoolGrades: 9-12Distance: 5.3 mi
Schools provided by the listing agent
- Elementary: Tunnell Hill Elementary
- Middle: West Middle School
- High: Northwest Whitfield High
Source: Greater Chattanooga Realtors. This data may not be complete. We recommend contacting the local school district to confirm school assignments for this home.
- $254,2003 bd2 ba1.7k sqft723 Larkwood Dr, Tunnel Hill, GA 30755Off Market

- $229,2003 bd2 ba1.3k sqft832 Mountain Leaf Dr, Tunnel Hill, GA 30755Off Market

- $150,0002 bd2 ba888 sqft836 Mountain Leaf Dr, Tunnel Hill, GA 30755Sold
- $200,5002 bd2 ba960 sqft828 Mountain Leaf Dr, Tunnel Hill, GA 30755Off Market
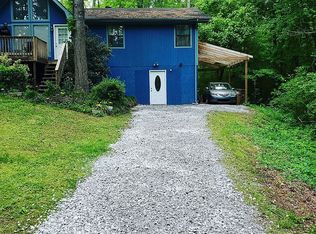
- $293,0004 bd2 ba1.6k sqft739 Larkwood Dr, Tunnel Hill, GA 30755Off Market
- $239,4003 bd2 ba1.6k sqft732 Larkwood Dr, Tunnel Hill, GA 30755Off Market
- $291,5004 bd2 ba2.4k sqft715 Larkwood Dr, Tunnel Hill, GA 30755Off Market
- $223,2003 bd2 ba1.3k sqft840 Mountain Leaf Dr, Tunnel Hill, GA 30755Off Market
A local agent can set up tours, give advice and negotiate with sellers.
A local lender can help you make sure your offer is ready when you are.
Similar homes
- $255,0003 bd2 ba1.3k sqft1012 Mount Vernon Rd, Tunnel Hill, GA 30755For Sale
 MLS ID #1536279, Stephanie Headrick. Greater Chattanooga Realtors
 - $189,9003 bd2 ba1.5k sqft128 Cherokee Cir, Tunnel Hill, GA 30755For Sale
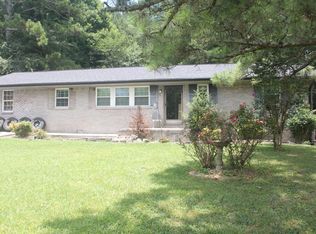 MLS ID #1538425, Michael Burge. Greater Chattanooga Realtors
 - $189,9003 bd2 ba1.4k sqft516 Springhill Heights Cir, Tunnel Hill, GA 30755For Sale
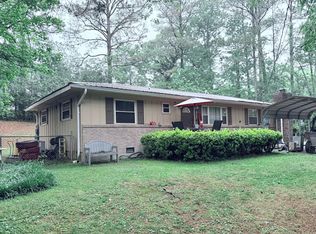 MLS ID #1534323, Brittany Bennett. Greater Chattanooga Realtors
 - $280,0003 bd2 ba1.5k sqft1684 Farley Dr, Tunnel Hill, GA 30755For Sale
 MLS ID #135093, Lisa Higdon. Carpet Capital AOR
 - $210,0002 bd2 ba1.4k sqft60 Mountain View Ln, Ringgold, GA 30736For SaleMLS ID #1540487, Deana L Luedtke. Greater Chattanooga Realtors
- $215,0003 bd2 ba1.1k sqft92 Joe Tike Dr, Ringgold, GA 30736For SaleMLS ID #1539784, Lara Sibold. Greater Chattanooga Realtors
- $229,9003 bd2 ba1.4k sqft69 Marilyn Cir, Ringgold, GA 30736For SaleMLS ID #1539262, Michael Burge. Greater Chattanooga Realtors
- $239,9003 bd2 ba1.3k sqft2197 Waring Rd NW, Dalton, GA 30721For SaleMLS ID #1535486, Jessica Garrett. Greater Chattanooga Realtors
- $320,0003 bd2 ba1.4k sqft3384 Lake Kathy Rd, Tunnel Hill, GA 30755For SaleMLS ID #136025, Michael Doran. Carpet Capital AOR
- $229,0002 bd1 ba850 sqft200 Brooker Dr, Dalton, GA 30721For SaleMLS ID #1539359, Shawyn Allen. Greater Chattanooga Realtors
- $229,9002 bd1 ba1k sqft609 S 4th Ave, Chatsworth, GA 30705For SaleMLS ID #136278, Mary Weaver. Carpet Capital AOR
- $184,9003 bd1 ba1.1k sqft807 Trammell St, Dalton, GA 30720For SaleMLS ID #135667, Carlos Ayala. Carpet Capital AOR
- $239,4503 bd1 ba1.1k sqft391 Oak Tree Rd, Ringgold, GA 30736For SaleMLS ID #1525650, Steven Koleno. Greater Chattanooga Realtors
- $219,0003 bd2 ba1.1k sqft53 Ann Dr, Rossville, GA 30741For SaleMLS ID #1535469, Martin Scott. Greater Chattanooga Realtors
- $229,9003 bd2 ba1.2k sqft805 N Duke St, La Fayette, GA 30728For SaleMLS ID #1541319, Pamela D Maples. Greater Chattanooga Realtors
- $199,0002 bd2 ba1.1k sqft1884 Peavine Rd, Rock Spring, GA 30739For SaleMLS ID #1535908, Grace Edrington. Greater Chattanooga Realtors
- $219,9003 bd2 ba1.3k sqft944 Hurtt Rd, Chickamauga, GA 30707For SaleMLS ID #1529472, Jason Myers. Greater Chattanooga Realtors
- $209,9003 bd1 ba1.1k sqft232 Poplar St, Rossville, GA 30741For SaleMLS ID #1537646, Debbie L King. Greater Chattanooga Realtors
- $217,0003 bd1 ba1.2k sqft108 Ridgecrest Cir, Rossville, GA 30741For SaleMLS ID #1537355, Sonja Millard. Greater Chattanooga Realtors
- $185,0003 bd1 ba768 sqft1313 SE Eastbrook Rd, Dalton, GA 30721For SaleMLS ID #1540385, Tanya Pickens. Greater Chattanooga Realtors
