Gorgeous 5 Bed / 4 Full Bath Home with 3-Car Garage in the City of South Fulton. Inviting covered front porch Bright & impressive formal living room featuring two-story windows that fill the space with natural light. Open concept main level with kitchen flowing seamlessly into the family room. Kitchen features large island, stainless steel appliances & walk in pantry. Coffered ceilings & wainscoting coating in formal living room. LVP flooring extends throughout the main & cozy fireplace in the family room. Main level also offers a guest bedroom & full bathroom, making it ideal for guests, multigenerational living or a private home office. Upstairs you will enjoy a spacious loft offering possibilities for a second living area, media space, playroom and also could be used for a home office. The oversized owner's suite provides a peaceful retreat & features a private bathroom with dual vanities, tile flooring, separate tub /shower & a generous walk-in closet. Additional bedrooms are thoughtfully designed, including access to a Jack-and-Jill bathroom. Large fenced backyard-perfect for relaxing or entertain. Subdivision is complete a community clubhouse & playground. Close to shopping, restaurants & highways. Welcome Home!
Coming soon 09/17
$525,000
731 Red Wolf Run S, Atlanta, GA 30349
5beds
--sqft
Single Family Residence
Built in 2018
0.27 Acres Lot
$-- Zestimate®
$--/sqft
$54/mo HOA
What's special
- --
- on Zillow
- 139
- views
- 19
- saves
Zillow last checked:
Listing updated:
Listed by:
Oraleta Hyche 404-992-1284,
eXp Realty
Source: GAMLS,MLS#: 10845347
Facts & features
Interior
Bedrooms & bathrooms
- Bedrooms: 5
- Bathrooms: 4
- Full bathrooms: 4
- Main level bathrooms: 1
- Main level bedrooms: 1
Rooms
- Room types: Laundry, Loft
Dining room
- Features: Separate Room
Kitchen
- Features: Breakfast Area, Kitchen Island, Solid Surface Counters, Walk-in Pantry
Heating
- Forced Air, Natural Gas, Zoned
Cooling
- Central Air, Electric, Zoned
Appliances
- Included: Dishwasher, Disposal, Gas Water Heater, Microwave, Refrigerator
- Laundry: Laundry Closet
Features
- Beamed Ceilings, Bookcases, Double Vanity, Walk-In Closet(s)
- Flooring: Carpet
- Basement: None
- Number of fireplaces: 1
- Fireplace features: Family Room
- Common walls with other units/homes: No Common Walls
Interior area
- Total structure area: 0
- Finished area above ground: 0
- Finished area below ground: 0
Property
Parking
- Total spaces: 2
- Parking features: Attached, Garage
- Has attached garage: Yes
Features
- Levels: Two
- Stories: 2
- Patio & porch: Patio
- Fencing: Back Yard
- Body of water: None
Lot
- Size: 0.27 Acres
- Features: Level
Details
- Parcel number: 14F0123 LL1170
Construction
Type & style
- Home type: SingleFamily
- Architectural style: Traditional
- Property subtype: Single Family Residence
Materials
- Brick, Stone
- Foundation: Slab
- Roof: Composition
Condition
- Resale
- New construction: No
- Year built: 2018
Utilities & green energy
- Sewer: Public Sewer
- Water: Public
- Utilities for property: Cable Available, Electricity Available, Natural Gas Available, Phone Available, Sewer Available, Underground Utilities, Water Available
Community & HOA
Community
- Features: Clubhouse, Playground, Sidewalks, Street Lights
- Security: Carbon Monoxide Detector(s), Smoke Detector(s)
- Subdivision: Wolf Creek Chase
HOA
- Has HOA: Yes
- Services included: Maintenance Grounds
- HOA fee: $650 annually
Location
- Region: Atlanta
Financial & listing details
- Annual tax amount: $7,968
- Date on market: 9/17/2026
- Listing agreement: Exclusive Agency
- Listing terms: Cash,Conventional,FHA,VA Loan
- Electric utility on property: Yes
Estimated market value
Not available
Estimated sales range
Not available
Not available
Price history
Price history is unavailable.
Public tax history
Tax history is unavailable.
Monthly payment
Est. payment
Payment breakdown
Explore the cost of this home by adjusting the details. Changes won't be saved.Climate risks
Neighborhood: 30349
Nearby schools
Schools provided by the listing agent
- Elementary: Stonewall Tell
- Middle: Sandtown
- High: Westlake
Source: GAMLS. This data may not be complete. We recommend contacting the local school district to confirm school assignments for this home.
Similar homes
- $--5 bd4 ba3k sqft3479 Benefield Pl SW, Atlanta, GA 30349Auction
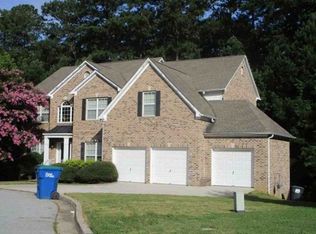 Xome
Xome - $--4 bd3 ba2k sqft3612 Elk Horn Trl SW, Atlanta, GA 30349Auction
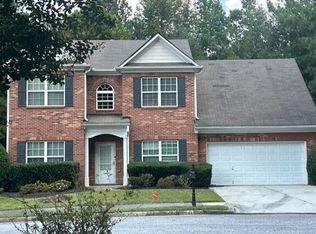 Auction.com 2
 - $--4 bd3 ba3.1k sqft5510 Rosehall Pl, Atlanta, GA 30349Auction
 Auction.com 2
 - $615,0005 bd4 ba3.5k sqft5659 Eternal Dr, College Park, GA 30349Active
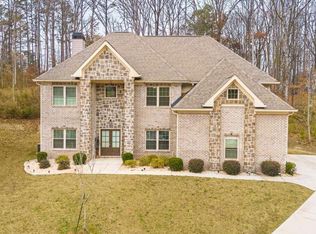
 MLS ID #10843114, Regina Baker, Compass. GAMLS
 - $450,0004 bd4 ba2.9k sqft3482 Walnut Rdg, Atlanta, GA 30349ActiveMLS ID #10835295, Avion Abreu, Compass. GAMLS
- $434,0005 bd3 ba2.8k sqft536 Wolf Pack Ln, Atlanta, GA 30349ActiveMLS ID #10824384, Gregory Rayford, eXp Realty. GAMLS
- $515,4685 bd5 ba3.2k sqft6099 Marigold Way, Atlanta, GA 30349ActiveGAMLS
- $559,9994 bd4 ba-- sqft3352 Walnut Rdg, Atlanta, GA 30349ActiveMLS ID #10795683, Santino Lattimore, Keller Williams Atlanta Perimeter. GAMLS
- $509,9905 bd5 ba3.3k sqft6287 Hallsley Dr S, Fulton, GA 30349ActiveGAMLS
- $495,0005 bd4 ba3.8k sqft5691 Boreal Way SW, Atlanta, GA 30331ActiveMLS ID #10844587, Madalyn Suits, Keller Williams Realty PeachtreeRoad. GAMLS
- $513,5355 bd3 ba3.6k sqft3109 Hallsley Dr S, Fulton, GA 30349ActiveGAMLS
- $499,0004 bd6 ba4k sqft3985 Lynfield Ct, Atlanta, GA 30349ActiveMLS ID #10815793, Natasha Walters, HomeSmart. GAMLS
- $444,9006 bd5 ba4.3k sqft4087 Dinmont Chase, Atlanta, GA 30349Active Under ContractMLS ID #10843446, April Hunter, Hunter International Realty. GAMLS
- $350,0004 bd3 ba2.7k sqft3290 Stonewall Tell Rd, Atlanta, GA 30349ActiveMLS ID #10843559, Latoya Robinson, Compass. GAMLS
- $439,9965 bd3 ba2.6k sqft6147 Marigold Way, Atlanta, GA 30349ActiveGAMLS
- $435,0004 bd4 ba3.1k sqft3709 The Great Dr, Atlanta, GA 30349ActiveMLS ID #10839624, Brittany Lackey, Keller Williams Realty Atl. Partners. GAMLS
- $475,0005 bd3 ba-- sqft3713 The Great Dr, Atlanta, GA 30349ActiveMLS ID #10735370, Victoria Bradley, Real Broker, LLC. GAMLS
- $514,9905 bd4 ba4k sqft3097 Hallsley Dr S, Fulton, GA 30349New Construction
 FMLS GA
 - $434,9005 bd3 ba3.3k sqft4324 Sublime Trl, Atlanta, GA 30349ActiveMLS ID #10836183, Natasha Mathis, BHGRE Metro Brokers. GAMLS
